

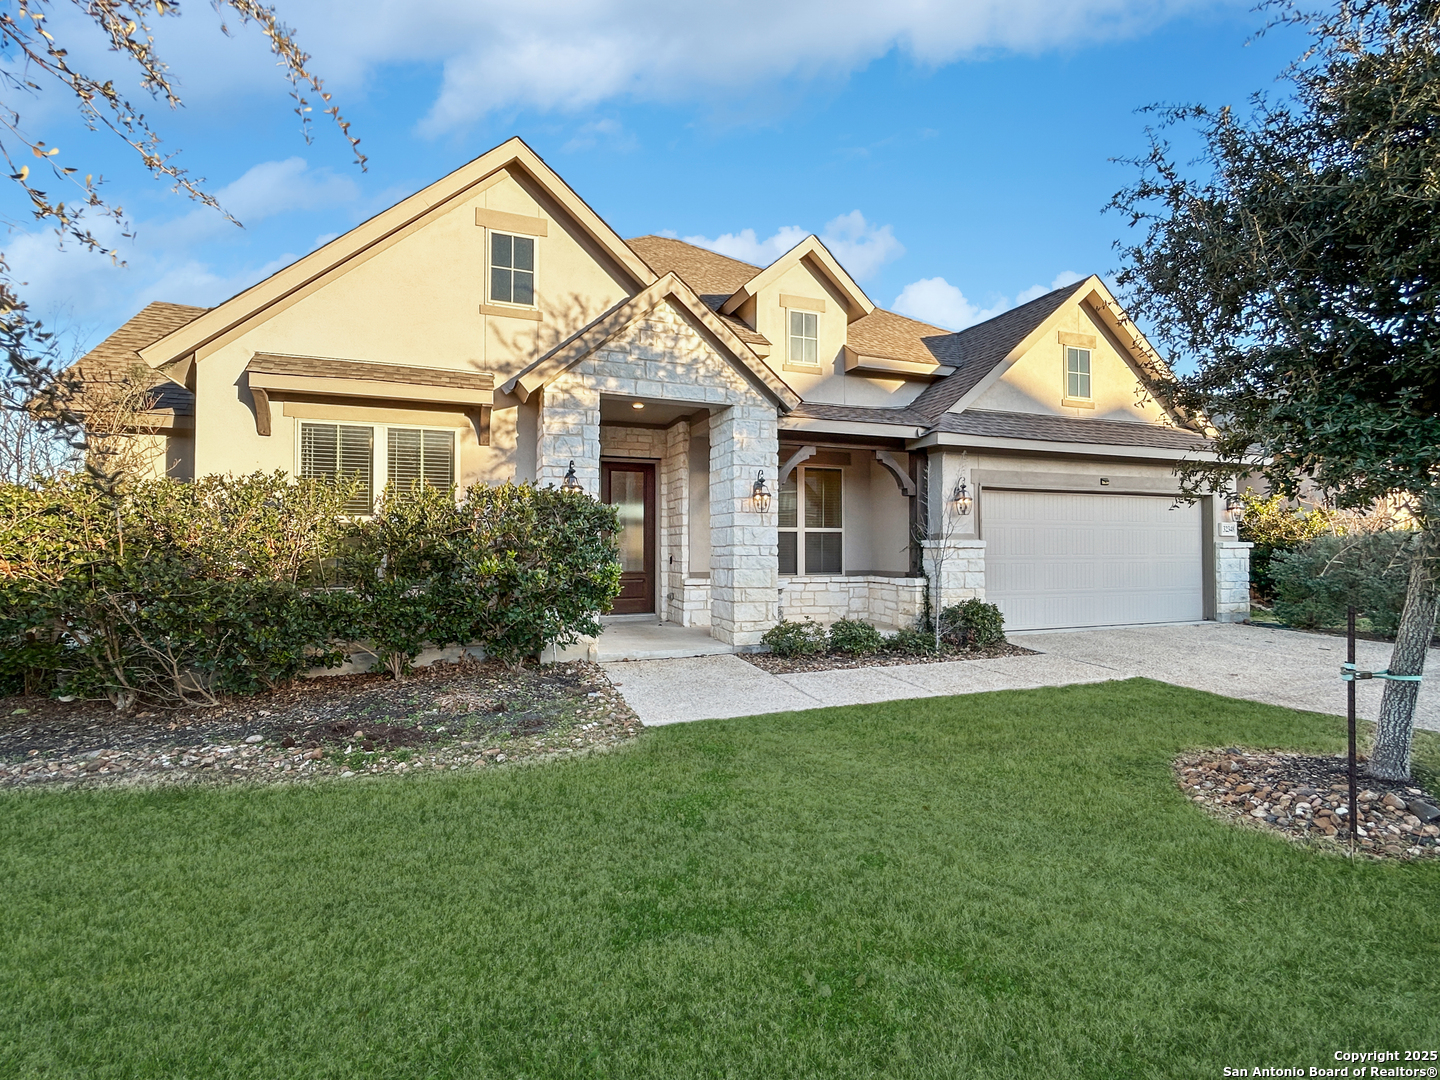
32348 LAVENDER CV, Bulverde, TX 78163
JOHNSON RANCH - COMAL · Comal County
Key Facts
Description
Welcome to this stunning 2017-built home in the highly sought-after gated community of Johnson Ranch, ideally located just minutes from Highway 281. Offering 4 spacious bedrooms, 3 full bathrooms, and a dedicated study, this beautifully maintained home combines elegant design with everyday functionality. Step inside to soaring ceilings, an open-concept floor plan, and abundant natural light that flows across tile flooring throughout the main living areas, complemented by carpet in the bedrooms. The spacious living room is anchored by a cozy fireplace with convenient light-switch operation, creating the perfect gathering space. The chef-inspired kitchen features stainless steel appliances, a built-in wall oven, gas cooktop, large center island, microwave, refrigerator, dishwasher, and a reverse osmosis drinking water system, making it ideal for both entertaining and everyday living. The private primary suite is a true retreat, showcasing breathtaking Hill Country views and a luxurious ensuite bath with dual vanities, a relaxing garden tub, and a separate walk-in shower. Additional highlights include two dining areas, a tankless water heater, water softener, programmable HVAC thermostat, carbon monoxide detector, low-flow fixtures, washer and dryer, and epoxy-coated garage floors. Step outside to your covered patio and enjoy spectacular panoramic Hill Country views from the large, private backyard with mature trees, privacy fencing, and a sprinkler system. Situated with access from two front cul-de-sacs, this home offers added privacy and curb appeal. Residents enjoy exceptional community amenities including a clubhouse, resort-style pool, kiddie pool, playground, picnic area, barbecue facilities, and scenic jogging and walking trails, all conveniently located near shopping, dining, and everyday conveniences. This exceptional home offers the perfect blend of luxury, comfort, and unforgettable Texas Hill Country living.
Property Information
Property Type
Residential
Sub-Type
Single Family Residence
Style
One Story
Year Built
2017
Stories
1
Living Area
2,885 sq ft
Lot Size
0.19 acres
Garage Spaces
3
Days on Market
1
MLS® Listing#
2000899
Property Features
Interior
Appliances
Cooling
Heating
Flooring
Fireplace
Parking
Laundry
Patio
Fencing
Lot Features
Construction
Foundation
Roof
Windows
Security
Utilities
Rooms
- 10x5Main
- Main
- Bedroom 213x11Main
- Bedroom 312x11Main
- Bedroom 414x10Main
- Bedroom 511x10Main
- Dining Room14x10Main
- Family Room20x15Main
- Kitchen18x15Main
- Master Bathroom17x16Main
- Master Bedroom17x16Main
- Office11x11Main
- Utility Room9x6Main
Schools
- Elementary:
- Johnson Ranch
- Middle:
- Smithson Valley
- High:
- Smithson Valley
- District:
- Comal
Financial Details
HOA
$236 / Quarterly
JOHNSON RANCH HOA
Annual Taxes
$11,975
Tax year 2025
Parcel Number
250305042300
Directions
Get on the ramp from E Sonterra Blvd Take US-281 N to Mustang Vista in Comal County Follow Mustang Vista and Tamarind Bend to Lavender Cove
Affordability Calculator
$97,000
Estimated monthly payment
$2,581/mo
Principal $388,000 · Est. interest $541,295 over 30 yrs
Neighborhood Market Statistics
How this home compares to active listings in Bulverde, TX
- $637,209
- Median Listing Price
- 68
- Median Days on Market
- 2,741
- Median Sq Ft
- $227
- Median Price / Sq Ft
- 228
- Active Listings
- This home’s price is 24% below the area median.
- Its price per sq ft is 26% below the area median.
Market statistics compiled from active EXIT Realty® and MLS listings in Bulverde, TX.
Location

Points of Interest in Bulverde, TX
Showing the Bulverde area map.
Nearby Schools
Bracken Christian School
School · 1.4 mi away
Arlon R Seay Elementary
Elementary · 1.6 mi away
Comal Independent School District
Elementary · 1.6 mi away
Johnson Ranch Elementary
Elementary · 1.7 mi away
Spring Branch Middle
Secondary · 1.8 mi away
Rahe Bulverde Elementary School
Elementary · 2.6 mi away
St Paul Lutheran Christian Day School
School · 2.7 mi away
Kinder Ranch Elementary
Elementary · 4.0 mi away
Smithson Valley High School
Secondary · 4.2 mi away
The Human Path
School · 4.3 mi away
Pieper High School
Secondary · 4.9 mi away
Cisd Pieper Ranch Middle
Elementary · 4.9 mi away
Smithson Valley Middle School
Secondary · 5.4 mi away
Indian Springs Elementary School
Elementary · 6.2 mi away
Indian Springs Elementary
Elementary · 6.3 mi away
Specht Elementary School
Elementary · 6.7 mi away
MH Specht Elementary
Elementary · 6.7 mi away
Timberwood Park Elementary
Elementary · 7.1 mi away
Cibolo Green
Elementary · 7.1 mi away
Tuscany Heights Elementary School
Elementary · 7.4 mi away
Commute Calculator
Nearby Homes


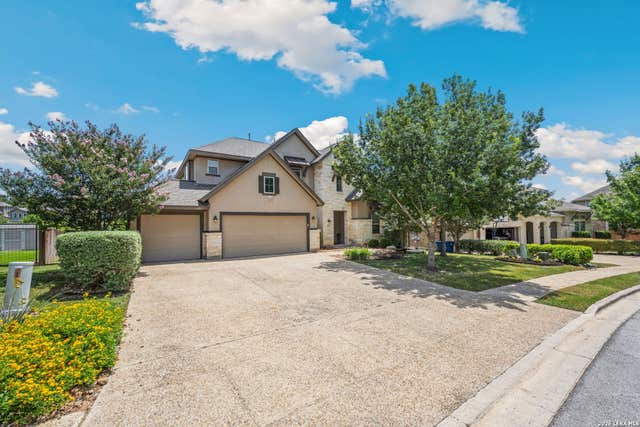
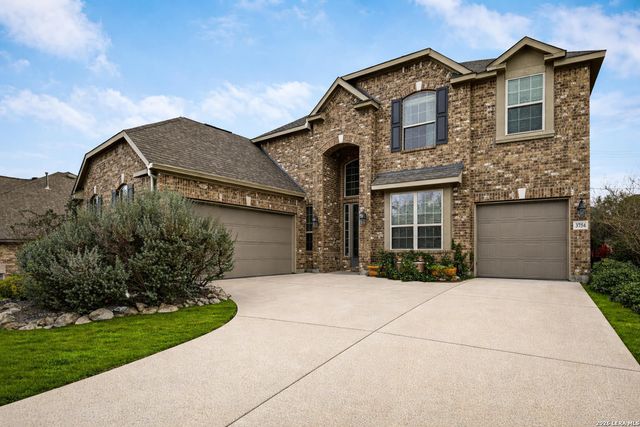
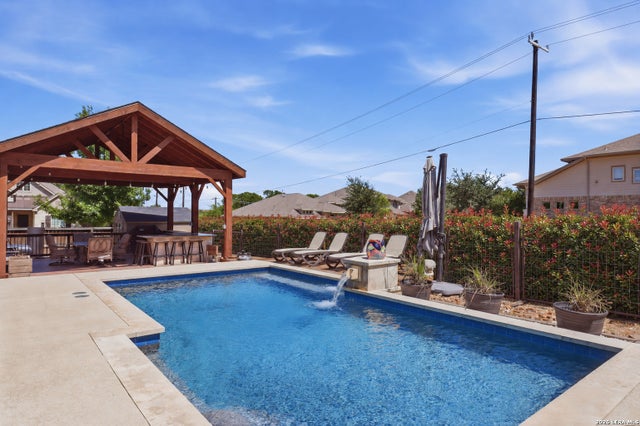
Similar Homes Nearby

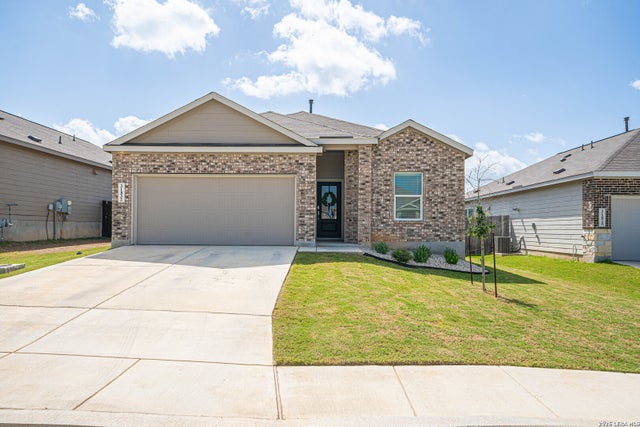


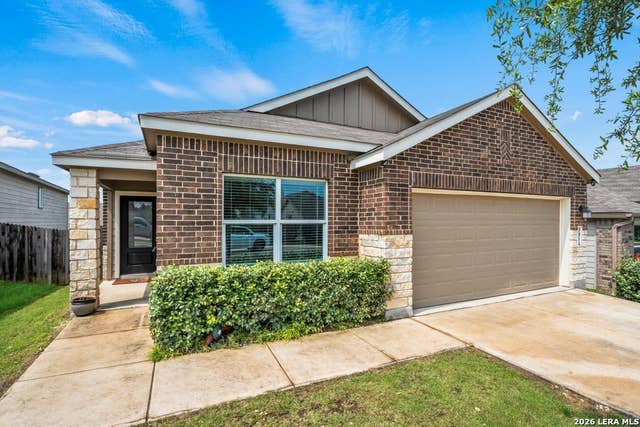
Similar Home Values
Comparable nearby listings and their asking prices.
| Address | Price | Beds | Baths | Sq Ft |
|---|---|---|---|---|
| 29557 Summer Copper, Bulverde, TX | $344,900 | 3 | 2 | 1,660 |
| 31832 Christmas Rose, Bulverde, TX | $344,900 | 3 | 2 | 1,917 |
| 5814 Vestige Bend, Bulverde, TX | $345,000 | 4 | 2 | 1,672 |
| 5814 Vestige BND, Bulverde, TX | $345,000 | 4 | 2 | 1,672 |
| 29644 COPPER XING, Bulverde, TX | $345,000 | 4 | 2 | 1,702 |
| 5814 VESTIGE BND, Bulverde, TX | $345,000 | 4 | 2 | 1,672 |
Moving Cost Estimate
EXIT Agents in Bulverde



Listing Courtesy: PMI Birdy Properties, CRMC - (210) 823-4817 Matt@birdy.com
Presented by: Matthew Ridings