

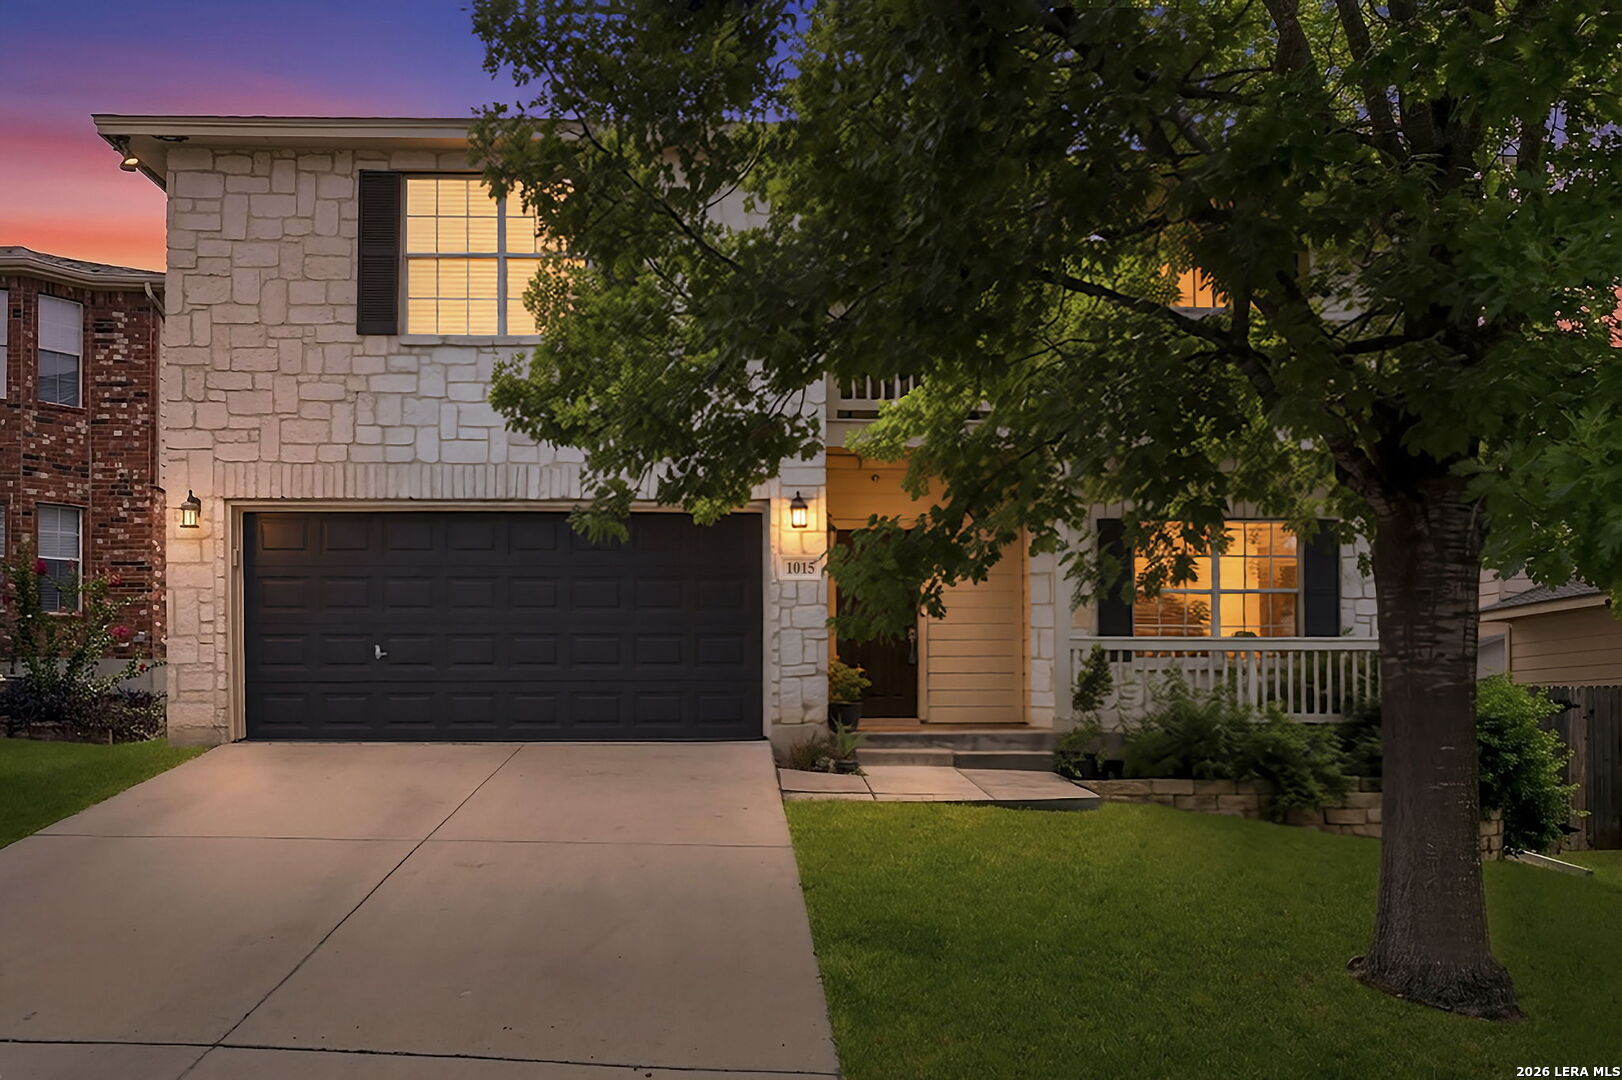
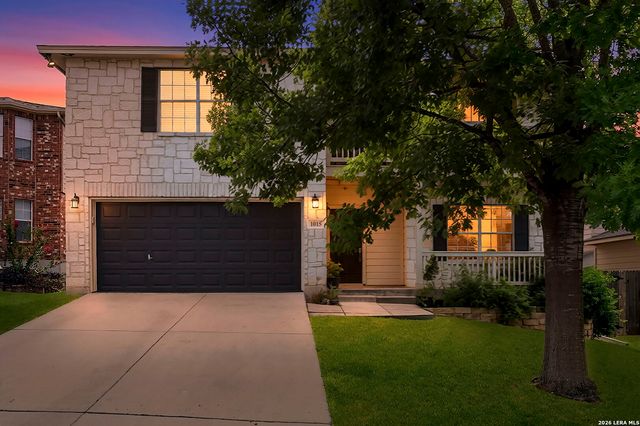
1015 MAGNOLIA BND, San Antonio, TX 78251
MAGNOLIA HEIGHTS · Bexar County
Key Facts
Description
**OPEN HOUSE SAT & SUN JUL 18 & 19, 12-3PM**Tucked into Magnolia Heights, this beautifully refreshed two-story home pairs everyday comfort with a few features you won't find on every block. Fresh, neutral paint sets a calm tone throughout, while wide-plank luxury vinyl flooring runs across the main living areas for a clean, low-maintenance finish. The open layout includes two separate living spaces plus an eat-in, island kitchen with a walk-in pantry - easy for daily life and effortless for entertaining. Upstairs, the primary suite is the real showpiece: a private balcony overlooks the front yard and neighborhood, and a dedicated sitting area gives you room to unwind, read, or set up a quiet home office. Step onto the back porch on any given summer evening and you'll catch fireworks lighting up the sky over Sea World, just minutes away - a view this street doesn't take for granted. With 3 bedrooms, 2.5 baths (including a convenient downstairs half bath), a 2-car garage, and fully owned solar panels already in place, this home offers real value that goes beyond the walls. Minutes from Lackland AFB, HEB, and everyday shopping and dining, with a neighborhood park just around the corner - 1015 Magnolia Bend is ready for its next owner.
Property Information
Property Type
Residential
Sub-Type
Single Family Residence
Style
Two Story
Year Built
2004
Stories
2
Living Area
2,528 sq ft
Lot Size
0.14 acres
Garage Spaces
2
Days on Market
2
MLS® Listing#
2000731
Property Features
Interior
Exterior
Appliances
Cooling
Heating
Flooring
Parking
Laundry
Patio
Fencing
Construction
Foundation
Roof
Windows
Security
Utilities
Rooms
- 14x12Second
- Bedroom 211x11Second
- Bedroom 310x10Second
- Dining Room13x12Main
- Kitchen18x13Main
- Living Room19x21Main
- Master Bathroom10x8Second
- Master Bedroom19x18Second
- Office12x14Second
- Utility Room6x9Main
Schools
- Elementary:
- Murnin
- Middle:
- Robert Vale
- High:
- Stevens
- District:
- Northside
Financial Details
HOA
$250 / Annually
MAGNOLIA HEIGHTS HOMEOWNERS ASSOCIATION
Annual Taxes
$7,001
Tax year 2025
Parcel Number
193000370550
Directions
SH 151 E to Military DR, (R) on Military Dr, (L) on Dugas Dr, (R) Magnolia Field, (R) on Magnolia River, 2nd exit at roundabout to Magnolia Bend.
Affordability Calculator
$60,000
Estimated monthly payment
$1,597/mo
Principal $240,000 · Est. interest $334,821 over 30 yrs
Neighborhood Market Statistics
How this home compares to active listings in San Antonio, TX
- $321,828
- Median Listing Price
- 80
- Median Days on Market
- 1,868
- Median Sq Ft
- $167
- Median Price / Sq Ft
- 11,061
- Active Listings
- This home’s price is 7% below the area median.
- Its price per sq ft is 29% below the area median.
Market statistics compiled from active EXIT Realty® and MLS listings in San Antonio, TX.
Location

Points of Interest in San Antonio, TX
Showing the San Antonio area map.
Nearby Schools
Murnin Elementary School
Elementary · 0.2 mi away
Cast Teach
School · 0.3 mi away
Stevens High School
Secondary · 0.3 mi away
United Kidz Academy
School · 0.3 mi away
Northside Independent School District
Elementary · 0.7 mi away
Robert Vale Middle School Pta
Elementary · 0.9 mi away
Cody Elementary
Elementary · 1.1 mi away
Alternative H S
Secondary · 1.2 mi away
Northside Alternative High School
Secondary · 1.2 mi away
Pease Middle
Secondary · 1.3 mi away
Evers Elementary
Elementary · 1.5 mi away
Jordan Middle
Secondary · 1.5 mi away
Construction Careers Academy
School · 1.7 mi away
Earl Warren High School
Secondary · 1.7 mi away
Basis San Antonio - Jack Lewis Junior Campus
Elementary · 1.8 mi away
Forester Elementary School
Elementary · 1.8 mi away
Hatchett Elementary School
Elementary · 1.9 mi away
Great Hearts Western Hills
Elementary · 2.0 mi away
Galm Elementary School
Elementary · 2.0 mi away
Raba Elementary School
Elementary · 2.1 mi away
Commute Calculator
Nearby Homes
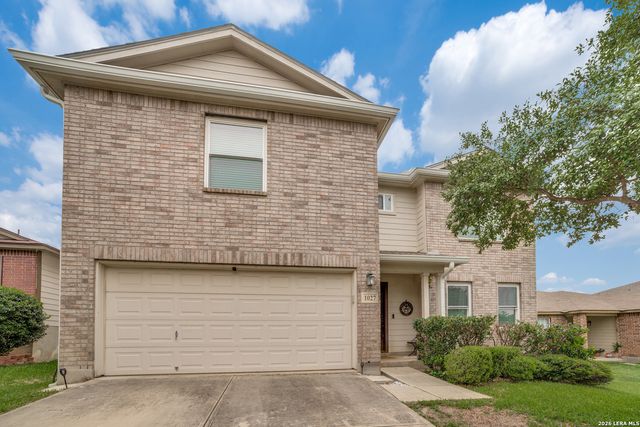
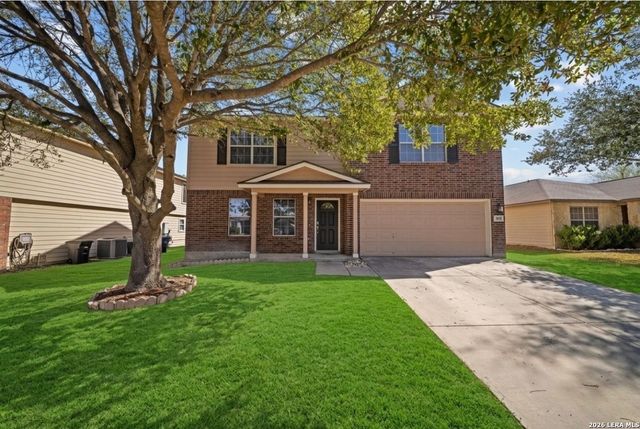
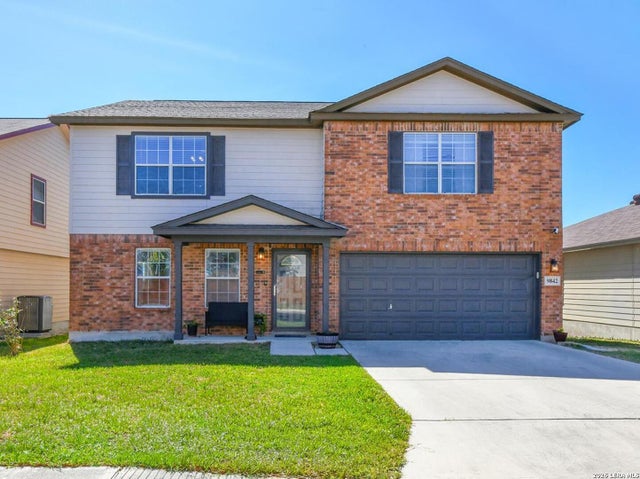
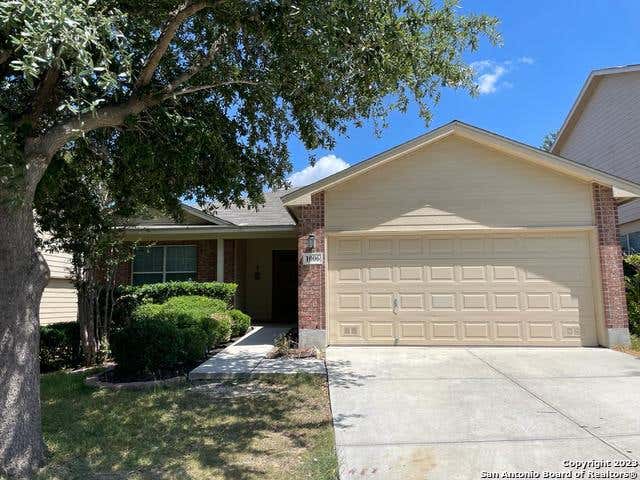

Similar Homes Nearby


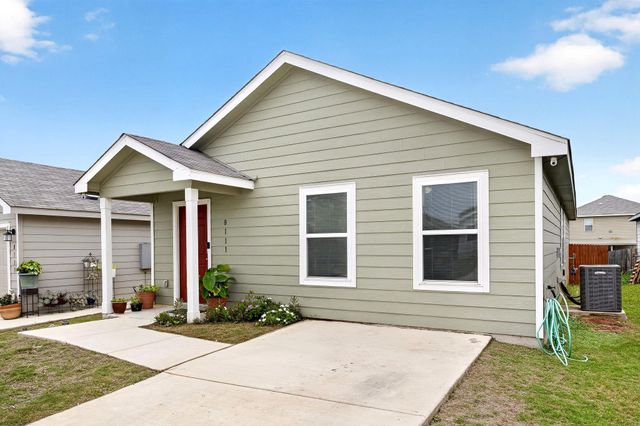

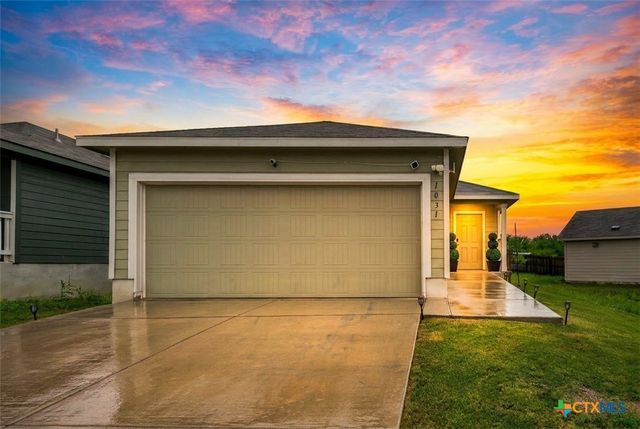

Similar Home Values
Comparable nearby listings and their asking prices.
| Address | Price | Beds | Baths | Sq Ft |
|---|---|---|---|---|
| 852 Gulf Street, San Antonio, TX | $210,000 | 3 | 1 | 1,263 |
| 1013 Chestnut Street C-4, San Marcos, TX | $210,000 | 2 | 2 | 960 |
| 8111 Nube Medina, San Antonio, TX | $210,000 | 3 | 2 | 1,450 |
| 5718 Lake Cove Street, San Antonio, TX | $210,000 | 3 | 2 | 1,518 |
| 1031 Magrum Way, San Antonio, TX | $210,000 | 3 | 2 | 1,300 |
| 603 Spaulding Street, San Angelo, TX | $210,000 | 3 | 2 | 1,243 |
Moving Cost Estimate
EXIT Agents in San Antonio



Listing Courtesy: Coldwell Banker D'Ann Harper - (210) 286-9106 ameister@cbharper.com
Presented by: Arthur Meister