

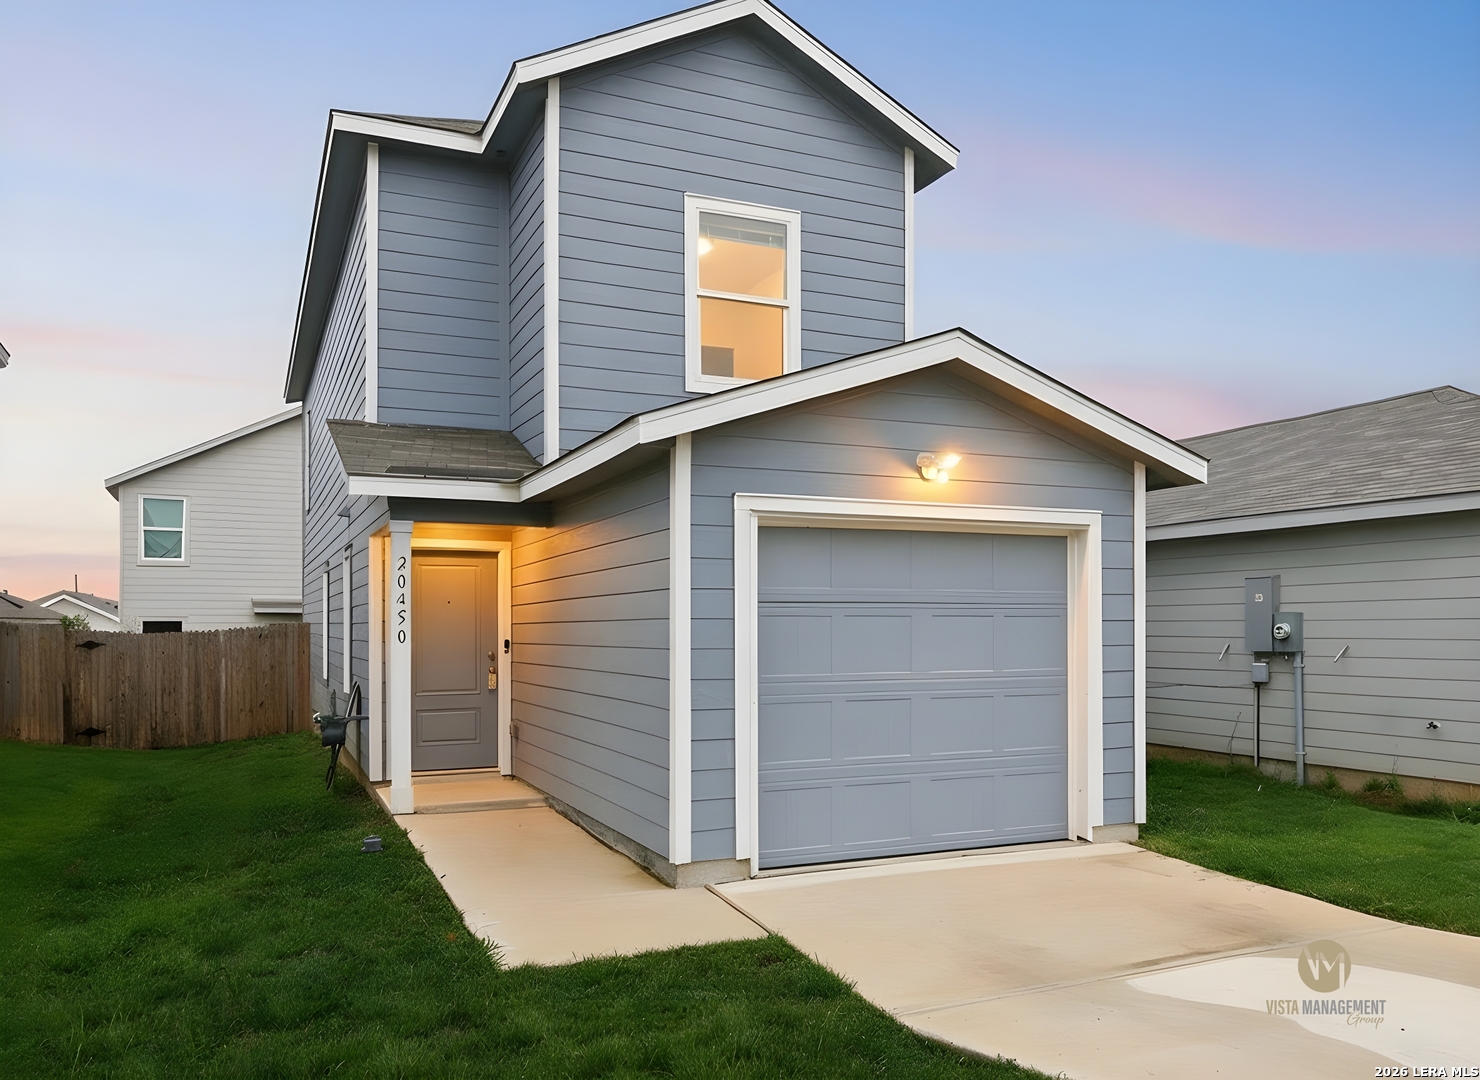
20450 Onyx Ring, San Antonio, TX 78264
RUBY CROSSING UNIT - 1 · Bexar County
Key Facts
Description
Welcome home to Ruby Crossing! This beautiful 2024-built, move-in ready home offers 3 bedrooms, 2.5 bathrooms, and 1,360 square feet of thoughtfully designed living space. The open-concept first floor seamlessly connects the spacious family room, dining area, and modern kitchen, creating the perfect space for everyday living and entertaining, while all three bedrooms are privately located upstairs, including a spacious primary suite with a walk-in closet and en-suite bathroom. For added convenience, the refrigerator, washer, and dryer are all included, making your move simple and stress-free. Additional features include central air conditioning, an upstairs laundry area, a private fenced backyard, and a one-car garage. Conveniently located just off Loop 1604 in the growing Ruby Crossing community, you'll enjoy easy access to shopping, dining, Braunig Lake, Calaveras Lake, and schools within Southside ISD. All Vista Management Group residents are enrolled in the Resident Benefits Package (RBP) for $65.00/month which includes liability insurance, credit building to help boost the resident's credit score with timely rent payments, up to $1M Identity Theft Protection, HVAC air filter delivery (for applicable properties), move-in concierge service making utility connection and home service setup a breeze during your move-in, our best-in-class resident rewards program, and much more! More details upon application.
Property Information
Property Type
Residential Lease
Sub-Type
Single Family Residence
Style
Two Story
Year Built
2024
Living Area
1,358 sq ft
Garage Spaces
1
Days on Market
5
MLS® Listing#
2000693
Property Features
Interior
Appliances
Cooling
Heating
Flooring
Pool
Laundry
Construction
Foundation
Roof
Security
Community
Rooms
- Bedroom 210x9Second
- Bedroom 310x9Second
- Dining Room14x10Main
- Family Room12x10Main
- Kitchen14x9Main
- Master Bedroom14x10Second
Schools
- Elementary:
- Southside Heritage
- Middle:
- Julius Matthey
- High:
- Southside
- District:
- South Side I.S.D
Directions
Ruby Crossing is located directly off of Loop 1604. Red Forest Ln to Ruby Crossing.
Affordability Calculator
$279
Estimated monthly payment
$7/mo
Principal $1,116 · Est. interest $1,557 over 30 yrs
Neighborhood Market Statistics
How this home compares to active listings in San Antonio, TX
- $322,027
- Median Listing Price
- 64
- Median Days on Market
- 1,891
- Median Sq Ft
- $172
- Median Price / Sq Ft
- 10,903
- Active Listings
- This home’s price is 100% below the area median.
- Its price per sq ft is 99% below the area median.
Market statistics compiled from active EXIT Realty® and MLS listings in San Antonio, TX.
Location

Points of Interest in San Antonio, TX
Showing the San Antonio area map.
Nearby Schools
Matthey Middle School
Secondary · 0.3 mi away
Heritage Elementary
Elementary · 0.5 mi away
Freedom Elementary
Elementary · 1.5 mi away
Pearce Elementary School
Elementary · 2.2 mi away
Southside High School
Secondary · 2.3 mi away
Losoya Int
School · 2.4 mi away
Southside Isd
School · 2.4 mi away
Losoya Middle
Secondary · 2.4 mi away
Julian C Gallardo Elementary
Elementary · 6.4 mi away
Bexar County Learning Center
Secondary · 6.7 mi away
East Central Development Center
School · 6.8 mi away
Harmony Elementary School
Elementary · 7.7 mi away
Mission Academy
School · 7.9 mi away
Harlandale Independent School District
School · 7.9 mi away
Frank M Tejeda Academy
School · 7.9 mi away
H W Schulze Elementary
Elementary · 8.5 mi away
Brooks Academy
School · 8.5 mi away
Barrera Elementary School
Elementary · 8.5 mi away
Kingsborough Middle School
Secondary · 8.7 mi away
Cast Med High School
Secondary · 8.8 mi away
Commute Calculator
Nearby Homes
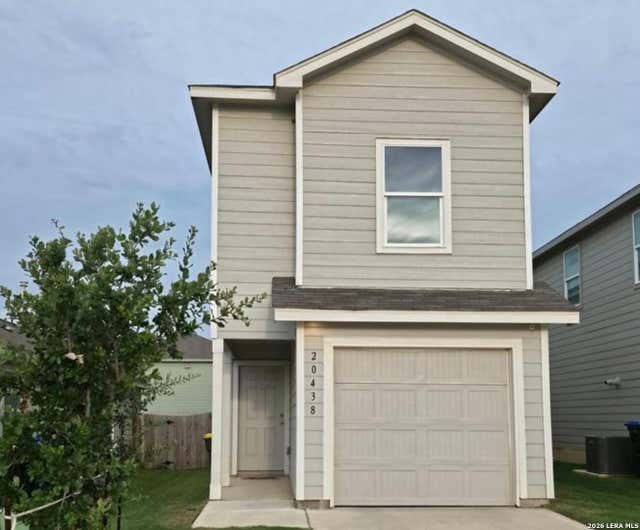
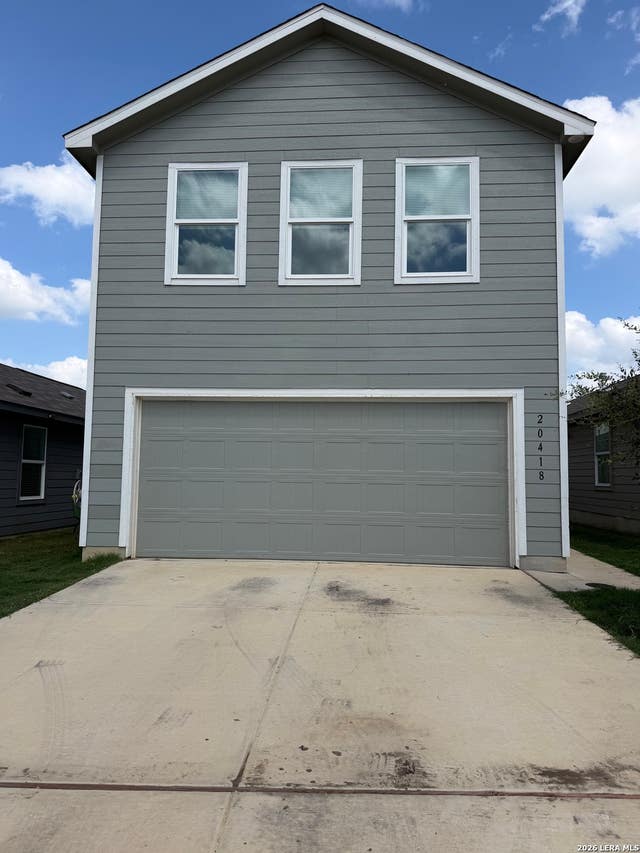
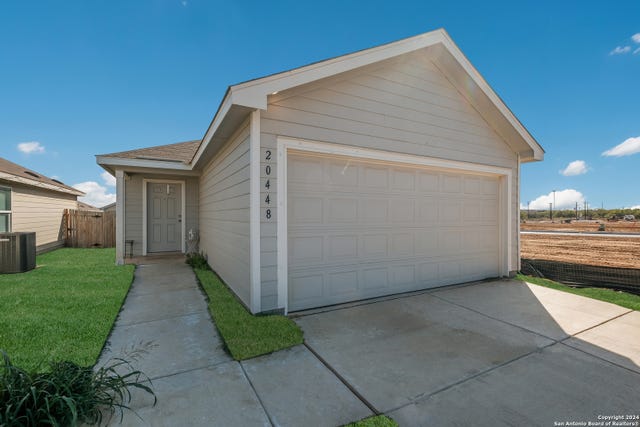


Similar Homes Nearby
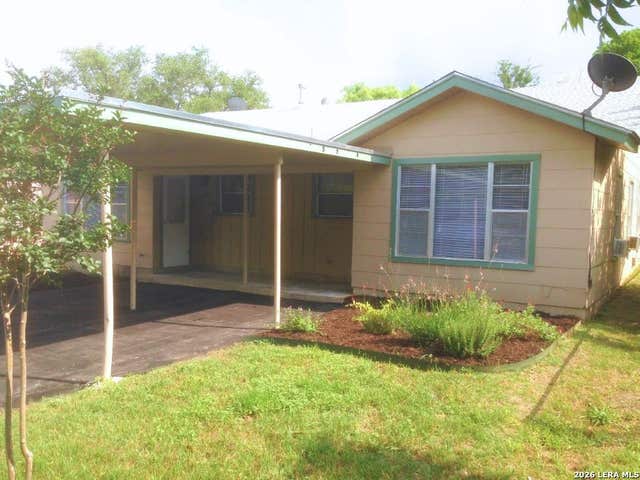


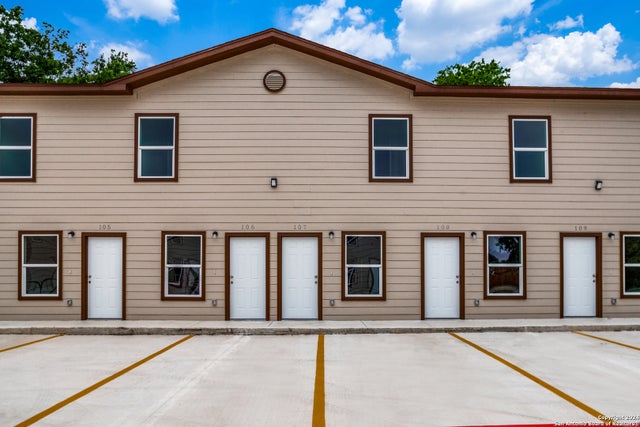
Similar Home Values
Comparable nearby listings and their asking prices.
| Address | Price | Beds | Baths | Sq Ft |
|---|---|---|---|---|
| 622 Bexar, San Antonio, TX | $980/mo | 2 | 1 | 1,376 |
| 10951 Laureate Drive 1404, San Antonio, TX | $984/mo | 2 | 1 | 889 |
| 8000 Midcrown Drive 1406, San Antonio, TX | $986/mo | 2 | 2 | 977 |
| 8000 Midcrown Drive 3305, San Antonio, TX | $986/mo | 2 | 2 | 977 |
| 2170 Thousand Oaks Drive 1322Q, San Antonio, TX | $987/mo | 2 | 2 | 878 |
| 7302 mary abbott 104, San Antonio, TX | $990/mo | 2 | 2 | 780 |
Moving Cost Estimate
EXIT Agents in San Antonio



Listing Courtesy: Vista Management Group LLC - (210) 284-7221 Christen@vistamgtgroup.com
Presented by: Christen Garcia