

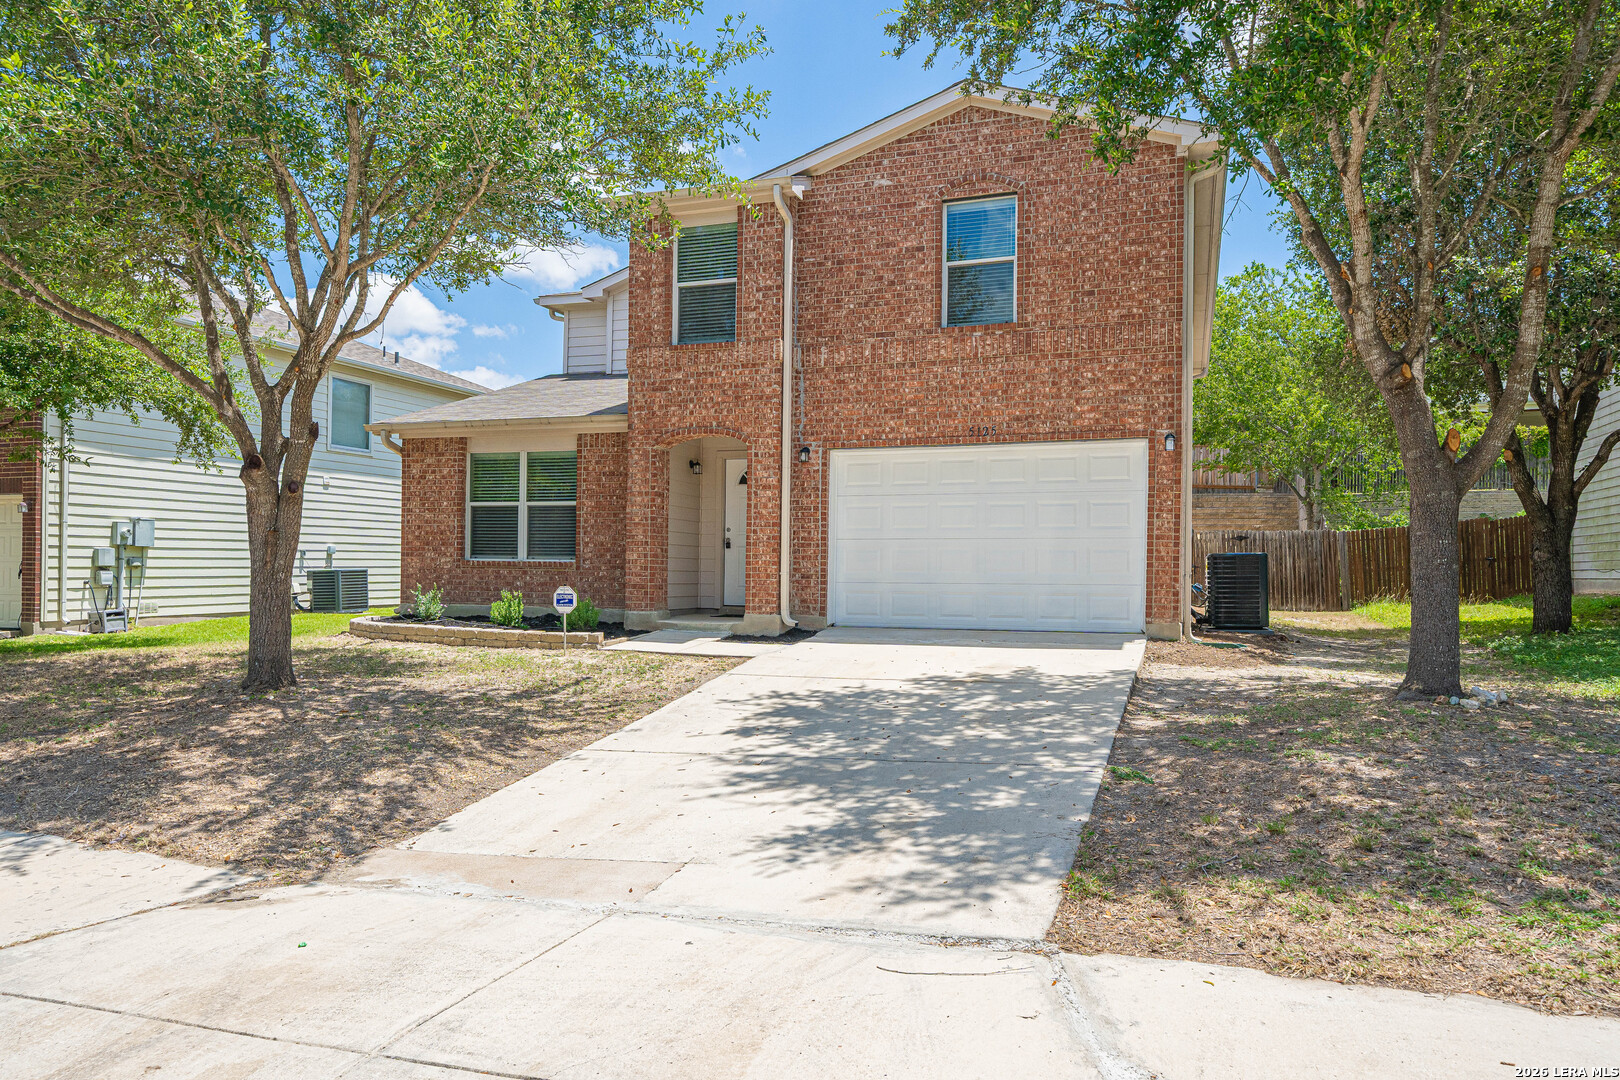
5125 Columbia, Cibolo, TX 78108
RIDGE @ SCENIC HILLS #1 THE · Guadalupe County
Key Facts
Description
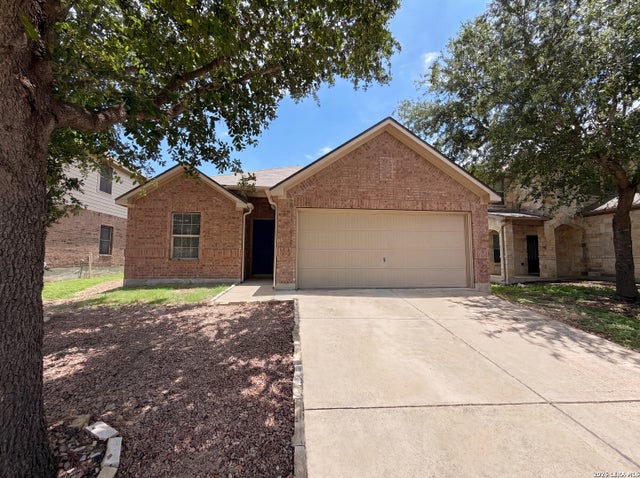
Welcome to 5125 Columbia Dr, a two-story brick home in Cibolo that's ready for its next chapter. Shaded by mature trees with great curb appeal, this one already has the hard stuff taken care of, so you can just move in and enjoy it. Inside, brand-new luxury vinyl plank flooring runs through the main living areas, giving the open kitchen, dining, and living space a fresh, cohesive feel that also holds up to everyday life. The kitchen is really the heart of the home, with granite countertops, white cabinetry, a big island for gathering around, and all-new stainless steel appliances. It opens right into the living room, so whoever's cooking is never far from the conversation. Upstairs, new carpet was just installed in every bedroom and in the flexible loft area, so you're stepping onto something soft and brand new from day one. Beyond the cosmetic updates, the big-ticket items have already been handled too. New HVAC systems mean that's one less thing to budget for anytime soon, and the foundation has been professionally repaired with a transferable warranty, which is genuine peace of mind that's hard to find at this price point. Out back, a fenced yard with a covered patio gives you a private spot to unwind or host a cookout, and the two-car garage adds everyday convenience. Homes with this much already done rarely sit on the market long. Come see it for yourself.
Property Information
Property Type
Residential
Sub-Type
Single Family Residence
Style
Two Story
Year Built
2005
Stories
2
Living Area
2,606 sq ft
Lot Size
0.14 acres
Garage Spaces
1
Days on Market
1
MLS® Listing#
2000670
Property Features
Interior
Appliances
Cooling
Heating
Flooring
Parking
Laundry
Construction
Foundation
Roof
Windows
Security
Rooms
- Bedroom 212x10Second
- Bedroom 311x10Second
- Bedroom 411x10Second
- Bedroom 510x10Main
- Dining Room12x12Main
- Kitchen11x11Main
- Living Room16x14Main
- Master Bathroom7x5Second
- Master Bedroom14x12Second
Schools
- Elementary:
- John A Sippel
- Middle:
- Elaine Schlather
- High:
- Byron Steele High
- District:
- Schertz-Cibolo-Universal City ISD
Financial Details
HOA
$127 / Quarterly
FAIRHAVEN HOMEOWNERS ASSOCIATION
Annual Taxes
$5,917
Tax year 2024
Parcel Number
1G2606102001600000
Directions
From I-35 frontage road, head south on Covers Cove. Turn left on Columbia Dr. Home will be on left.
Affordability Calculator
$57,980
Estimated monthly payment
$1,543/mo
Principal $231,920 · Est. interest $323,549 over 30 yrs
Neighborhood Market Statistics
How this home compares to active listings in Cibolo, TX
- $358,706
- Median Listing Price
- 52
- Median Days on Market
- 2,480
- Median Sq Ft
- $156
- Median Price / Sq Ft
- 329
- Active Listings
- This home’s price is 19% below the area median.
- Its price per sq ft is 29% below the area median.
Market statistics compiled from active EXIT Realty® and MLS listings in Cibolo, TX.
Location

Points of Interest in Cibolo, TX
Showing the Cibolo area map.
Nearby Schools
Adventures in Preschool
School · 0.8 mi away
Pinnacle Montessori of Schertz
Elementary · 1.2 mi away
John Paul II Catholic High School
Secondary · 1.3 mi away
Danville Middle
Secondary · 1.4 mi away
Comal Creek Elementary
Elementary · 1.4 mi away
John A. Sippel Elementary School
Elementary · 1.6 mi away
SST Schertz
Elementary · 1.6 mi away
School of Science and Technology - Schertz
Secondary · 1.6 mi away
Cibolo Valley PTC
School · 1.9 mi away
Schlather Intermediate School
School · 2.9 mi away
Legacy Traditional School - Cibolo
Elementary · 3.2 mi away
Green Valley Elementary School
Elementary · 3.5 mi away
Byron P Steele II High School
Secondary · 3.5 mi away
Wiederstein Elementary School
Elementary · 3.9 mi away
Barbara C Jordan Intermediate School
Secondary · 4.1 mi away
Morningside Elementary
Elementary · 4.1 mi away
Watts Elementary PTC
Elementary · 4.2 mi away
Corbett Junior High School
Secondary · 4.5 mi away
J Frank Dobie Junior High School
Secondary · 4.5 mi away
Laura Ingalls Wilder Intermediate
Secondary · 4.6 mi away
Commute Calculator
Nearby Homes

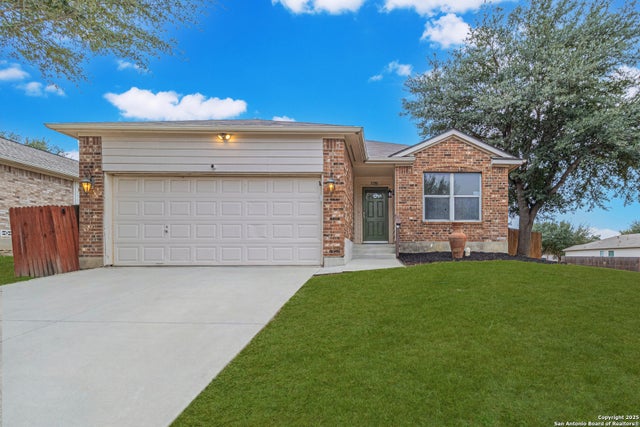
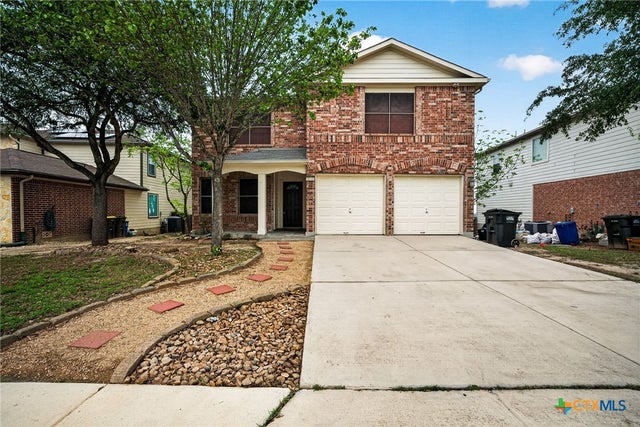
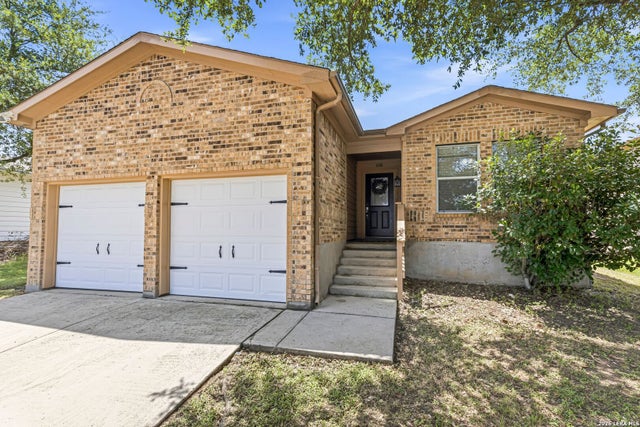
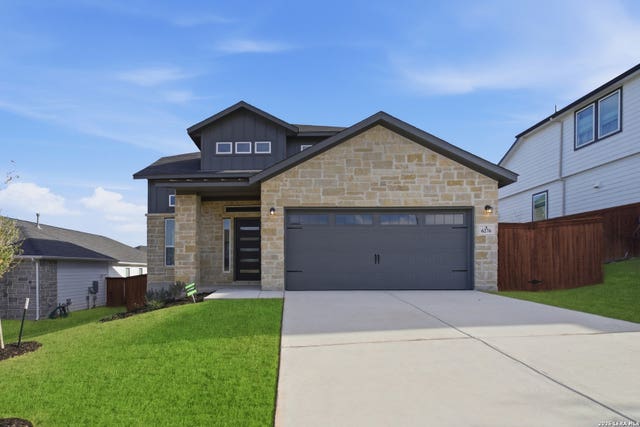
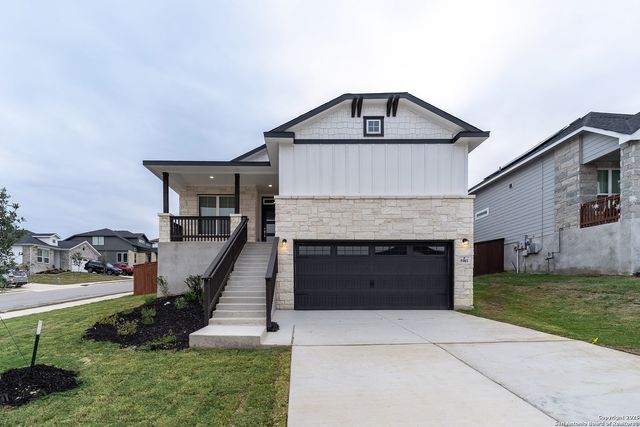
Similar Homes Nearby
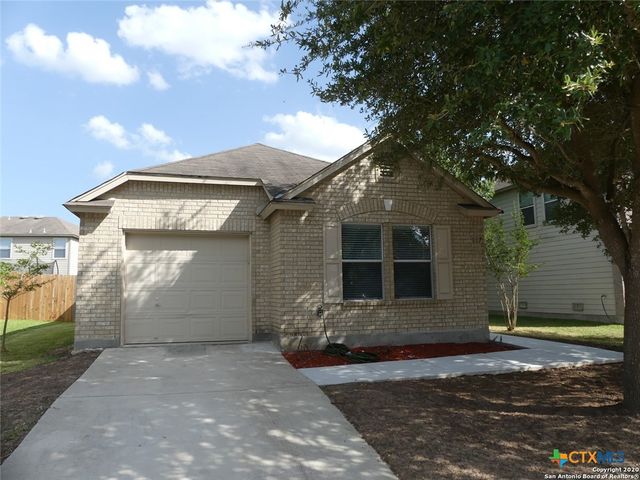
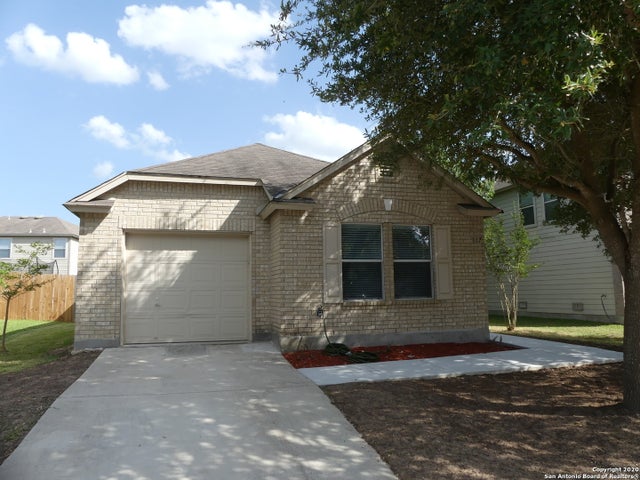


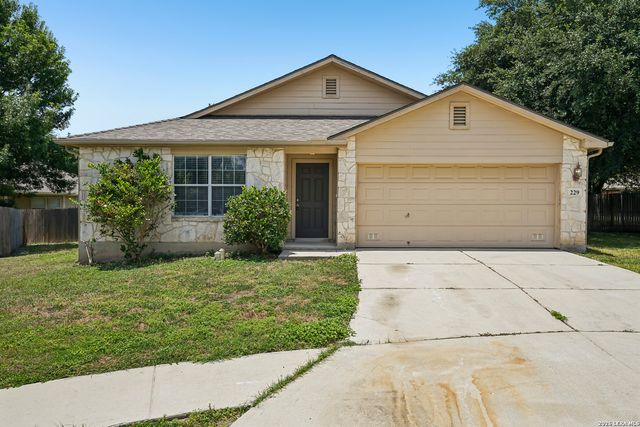
Similar Home Values
Comparable nearby listings and their asking prices.
| Address | Price | Beds | Baths | Sq Ft |
|---|---|---|---|---|
| 117 LONGHORN Way, Cibolo, TX | $210,000 | 3 | 2 | 1,202 |
| 117 LONGHORN WAY, Cibolo, TX | $210,000 | 3 | 2 | 1,202 |
| 135 Navajo Circle, Cibolo, TX | $215,000 | 4 | 1 | 1,410 |
| 361 SADDLEHORN WAY, Cibolo, TX | $218,000 | 3 | 2 | 1,439 |
| 165 Corral Fence, Cibolo, TX | $235,900 | 4 | 2 | 1,675 |
| 229 HEREFORD ST, Cibolo, TX | $239,000 | 3 | 2 | 1,398 |
Moving Cost Estimate
EXIT Agents in Cibolo



Listing Courtesy: PPMG of Texas, LLC - (901) 581-7824 ryanflannery1@gmail.com
Presented by: Ryan Flannery