

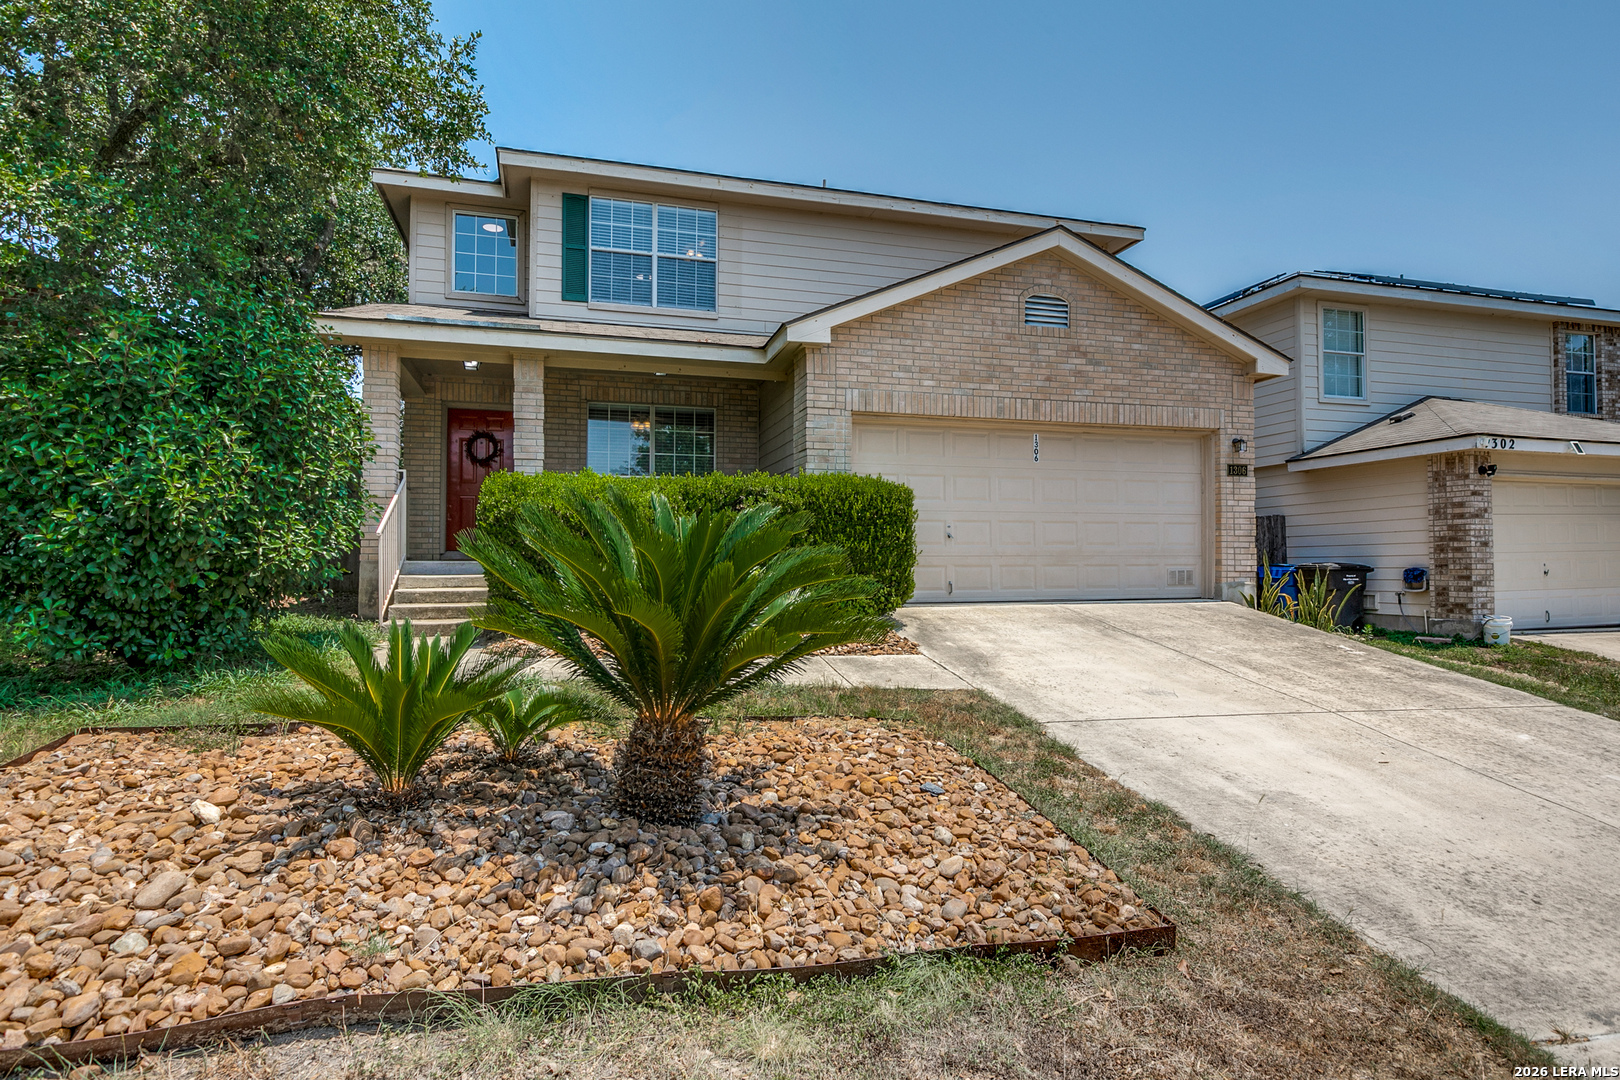
1306 Bobcat Pass, San Antonio, TX 78251
SPRING VISTAS NS · Bexar County
Key Facts
Description
Welcome to 1306 Bobcat Pass - a beautiful 3-bedroom, 2.5 bathroom home offering 1,863 sq. ft. of comfortable living space, thoughtful updates, and an incredible opportunity for homeowners and investors alike! Step inside to a light and bright main-level living area filled with natural light from the many windows. The spacious floor plan features two dining areas, including a formal dining room that can also serve as a flex room or study. The inviting open floor plan and kitchen offer stainless steel stove and dishwasher. The upstairs area and stairway feature luxury vinyl plank flooring .The game room is a great space to enjoy fun with friends and family. The spacious primary suite provides a relaxing retreat with a walk-in closet and separate tub and shower. The two secondary bedrooms are large. Enjoy outdoor living with a large backyard featuring mature trees, a private fence, and a covered porch perfect for barbecues and entertaining. Additional highlights include a two-car attached garage and access to neighborhood amenities including a community pool, park, and playground. Located in Northside Independent School District, this home offers convenient access to SH-151, Loop 1604, US-90, Loop 410, SeaWorld, and JBSA Lackland. Investment opportunity: This property has been successfully operating as an income-producing short-term rental with Superhost status. Household furnishings are available for purchase separately, making this a great opportunity for a turnkey investment.
Property Information
Property Type
Residential
Sub-Type
Single Family Residence
Style
Two Story / Contemporary
Year Built
2001
Stories
2
Living Area
1,863 sq ft
Lot Size
0.13 acres
Garage Spaces
2
Days on Market
1
MLS® Listing#
2000322
Property Features
Interior
Appliances
Cooling
Heating
Flooring
Parking
Laundry
Patio
Fencing
Lot Features
Construction
Foundation
Roof
Windows
Security
Rooms
- 15x12Second
- 4x6Main
- Bedroom 213x10Second
- Bedroom 312x10Second
- Dining Room10x12Main
- Kitchen10x12Main
- Living Room15x16Main
- Master Bathroom11x9Main
- Master Bedroom16x13Main
Schools
- Elementary:
- Lewis
- Middle:
- Robert Vale
- High:
- Stevens
- District:
- Northside
Financial Details
HOA
$77 / Quarterly
SPRING VISTA HOA
Annual Taxes
$5,382
Tax year 2025
Parcel Number
344004290130
Directions
Head NE on TX 151 W. Take exit on Military Dr. Turn Left on Military Dr W. Turn left onto Bobcat Pass. Destination will be on the left.
Affordability Calculator
$50,280
Estimated monthly payment
$1,338/mo
Principal $201,120 · Est. interest $280,580 over 30 yrs
Neighborhood Market Statistics
How this home compares to active listings in San Antonio, TX
- $322,008
- Median Listing Price
- 60
- Median Days on Market
- 1,887
- Median Sq Ft
- $172
- Median Price / Sq Ft
- 10,969
- Active Listings
- This home’s price is 22% below the area median.
- Its price per sq ft is 22% below the area median.
Market statistics compiled from active EXIT Realty® and MLS listings in San Antonio, TX.
Location

Points of Interest in San Antonio, TX
Showing the San Antonio area map.
Nearby Schools
Northside Independent School District
Elementary · 0.4 mi away
Robert Vale Middle School Pta
Elementary · 0.8 mi away
United Kidz Academy
School · 1.0 mi away
Galm Elementary School
Elementary · 1.1 mi away
Murnin Elementary School
Elementary · 1.1 mi away
Stevens High School
Secondary · 1.2 mi away
Cast Teach
School · 1.2 mi away
Basis San Antonio - Jack Lewis Junior Campus
Elementary · 1.3 mi away
Cody Elementary
Elementary · 1.4 mi away
William J. Brennan High School
Secondary · 1.5 mi away
Forester Elementary School
Elementary · 1.7 mi away
Desert Willow Welcome Center - Northwest Vista College
School · 1.8 mi away
Harmony School of Science- San Antonio
Elementary · 2.0 mi away
Pinnacle Montessori Academy
Elementary · 2.1 mi away
Alternative H S
Secondary · 2.2 mi away
Northside Alternative High School
Secondary · 2.2 mi away
Pease Middle
Secondary · 2.2 mi away
Luna Middle School
Secondary · 2.2 mi away
Jordan Middle
Secondary · 2.3 mi away
Evers Elementary
Elementary · 2.3 mi away
Commute Calculator
Nearby Homes


Similar Homes Nearby
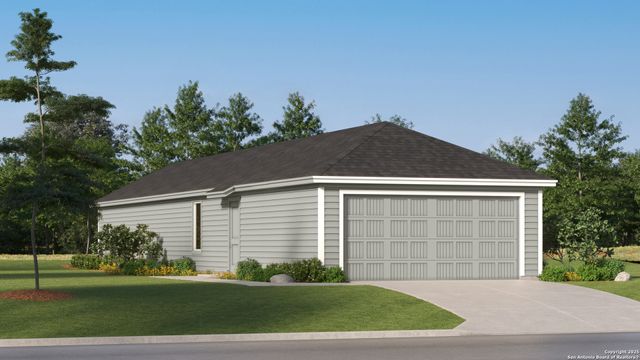
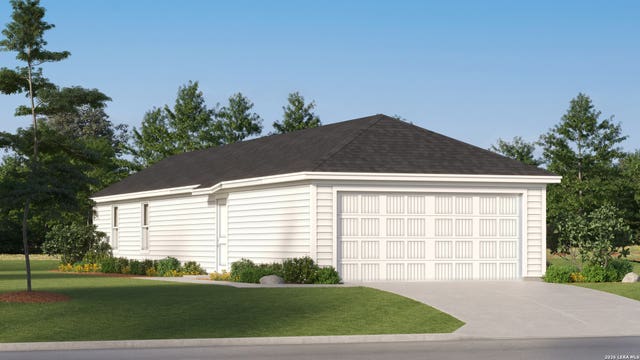
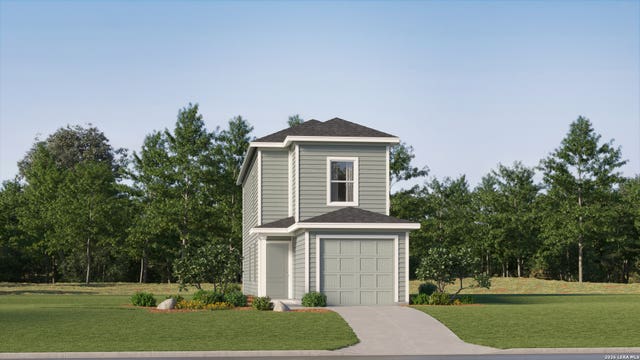

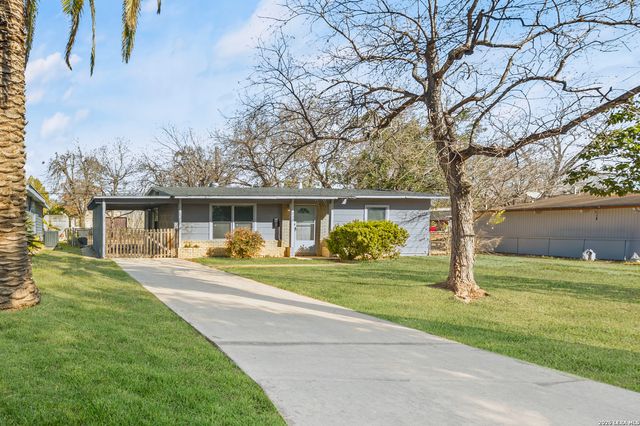

Similar Home Values
Comparable nearby listings and their asking prices.
| Address | Price | Beds | Baths | Sq Ft |
|---|---|---|---|---|
| 7627 India Star, San Antonio, TX | $175,999 | 3 | 2 | 1,208 |
| 10880 Minita Creek, San Antonio, TX | $175,999 | 3 | 2 | 1,049 |
| 8679 Green Bliss, San Antonio, TX | $175,999 | 3 | 3 | 1,360 |
| 3317 Ridgemar Drive, San Angelo, TX | $176,000 | 3 | 2 | 1,009 |
| 339 Creath, San Antonio, TX | $176,000 | 3 | 2 | 1,076 |
| 10846 Minita Creek, San Antonio, TX | $176,000 | 4 | 2 | 1,375 |
Moving Cost Estimate
EXIT Agents in San Antonio



Listing Courtesy: Phyllis Browning Company - (210) 415-1604 Romanadisrud@outlook.com
Presented by: Romana Disrud