

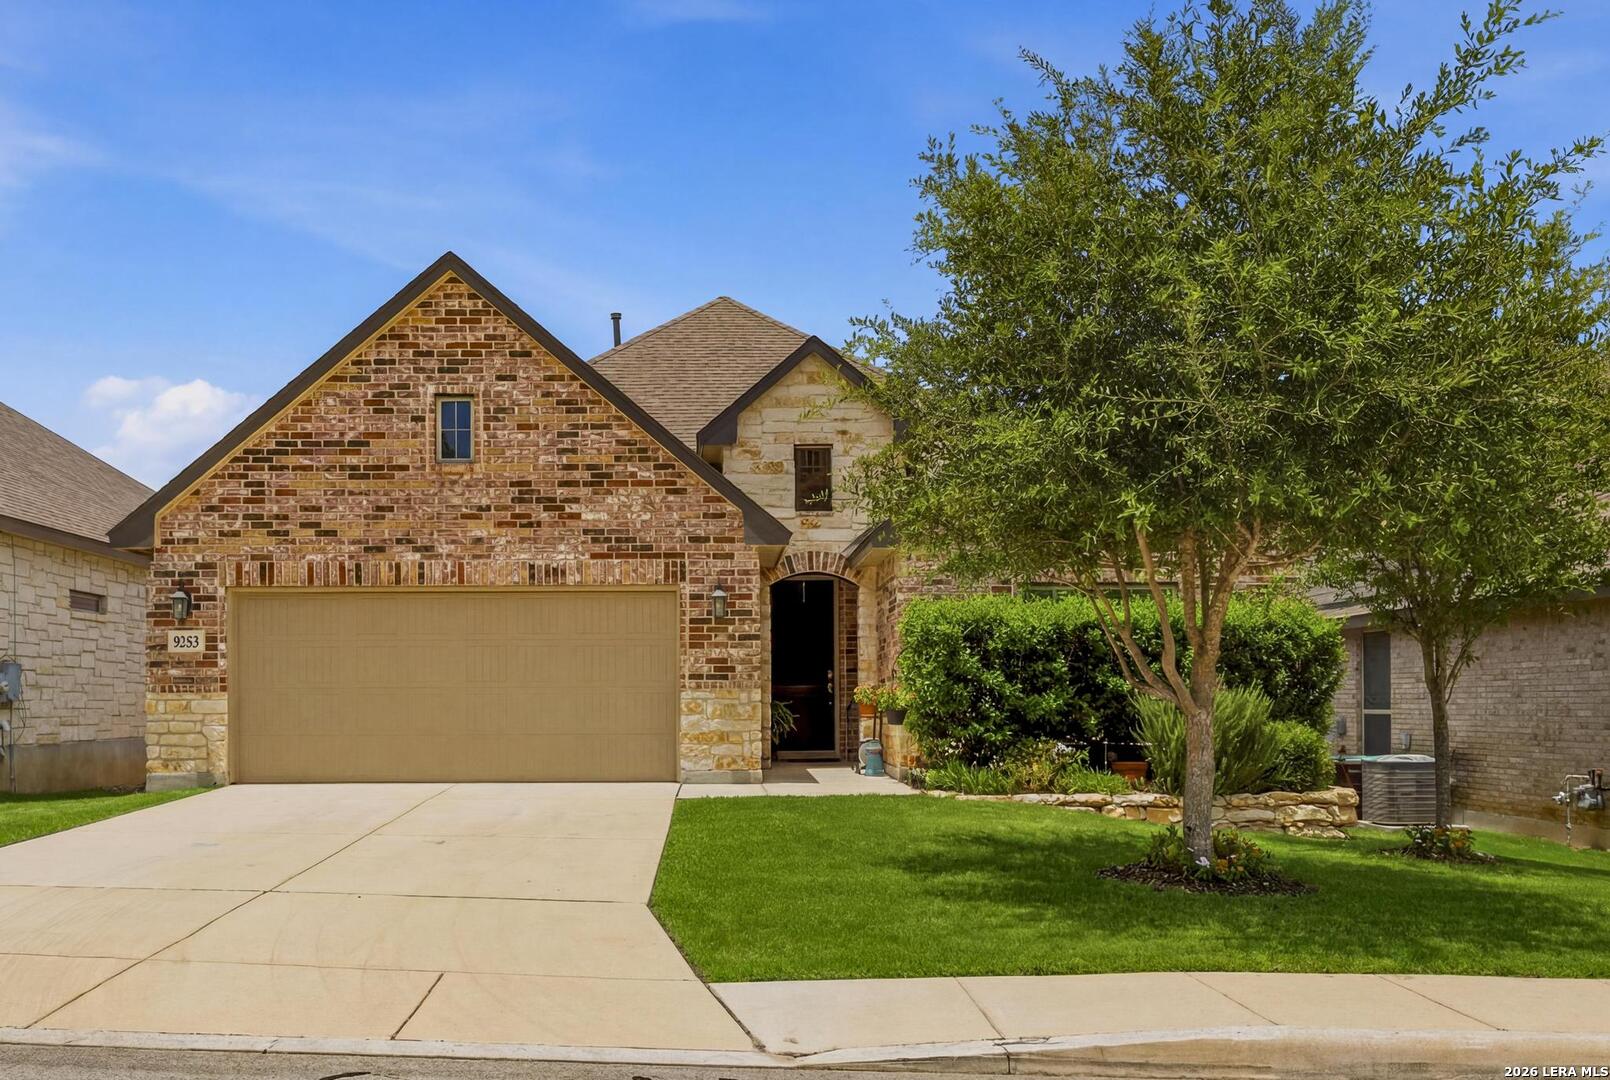
8223 Scarlet Gaura, Boerne, TX 78015
FALLBROOK - BEXAR COUNTY · Bexar County
Key Facts
Description
Single-story luxury meets effortless living in the sought-after Fallbrook community. This beautifully designed 4-bedroom, 2.5-bath Emerald home delivers upgraded finishes, an open-concept layout, and the ease of single-level living - all in a prime Boerne location. Step inside to soaring ceilings, wood-tile flooring, and a bright, welcoming atmosphere. The heart of the home is a chef-inspired kitchen featuring custom 42-inch cabinetry, granite countertops, a gas range, and an oversized island perfect for casual dining and entertaining. The private primary suite offers a spa-like retreat with a walk-in shower, garden tub, dual vanities, and an expansive walk-in closet. Three additional bedrooms - each with walk-in closets - share a well-appointed full bath, while a stylish powder room serves guests. Out back, the covered patio overlooks a spacious yard with mature shade trees - ideal for weekend barbecues, gardening, or simply enjoying the Hill Country breeze. Fallbrook living means more: a resort-style lagoon pool, playground, and a location that puts you minutes from IH-10, shopping, dining, and the acclaimed Boerne Independent School District. Your dream home is ready - schedule your private showing today!
Property Information
Property Type
Residential
Sub-Type
Single Family Residence
Style
One Story / Contemporary
Year Built
2019
Stories
1
Living Area
2,346 sq ft
Lot Size
0.17 acres
Garage Spaces
2
Days on Market
1
MLS® Listing#
2000086
Property Features
Interior
Exterior
Appliances
Cooling
Heating
Flooring
Parking
Patio
Fencing
Construction
Foundation
Roof
Windows
Security
Utilities
Rooms
- 17x6Main
- Bedroom 217x11Main
- Bedroom 314x11Main
- Bedroom 414x14Main
- Dining Room13x11Main
- Family Room19x17Main
- Kitchen14x11Main
- Master Bathroom17x11Main
- Master Bedroom18x14Main
- Utility Room10x7Main
Schools
- Elementary:
- Van Raub
- Middle:
- Boerne Middle S
- High:
- Champion
- District:
- Boerne
Financial Details
HOA
$457 / Semi-Annually
FALLBROOK HOA
Annual Taxes
$9,276
Tax year 2025
Parcel Number
047103180440
Directions
From IH10 frontage road take a right on Old Fredericksburg Road around the round about and enter the gate on Millstone Cove proceed to Camellia Trace (L), Daffodil Place (R), Falls Cove (L), Scarlet Gaura (L). House in on the right,
Affordability Calculator
$97,900
Estimated monthly payment
$2,605/mo
Principal $391,600 · Est. interest $546,317 over 30 yrs
Neighborhood Market Statistics
How this home compares to active listings in Boerne, TX
- $703,937
- Median Listing Price
- 72
- Median Days on Market
- 2,886
- Median Sq Ft
- $257
- Median Price / Sq Ft
- 602
- Active Listings
- This home’s price is 30% below the area median.
- Its price per sq ft is 19% below the area median.
Market statistics compiled from active EXIT Realty® and MLS listings in Boerne, TX.
Location

Points of Interest in Boerne, TX
Showing the Boerne area map.
Nearby Schools
Van Raub Elementary Pto
Elementary · 1.9 mi away
Fair Oaks Ranch Elementary School
Elementary · 2.1 mi away
The Healthy Gator - Aue Elementary
Elementary · 2.2 mi away
Julia Newton Aue Elementary School
Elementary · 2.2 mi away
Christian Infinity Academy
School · 3.0 mi away
Leon Springs Elementary School
Elementary · 3.1 mi away
McAndrew Elementary Pta
Elementary · 3.8 mi away
Geneva School of Boerne
School · 4.1 mi away
Boerne Kindercare
School · 4.6 mi away
Bonnie Ellison Elementary School
Elementary · 4.8 mi away
Boerne Middle School South
Secondary · 5.0 mi away
Kendall Elementary School
Elementary · 5.3 mi away
Tmi Episcopal
Secondary · 5.3 mi away
Texas Military Institute
School · 5.5 mi away
Meadowland Charter School
School · 5.6 mi away
Lil Explorers School of Boerne
School · 6.2 mi away
Cibolo Creek Elementary School
Elementary · 6.3 mi away
Pinnacle Montessori of Crown Ridge
Elementary · 6.4 mi away
Boerne - Samuel V Champion High School
Secondary · 6.5 mi away
Lutheran High School
Secondary · 6.6 mi away
Commute Calculator
Nearby Homes
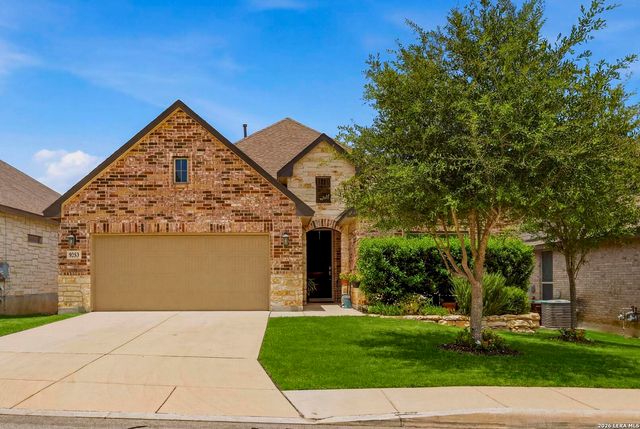
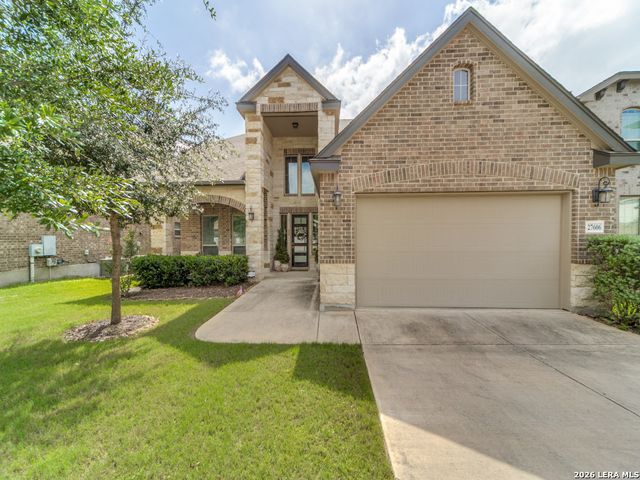
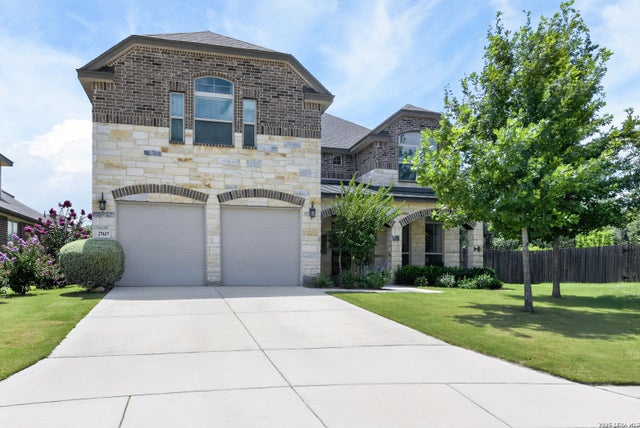
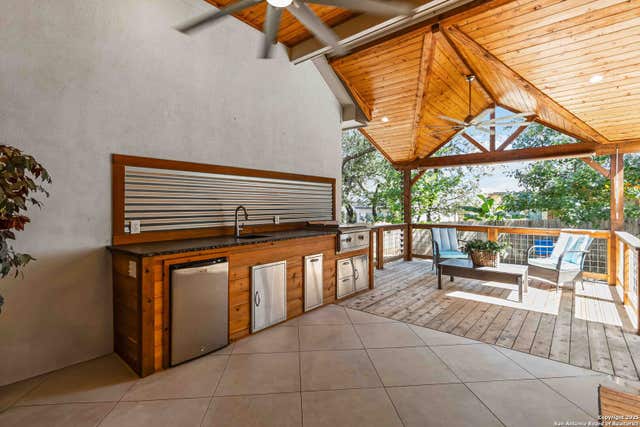

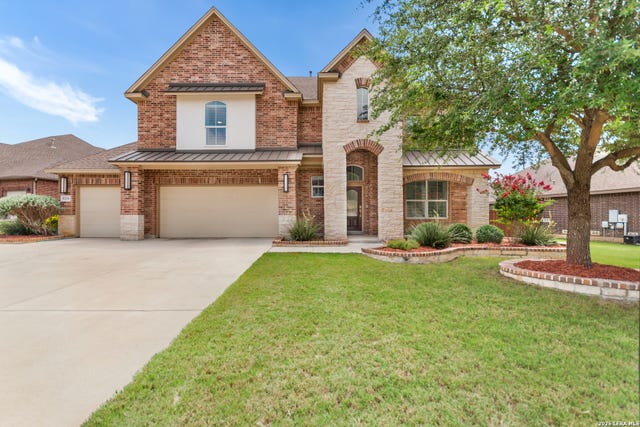
Similar Homes Nearby
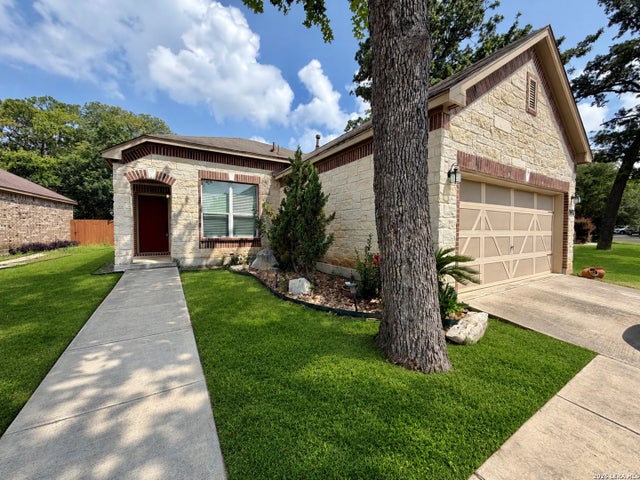
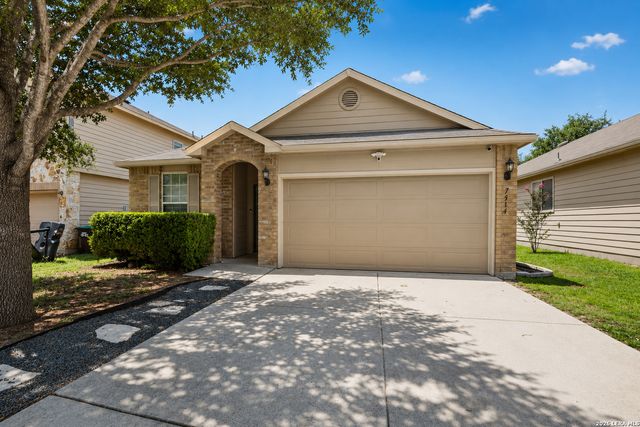
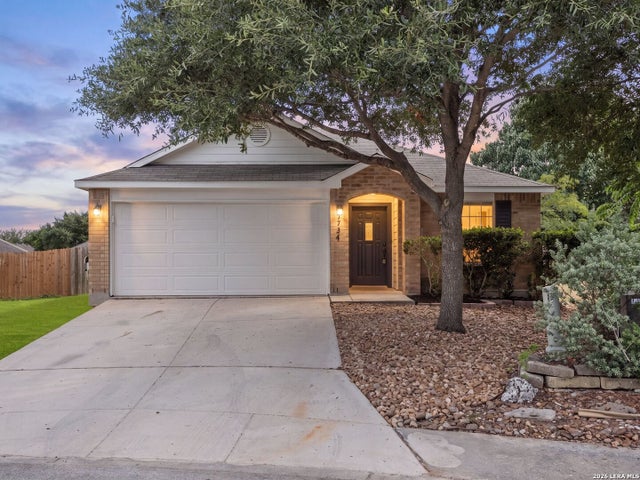
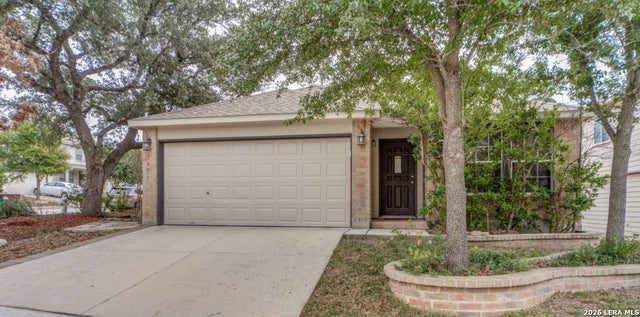


Similar Home Values
Comparable nearby listings and their asking prices.
| Address | Price | Beds | Baths | Sq Ft |
|---|---|---|---|---|
| 324 Lasso Falls, Boerne, TX | $344,900 | 3 | 2 | 1,582 |
| 7514 PARAISO PT, Boerne, TX | $345,000 | 3 | 2 | 1,672 |
| 7734 PARAISO CIR, Boerne, TX | $345,000 | 3 | 2 | 1,672 |
| 7630 Presidio Creek, Boerne, TX | $349,995 | 3 | 2 | 1,672 |
| 114 RIVER RANCH RD, Boerne, TX | $350,000 | 3 | 2 | 1,200 |
| 1065 Ridge Oaks Dr, Boerne, TX | $350,000 | 3 | 2 | 2,001 |
Moving Cost Estimate
EXIT Agents in Boerne



Listing Courtesy: San Antonio Portfolio KW RE - (210) 288-6879 robinsaunders@kw.com
Presented by: Robin Saunders