

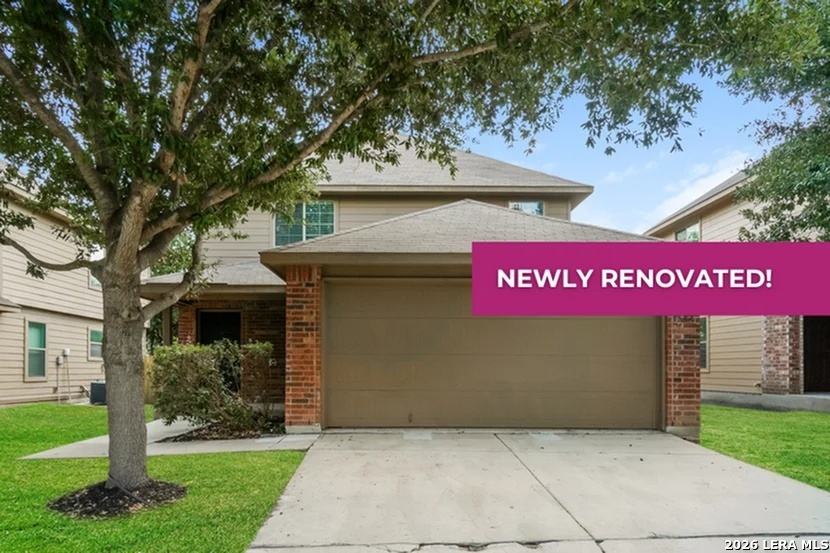
8822 Scarlett Place, San Antonio, TX 78221
NCB 11153 ASHLEY HEIGHTS SUBD · Bexar County
Key Facts
Description
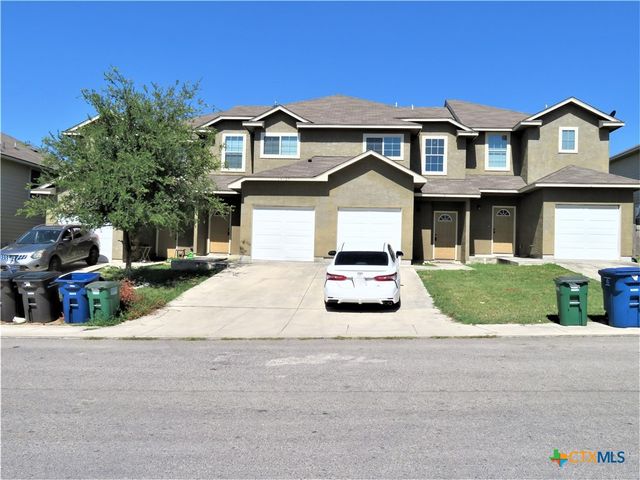
The Drake Plan is a spacious two-story home designed for comfort, flexibility, and storage. The main floor features an open-concept layout with a clear flow from the living room to the kitchen and dining area. The downstairs primary suite includes a private bath and a generous walk-in closet. Upstairs, a central flex space is surrounded by three additional bedrooms, each with its own walk-in closet, offering plenty of room to stay organized. With over 1,900 square feet, plus a fenced backyard, two-car garage, and sprinkler system, this home is built for everyday ease. All homes are SimplyMaintained for a $100 monthly fee covering front and back yard lawn care and exterior pest control. Discover Ashley Heights, a peaceful neighborhood featuring spacious homes and a friendly community feel. With easy access to major highways, shopping, dining, North East ISD schools, and nearby parks, everything you need is just minutes away, plus enjoy a quick commute to downtown San Antonio. Photos are for illustrative purposes only and may show upgrades, and features that are not included. Actual homes may vary.
Property Information
Property Type
Residential Lease
Sub-Type
Single Family Residence
Style
Two Story
Year Built
2014
Living Area
1,917 sq ft
Lot Size
0.15 acres
Garage Spaces
2
Days on Market
1
MLS® Listing#
1999947
Property Features
Interior
Appliances
Cooling
Heating
Flooring
Pool
Construction
Foundation
Roof
Windows
Community
Rooms
- Bedroom 212x12Second
- Bedroom 312x11Second
- Bedroom 412x11Second
- Dining Room12x9Main
- Kitchen121x9Main
- Living Room16x13Main
- Master Bathroom5x12Main
- Master Bedroom14x12Main
Schools
- Elementary:
- Schulze
- Middle:
- Terrell Wells
- High:
- Mccollum
- District:
- Northside
Financial Details
Parcel Number
111530040230
Directions
Ashley Heights is located North of SE Loop 410 between Moursund Blvd and Roosevelt Ave off of Ashley Road. Turn onto Bonnie Butler to enter neighborhood
Affordability Calculator
$349
Estimated monthly payment
$9/mo
Principal $1,396 · Est. interest $1,948 over 30 yrs
Neighborhood Market Statistics
How this home compares to active listings in San Antonio, TX
- $321,828
- Median Listing Price
- 80
- Median Days on Market
- 1,868
- Median Sq Ft
- $167
- Median Price / Sq Ft
- 11,061
- Active Listings
- This home’s price is 99% below the area median.
- Its price per sq ft is 99% below the area median.
Market statistics compiled from active EXIT Realty® and MLS listings in San Antonio, TX.
Location

Points of Interest in San Antonio, TX
Showing the San Antonio area map.
Nearby Schools
H W Schulze Elementary
Elementary · 0.5 mi away
Kingsborough Middle School
Secondary · 0.6 mi away
Harlandale Memorial Stadium
School · 0.6 mi away
Columbia Heights Elementary School
Elementary · 0.6 mi away
Harlandale Stem Early College High School
Secondary School · 0.6 mi away
Harlandale Independent School District
School · 0.8 mi away
Frank M Tejeda Academy
School · 0.9 mi away
Harlandale Independent School District
School · 1.0 mi away
Harlandale Independent School District
School · 1.0 mi away
Idea South Flores
Secondary · 1.0 mi away
Bellaire Elementary
Elementary · 1.1 mi away
Terrell Wells Middle School
Secondary · 1.6 mi away
Harlandale Alternative Center
School · 1.6 mi away
Carroll Bell Elementary School
Elementary · 1.6 mi away
McCollum High School
Secondary · 1.6 mi away
Southwest Schools - San Antonio
Secondary · 1.6 mi away
Harlandale Independent School District
School · 1.8 mi away
Mian Milan Institute
Secondary · 1.8 mi away
Wright Elementary School
Elementary · 2.0 mi away
Gillette Elementary School
Elementary · 2.0 mi away
Commute Calculator
Nearby Homes
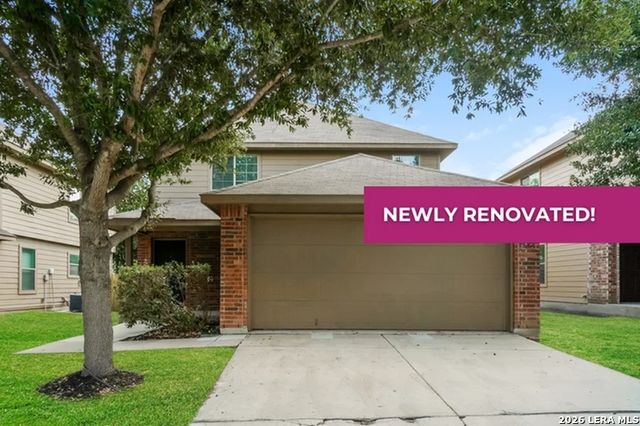
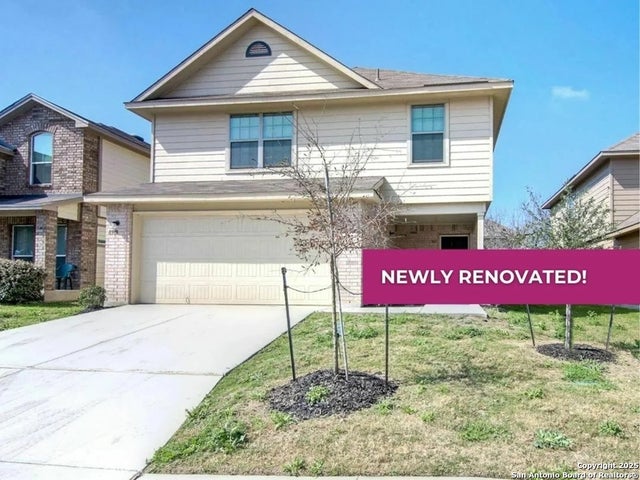


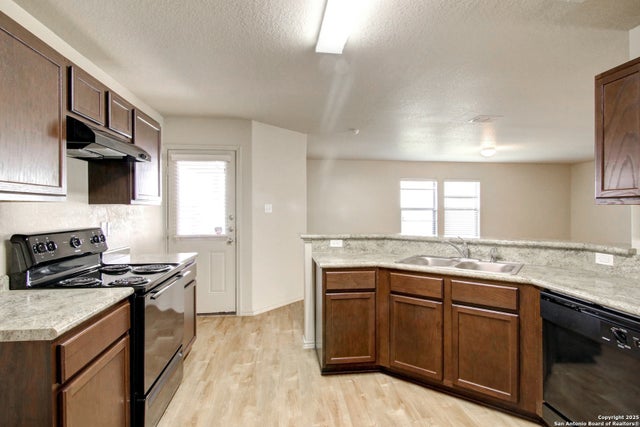

Similar Homes Nearby

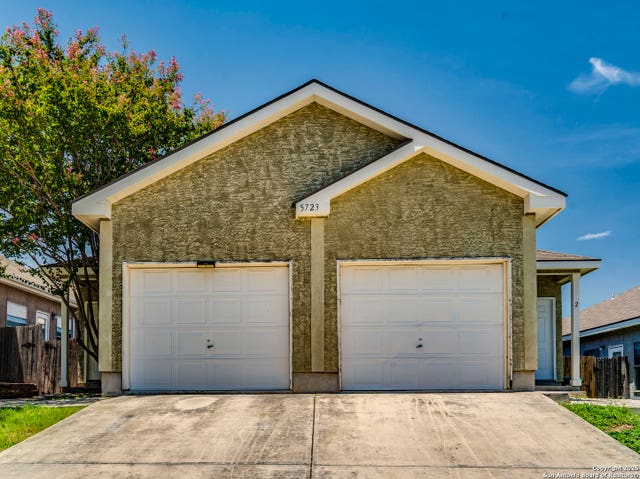
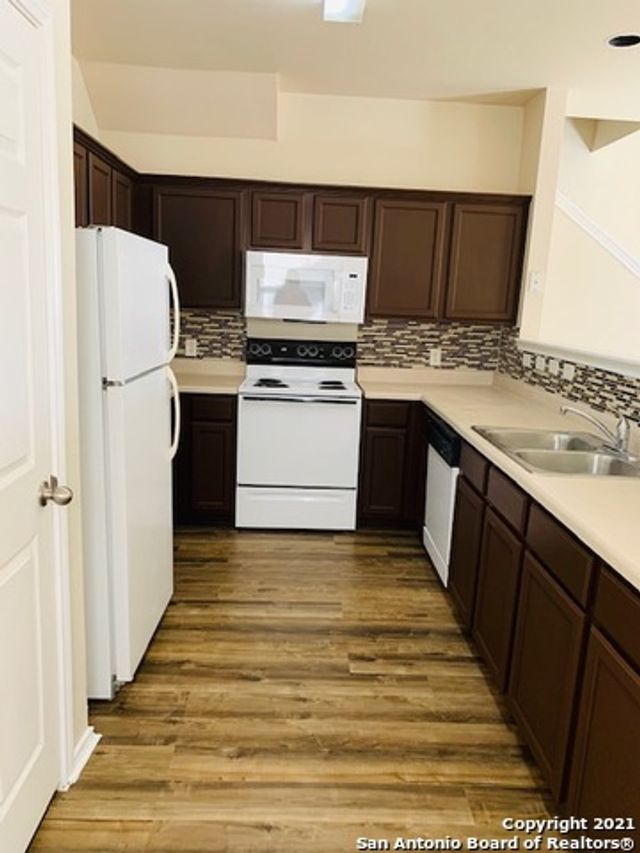
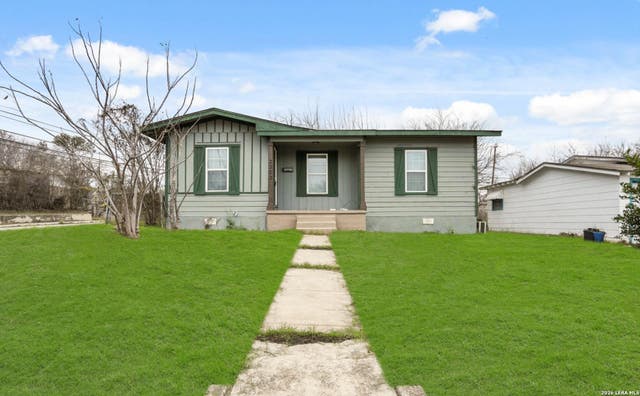
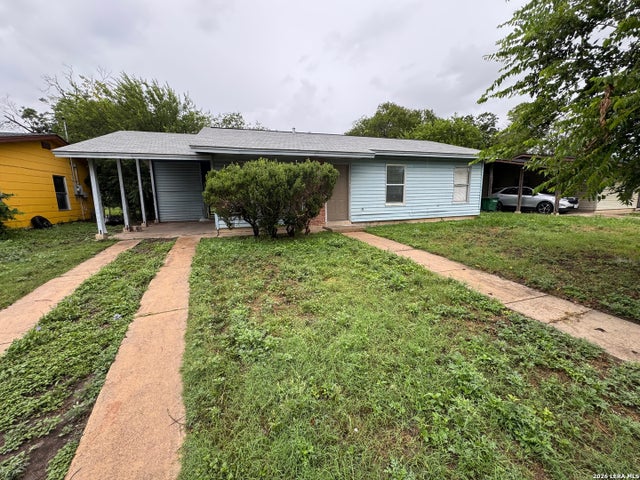
Similar Home Values
Comparable nearby listings and their asking prices.
| Address | Price | Beds | Baths | Sq Ft |
|---|---|---|---|---|
| 7880 Micron 3506, San Antonio, TX | $1,225/mo | 3 | 2 | 1,005 |
| 5723 Golf Heights UNIT 1, San Antonio, TX | $1,225/mo | 3 | 3 | 1,321 |
| 5754 Golf Heights UNIT 2, San Antonio, TX | $1,225/mo | 3 | 3 | 1,321 |
| 2303 Burnet, San Antonio, TX | $1,225/mo | 3 | 1 | 868 |
| 4115 WILD OAK DR, San Antonio, TX | $1,240/mo | 3 | 1 | 936 |
| 14107 Veneto Drive 1, San Antonio, TX | $1,250/mo | 3 | 3 | 1,226 |
Moving Cost Estimate
EXIT Agents in San Antonio



Listing Courtesy: Camillo Rental Homes - (888) 376-0237 realtors@simplyrent.com
Presented by: Karen Chappell