

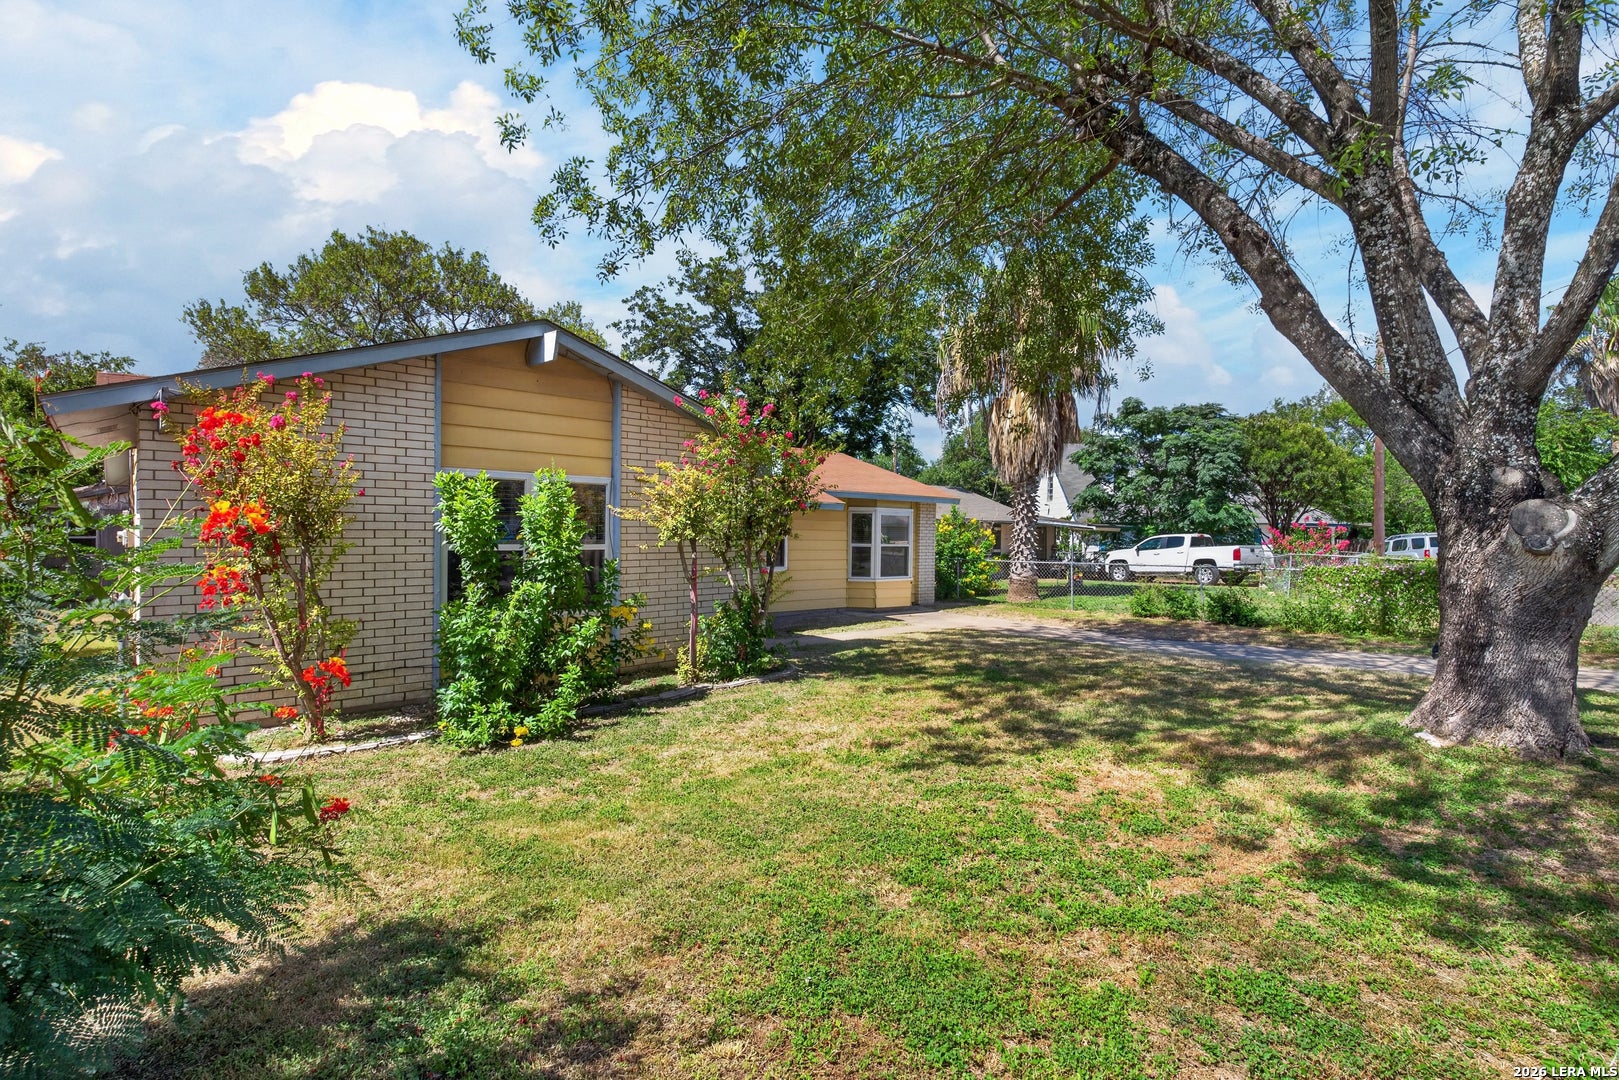
2714 LAGOON DR, San Antonio, TX 78224
FOUNTAIN PARK · Bexar County
Key Facts
Description
**SUPER CUTE AND MOVE-IN READY!** This charming one-story home is full of updates and value, making it the perfect opportunity for first-time buyers, downsizers, or investors. Featuring **3 bedrooms, 2 full baths, and approximately 1,250 square feet**, this inviting home offers an open, functional layout with all bedrooms conveniently located on the main level. The spacious family room flows into the eat-in kitchen with breakfast bar, creating a comfortable space for everyday living and entertaining. Major improvements provide peace of mind, including **all double-pane vinyl replacement windows**, a **Ruud HVAC system installed in 2017**, and a **new water heater replaced in 2024**. Durable ceramic tile flooring throughout means easy maintenance with no carpet to worry about. Step outside to enjoy the **large backyard**, complete with mature trees, a storage shed, and plenty of room for pets, gardening, or future outdoor living spaces. Situated on a quiet cul-de-sac with off-street parking, this property also offers **NO HOA fees**, giving you greater freedom and lower monthly expenses. Conveniently located near schools, shopping, dining, and major highways, this super cute home is ready for its next owner. Don't miss your chance to make it yours!
Property Information
Property Type
Residential
Sub-Type
Single Family Residence
Style
One Story / Traditional
Year Built
1966
Stories
1
Living Area
1,250 sq ft
Lot Size
0.15 acres
Days on Market
1
MLS® Listing#
1999665
Property Features
Interior
Appliances
Cooling
Heating
Flooring
Laundry
Fencing
Lot Features
Construction
Foundation
Roof
Windows
Other Structures
Utilities
Rooms
- 11x8Main
- Bedroom 213x10Main
- Bedroom 310x9Main
- Bedroom 47x13Main
- Family Room12x23Main
- Kitchen9x13Main
- Master Bathroom5x7Main
- Master Bedroom13x12Main
Schools
- Elementary:
- Roy Benavidez
- Middle:
- Zamora
- High:
- South San Antonio
- District:
- South San Antonio.
Financial Details
HOA
None
Annual Taxes
$4,233
Tax year 2025
Parcel Number
134140020540
Directions
Palo Alto to W Hutchins Pl to Niagara St to Lagoon Dr.
Affordability Calculator
$34,000
Estimated monthly payment
$905/mo
Principal $136,000 · Est. interest $189,732 over 30 yrs
Neighborhood Market Statistics
How this home compares to active listings in San Antonio, TX
- $322,008
- Median Listing Price
- 60
- Median Days on Market
- 1,887
- Median Sq Ft
- $172
- Median Price / Sq Ft
- 10,969
- Active Listings
- This home’s price is 47% below the area median.
- Its price per sq ft is 21% below the area median.
Market statistics compiled from active EXIT Realty® and MLS listings in San Antonio, TX.
Location

Points of Interest in San Antonio, TX
Showing the San Antonio area map.
Nearby Schools
South San Antonio Independent School District
School · 0.3 mi away
South San Antonio High School
Secondary · 0.4 mi away
Benavidez Elementary School
Elementary · 0.5 mi away
Zamora Middle School
Secondary · 0.5 mi away
South San Isd
School · 0.5 mi away
Depaul Children's Center
School · 0.5 mi away
Idea Ewing Halsell
Secondary · 0.6 mi away
Hutchins Elementary
Elementary · 0.7 mi away
Palo Alto Elementary School
Elementary · 0.9 mi away
Price Elementary School
Elementary · 1.0 mi away
South San Antonio Independent School District
Elementary · 1.1 mi away
Alternative School
Secondary · 1.2 mi away
South San Antonio Independent School District
School · 1.2 mi away
South San Antonio Isd
School · 1.2 mi away
South San Antonio Independent School District
School · 1.4 mi away
Dwight Middle School
Secondary · 1.5 mi away
South San Academy
School · 1.5 mi away
Frank L. Madla Early College High School
Secondary School · 1.6 mi away
Schools
Elementary · 1.7 mi away
Bob Hope Elementary School
Elementary · 1.8 mi away
Commute Calculator
Nearby Homes

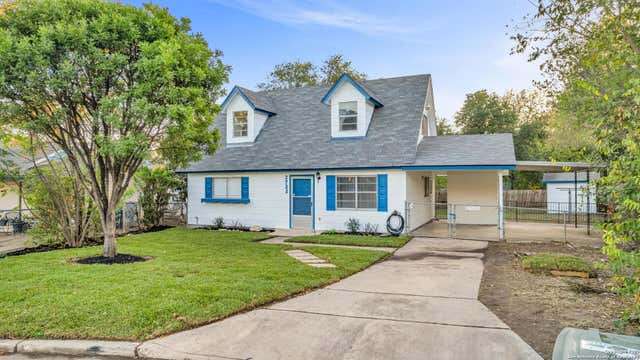
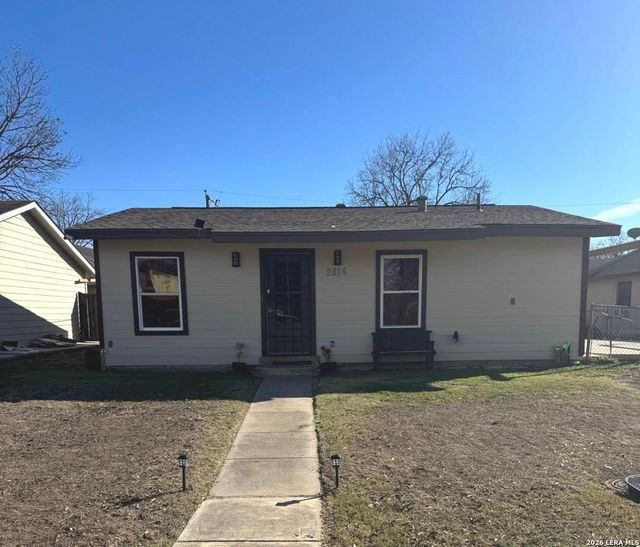
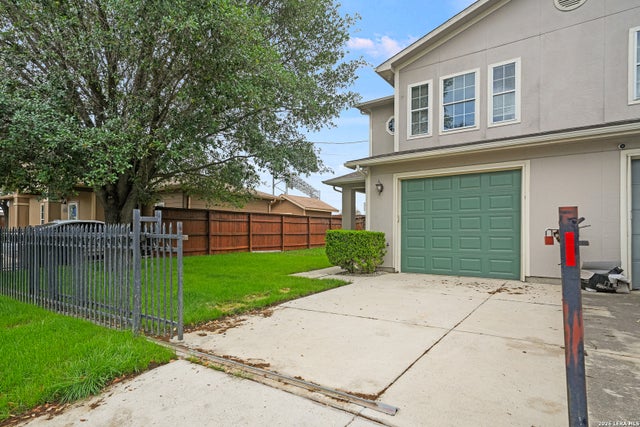
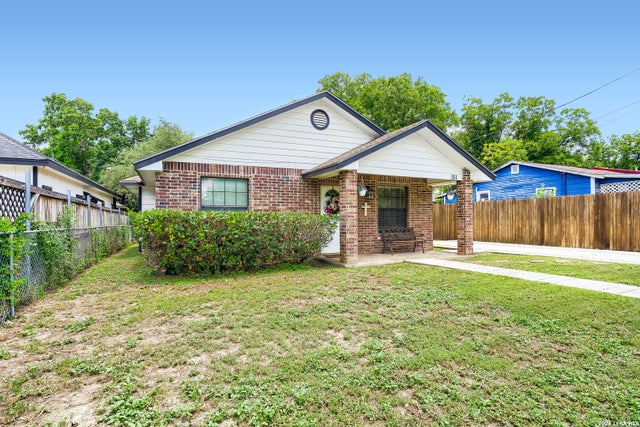

Similar Homes Nearby
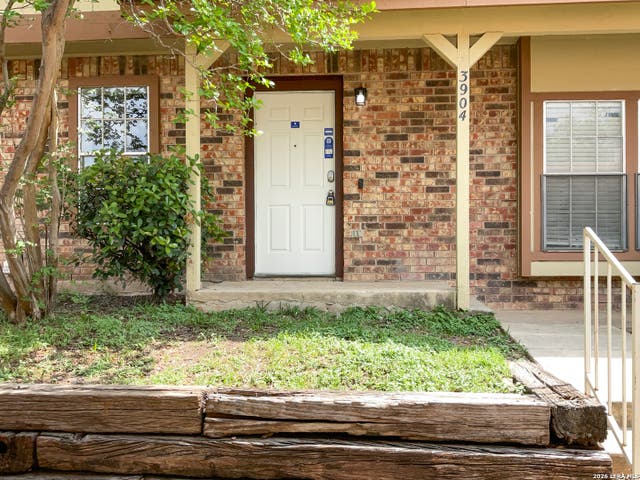
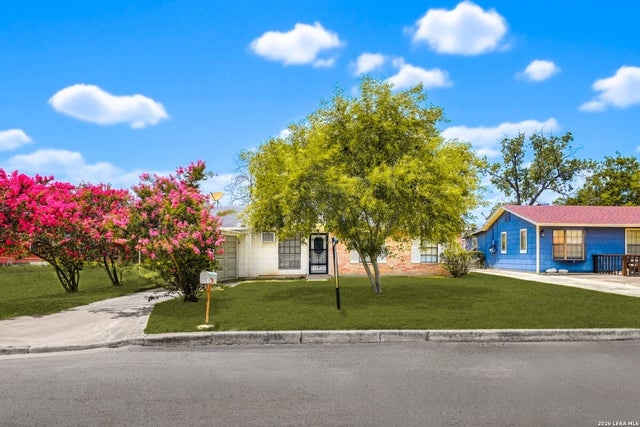
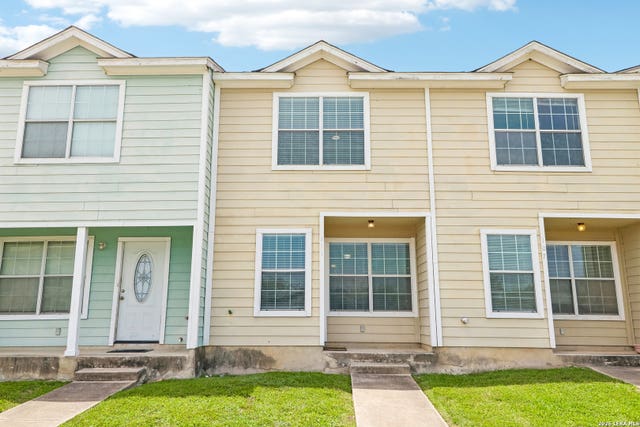
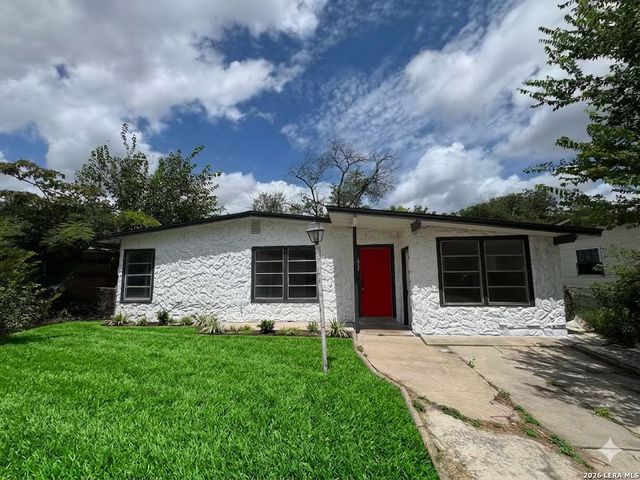
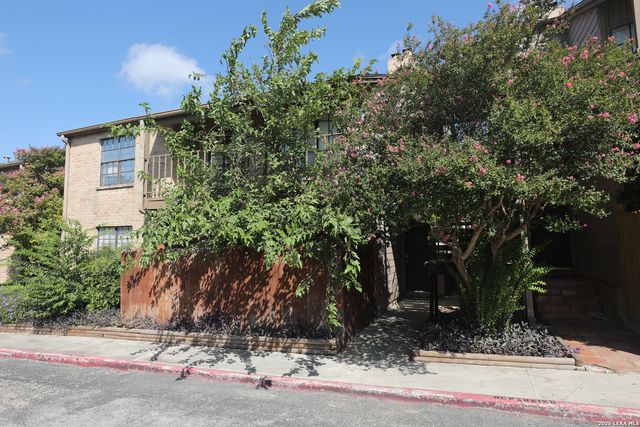
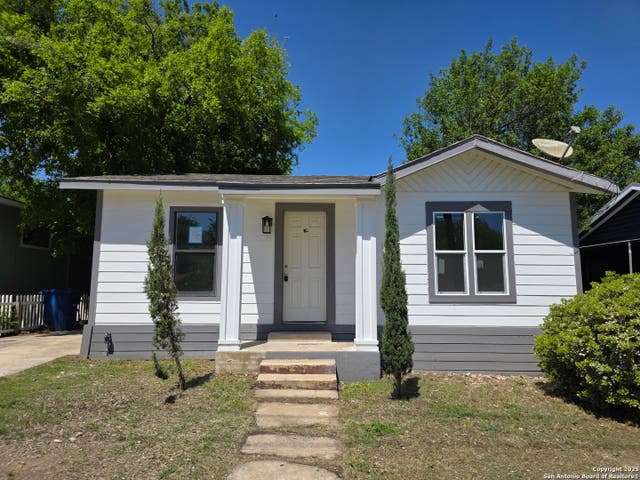
Similar Home Values
Comparable nearby listings and their asking prices.
| Address | Price | Beds | Baths | Sq Ft |
|---|---|---|---|---|
| 7880 Micron, San Antonio, TX | $119,000 | 2 | 3 | 1,085 |
| 8831 Oakbrook St, San Antonio, TX | $119,000 | 3 | 2 | 891 |
| 111 AUTUMN PASS, San Antonio, TX | $119,000 | 2 | 3 | 1,056 |
| 1923 Valencia, San Antonio, TX | $119,567 | 3 | 1 | 1,220 |
| 7711 CALLAGHAN RD APT 705, San Antonio, TX | $119,900 | 2 | 2 | 1,079 |
| 315 Muegge, San Antonio, TX | $119,900 | 3 | 1 | 1,056 |
Moving Cost Estimate
EXIT Agents in San Antonio



Listing Courtesy: Keller Williams Heritage - (210) 863-7628 shane@thehamiltonrealtygroup.com
Presented by: Shane Hamilton