

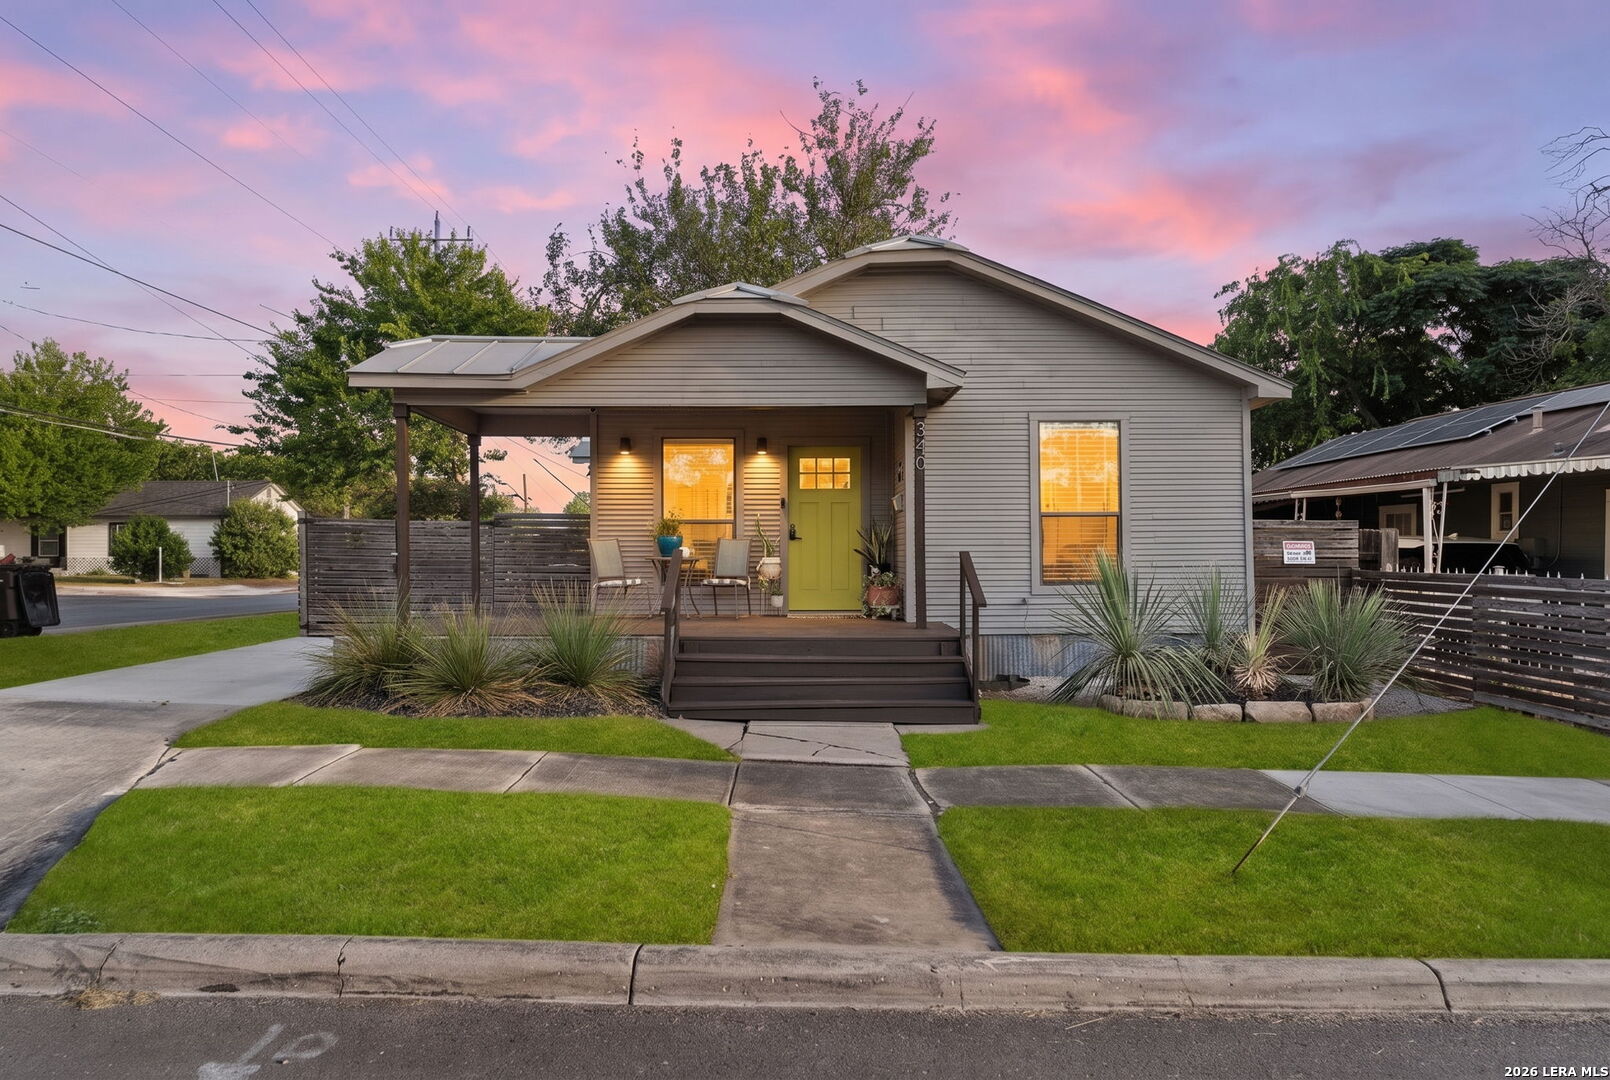
340 UTAH ST, San Antonio, TX 78210
DENVER HEIGHTS · Bexar County
Key Facts
Description
Welcome home to this fully renovated bungalow tucked into the heart of Denver Heights! This 2 bedroom, 2 bathroom home offers a bright, thoughtfully designed layout that's ready for its next owner. The standout feature: a modern garage door in the living room opens straight out to the back deck, creating a bright, open flow that's ideal for entertaining. Just minutes from the Pearl District, downtown San Antonio, the Alamodome, and Frost Bank Center - and close to the city's planned Project Marvel development, this pocket of San Antonio is only getting more exciting. With a proven track record as a successful short-term rental, this home is a great opportunity whether you're looking to invest or make it your own. All the big-ticket items are already done: new flooring, new plumbing, a new foundation, and a new driveway slab. HVAC was replaced in 2018 and the water softener is just 5 months old.
Property Information
Property Type
Residential
Sub-Type
Single Family Residence
Style
One Story
Year Built
1920
Stories
1
Living Area
1,001 sq ft
Lot Size
0.07 acres
Days on Market
2
MLS® Listing#
1999233
Property Features
Interior
Exterior
Appliances
Cooling
Heating
Flooring
Laundry
Patio
Fencing
Lot Features
Construction
Roof
Windows
Utilities
Rooms
- 8x5Main
- Bedroom 211x11Main
- Dining Room11x10Main
- Kitchen11x11Main
- Living Room15x11Main
- Master Bathroom11x4Main
- Master Bedroom11x13Main
- Utility Room3x5Main
Schools
- Elementary:
- Herff
- Middle:
- Poe
- High:
- Brackenridge
- District:
- San Antonio I.S.D.
Financial Details
HOA
None
Annual Taxes
$4,226
Tax year 2025
Parcel Number
010330020111
Directions
From going south on S New Braunfels Ave. Turn right onto Aransas. Right on S Palmetto Ave. Left on Utah st. Home is on the left.
Affordability Calculator
$41,900
Estimated monthly payment
$1,115/mo
Principal $167,600 · Est. interest $233,817 over 30 yrs
Neighborhood Market Statistics
How this home compares to active listings in San Antonio, TX
- $322,003
- Median Listing Price
- 78
- Median Days on Market
- 1,865
- Median Sq Ft
- $167
- Median Price / Sq Ft
- 11,062
- Active Listings
- This home’s price is 35% below the area median.
- Its price per sq ft is 25% above the area median.
Market statistics compiled from active EXIT Realty® and MLS listings in San Antonio, TX.
Location
- 340 UTAH ST, San Antonio, TX 78210
Points of Interest in San Antonio, TX
Showing the San Antonio area map.
Nearby Schools
Poe Middle
School · 0.2 mi away
Herff Elementary Saisd
Elementary · 0.4 mi away
St Gerard Catholic High School
Secondary · 0.4 mi away
Smith Elementary School
Elementary · 0.5 mi away
Douglass Elementary
Elementary · 0.6 mi away
Highland Park Elementary School
Elementary · 0.7 mi away
Jubilee Highland Park
Elementary · 0.8 mi away
Idea Carver
Secondary · 1.0 mi away
Page Middle School
Elementary · 1.0 mi away
Our Lady of Perpetual Help Church of San Antonio
School · 1.0 mi away
San Antonio Independent School District Schools
School · 1.2 mi away
Pickett Academy
Secondary · 1.2 mi away
Student Alternative Program
School · 1.2 mi away
St Cecilia Catholic Church
School · 1.2 mi away
San Antonio Independent School District Administrative Offices
School · 1.3 mi away
Robert B Green Elementary School
Elementary · 1.3 mi away
Brackenridge High School
Secondary · 1.4 mi away
Idea Eastside
Secondary · 1.4 mi away
Washington Elementary School
Elementary · 1.4 mi away
San Antonio Independent School District
Elementary · 1.4 mi away
Commute Calculator
Nearby Homes
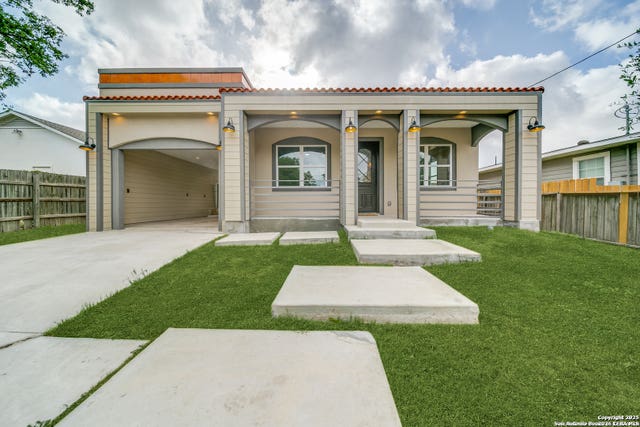

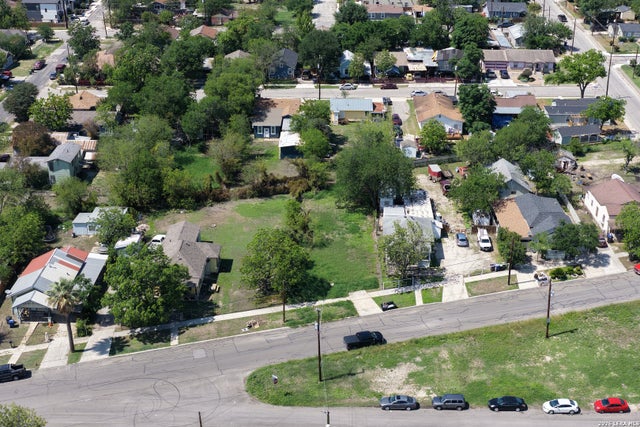
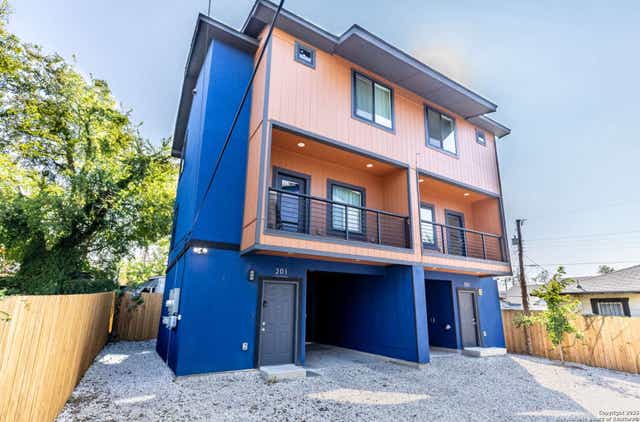
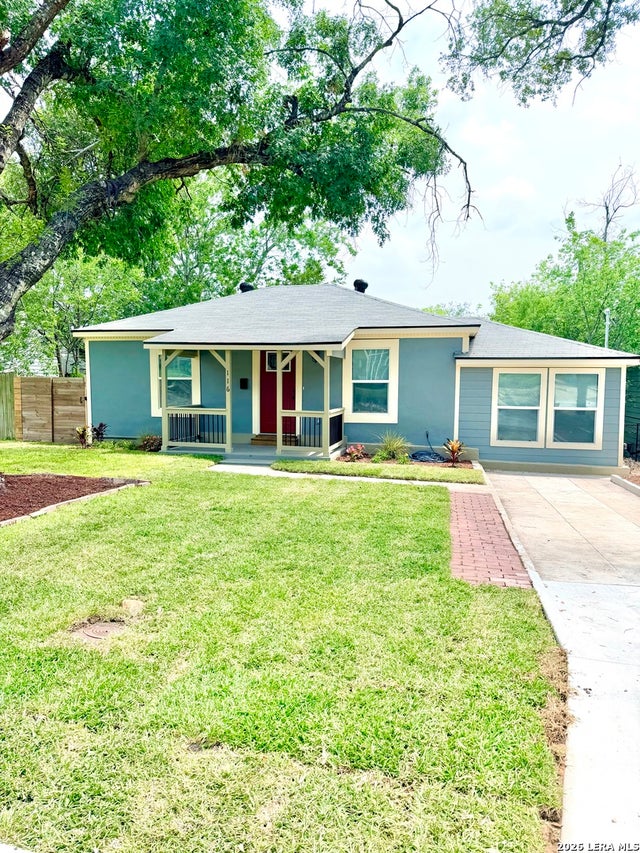
Similar Homes Nearby
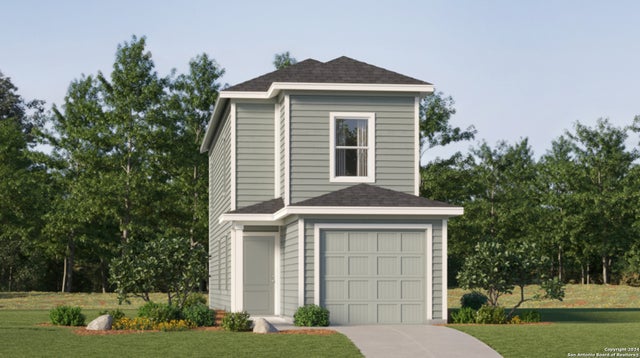


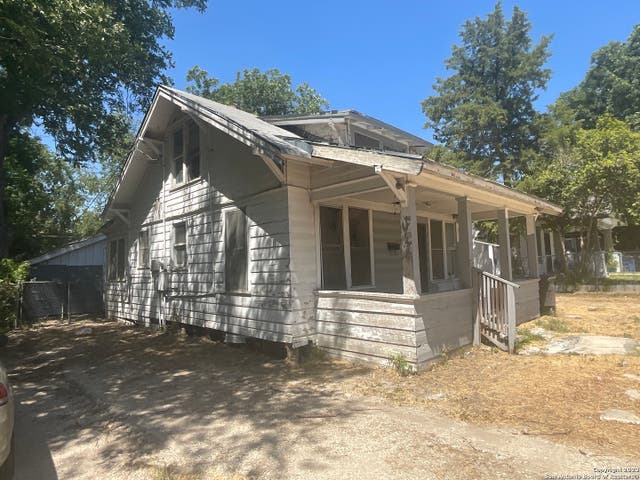


Similar Home Values
Comparable nearby listings and their asking prices.
| Address | Price | Beds | Baths | Sq Ft |
|---|---|---|---|---|
| 20539 Andalusite Way, San Antonio, TX | $146,999 | 3 | 3 | 1,360 |
| 20638 Andalusite Way, San Antonio, TX | $147,999 | 3 | 3 | 1,360 |
| 142 EDDIE WESSLEY ST, San Antonio, TX | $148,000 | 2 | 1 | 784 |
| 309 MOUNT VERNON CT, San Antonio, TX | $148,000 | 2 | 2 | 1,008 |
| 7233 Glen Bay Dr, San Antonio, TX | $148,000 | 3 | 2 | 1,152 |
| 1624 Aquarena Springs DR A102, San Marcos, TX | $148,000 | 2 | 2 | 720 |
Moving Cost Estimate
EXIT Agents in San Antonio



Listing Courtesy: Keller Williams Heritage - (210) 716-3059 brandi@brandidunagan.com
Presented by: Brandi Dunagan