

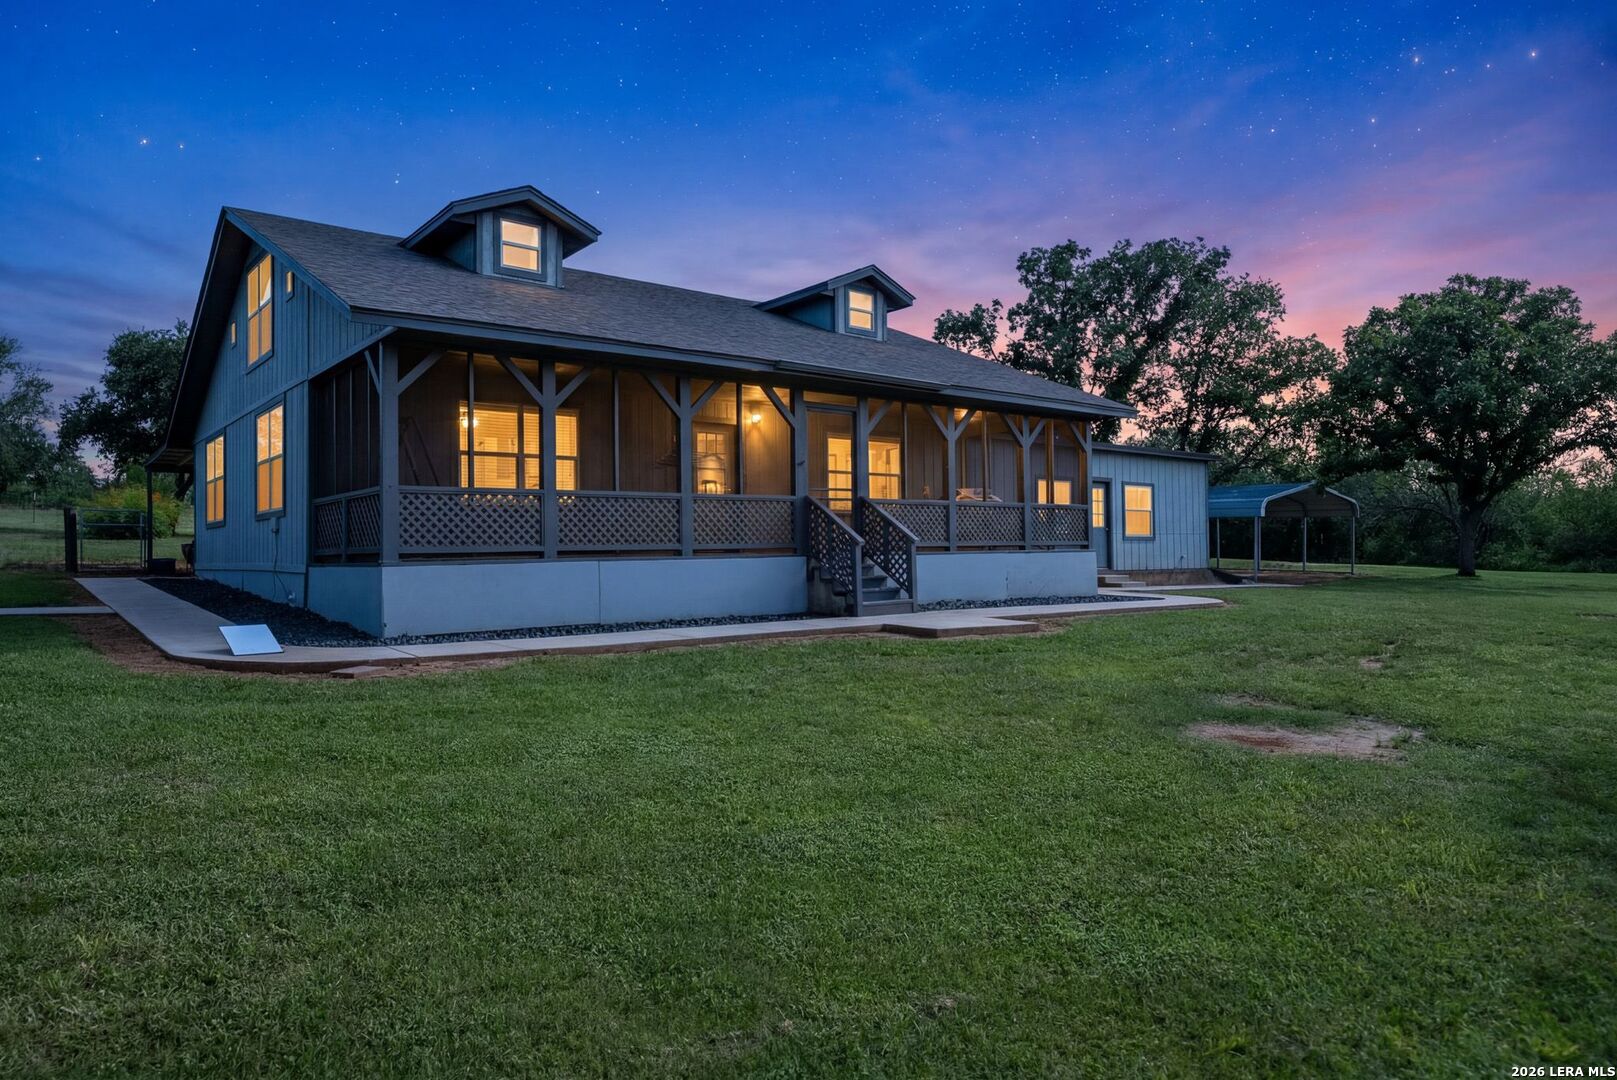
8857 Stuart Rd #3, San Antonio, TX 78263
CENTRAL EAST CENTRALEC · Bexar County
Key Facts
Description
Escape to your own private retreat just minutes from Calaveras Lake, where peaceful country living meets endless possibilities! Nestled on a beautifully maintained 1.7-acre property, this charming 2,097-square-foot, 1.5-story home offers 3 bedrooms, 1 full bathroom, and 1 half bath in a serene setting surrounded by nature. The spacious loft provides incredible flexibility and can easily serve as a private home office, fourth bedroom, game room, or additional living space. Outside, the property truly shines with multiple workshop buildings, an outdoor shop equipped with electricity, covered parking, a dedicated dog run, and plenty of room to store equipment, pursue hobbies, or expand your outdoor lifestyle. Relax year-round on the screened-in porch while taking in the peaceful surroundings, or explore the expansive acreage with endless opportunities for gardening, entertaining, recreation, or simply enjoying the privacy. Whether you're searching for a quiet homestead, weekend getaway, or a property with room to live, work, and play, this one-of-a-kind home offers the space, tranquility, and versatility you've been dreaming of-all just a short drive from the fishing, boating, and outdoor recreation at beautiful Calaveras Lake.
Property Information
Property Type
Residential
Sub-Type
Single Family Residence
Style
Two Story
Year Built
1987
Stories
2
Living Area
2,388 sq ft
Lot Size
1.70 acres
Days on Market
1
MLS® Listing#
1998806
Property Features
Interior
Cooling
Heating
Flooring
Fencing
Lot Features
Foundation
Roof
Windows
Other Structures
Rooms
- 39x14Second
- Bedroom 211x14Main
- Bedroom 310x11Main
- Dining Room14x14Main
- Kitchen10x14Main
- Living Room24x14Main
- Master Bathroom5x3Main
- Master Bedroom29x14Main
Schools
- Elementary:
- Oak Crest Elementary
- Middle:
- East Central
- High:
- East Central
- District:
- East Central I.S.D
Financial Details
HOA
None
Annual Taxes
$5,233
Tax year 2026
Parcel Number
051460001330
Directions
Head toward TX-106 Loop W, Turn right onto Stuart Rd, Turn left onto New Sulphur Springs Rd, Turn right onto Stuart Rd, Turn right
Affordability Calculator
$70,000
Estimated monthly payment
$1,863/mo
Principal $280,000 · Est. interest $390,625 over 30 yrs
Neighborhood Market Statistics
How this home compares to active listings in San Antonio, TX
- $322,003
- Median Listing Price
- 78
- Median Days on Market
- 1,865
- Median Sq Ft
- $167
- Median Price / Sq Ft
- 11,062
- Active Listings
- This home’s price is 9% above the area median.
- Its price per sq ft is 12% below the area median.
Market statistics compiled from active EXIT Realty® and MLS listings in San Antonio, TX.
Location
- 8857 Stuart Rd #3, San Antonio, TX 78263
Getting Around
Points of Interest in San Antonio, TX
Showing the San Antonio area map.
Nearby Schools
East Central Cast Lead H S
Secondary · 1.3 mi away
East Central High School
Secondary · 1.5 mi away
East Central Learning Academy
School · 1.5 mi away
Heritage Middle School
Secondary · 3.2 mi away
Oak Crest Intermediate School
School · 3.3 mi away
East Central Isd
School · 4.8 mi away
Harmony Elementary School
Elementary · 6.1 mi away
Sinclair Elementary School
Elementary · 6.3 mi away
East Central Development Center
School · 6.3 mi away
Salado Intermediate School
School · 7.1 mi away
Legacy Middle School
Secondary · 7.1 mi away
Tradition Elementary School
Elementary · 7.4 mi away
Jubilee San Antonio
Elementary · 7.7 mi away
Floresville North Elementary
Elementary · 7.8 mi away
Jubilee Academies
School · 7.8 mi away
Highland Forest Elementary School
Elementary · 8.2 mi away
Hirsch Elementary School
Elementary · 8.2 mi away
Pecan Valley Elementary School
Elementary · 8.3 mi away
Holy Name Catholic School
School · 8.4 mi away
Brooks Academy
School · 8.4 mi away
Commute Calculator
Nearby Homes

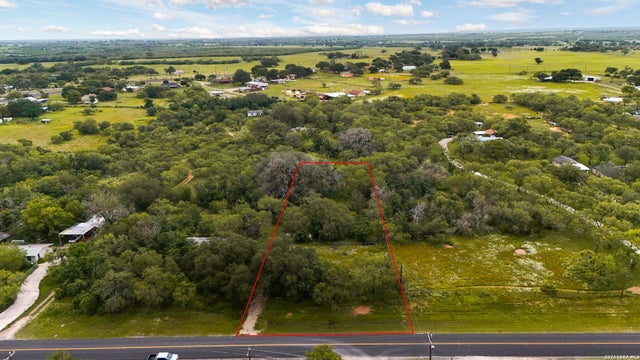
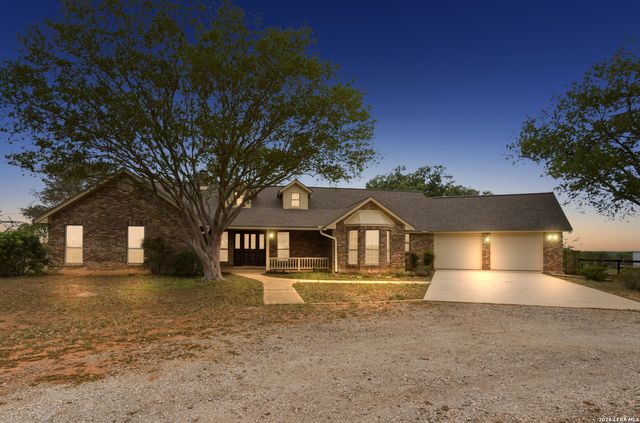
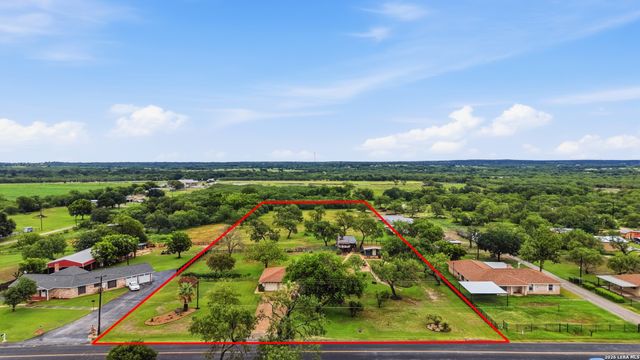


Similar Homes Nearby
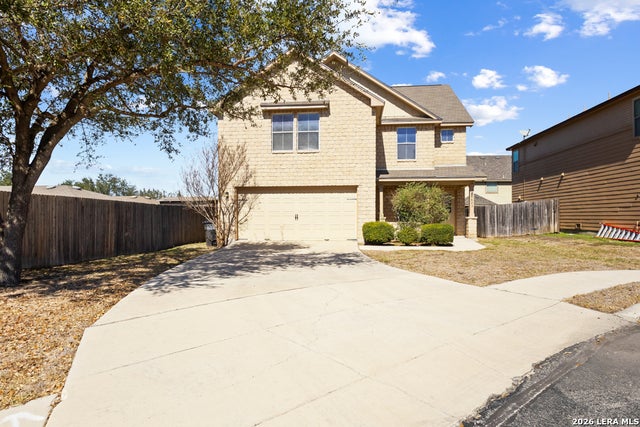
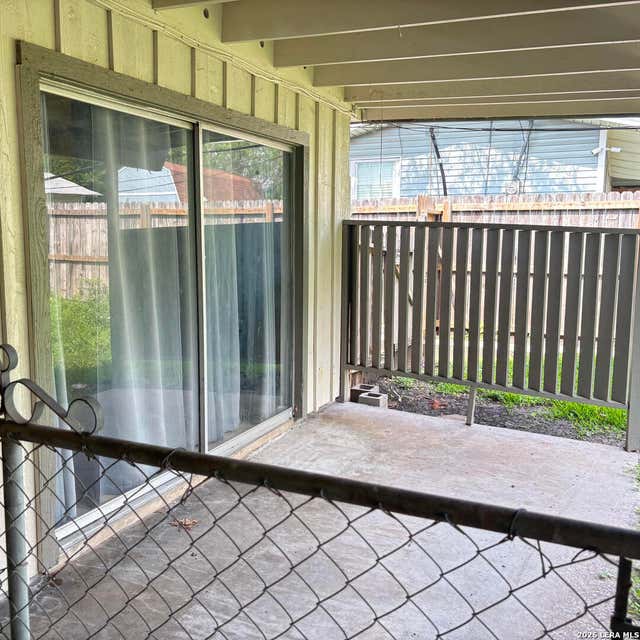

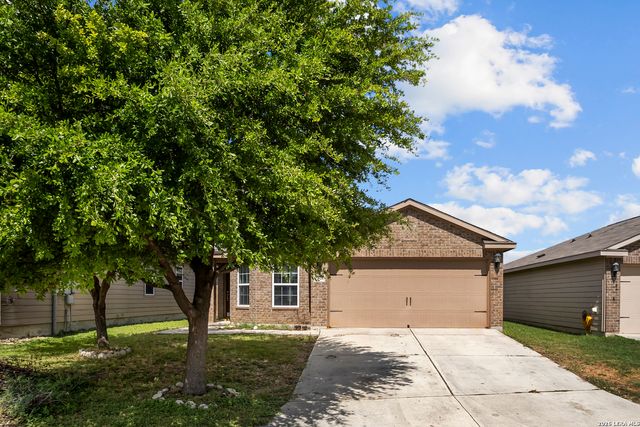
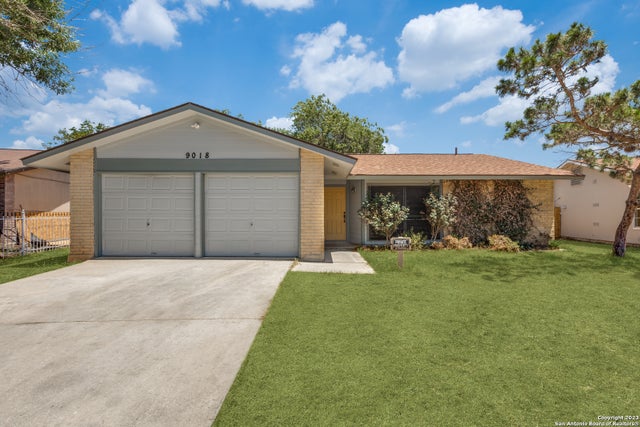
Similar Home Values
Comparable nearby listings and their asking prices.
| Address | Price | Beds | Baths | Sq Ft |
|---|---|---|---|---|
| 926 Saxonhill Dr, San Antonio, TX | $245,000 | 3 | 2 | 1,535 |
| 8623 Widgeon Ct, San Antonio, TX | $245,000 | 3 | 3 | 2,048 |
| 1369 Oblate, San Antonio, TX | $245,000 | 4 | — | 1,680 |
| 11906 Stoney Blue, San Antonio, TX | $245,000 | 3 | 2 | 1,534 |
| 6627 Luckey Square, San Antonio, TX | $245,000 | 4 | 2 | 1,793 |
| 9018 ISLAND VIEW ST, San Antonio, TX | $245,000 | 3 | 2 | 1,145 |
Moving Cost Estimate
EXIT Agents in San Antonio



Listing Courtesy: eXp Realty - (726) 245-8941 shane@nealteam.com
Presented by: Shane Neal