

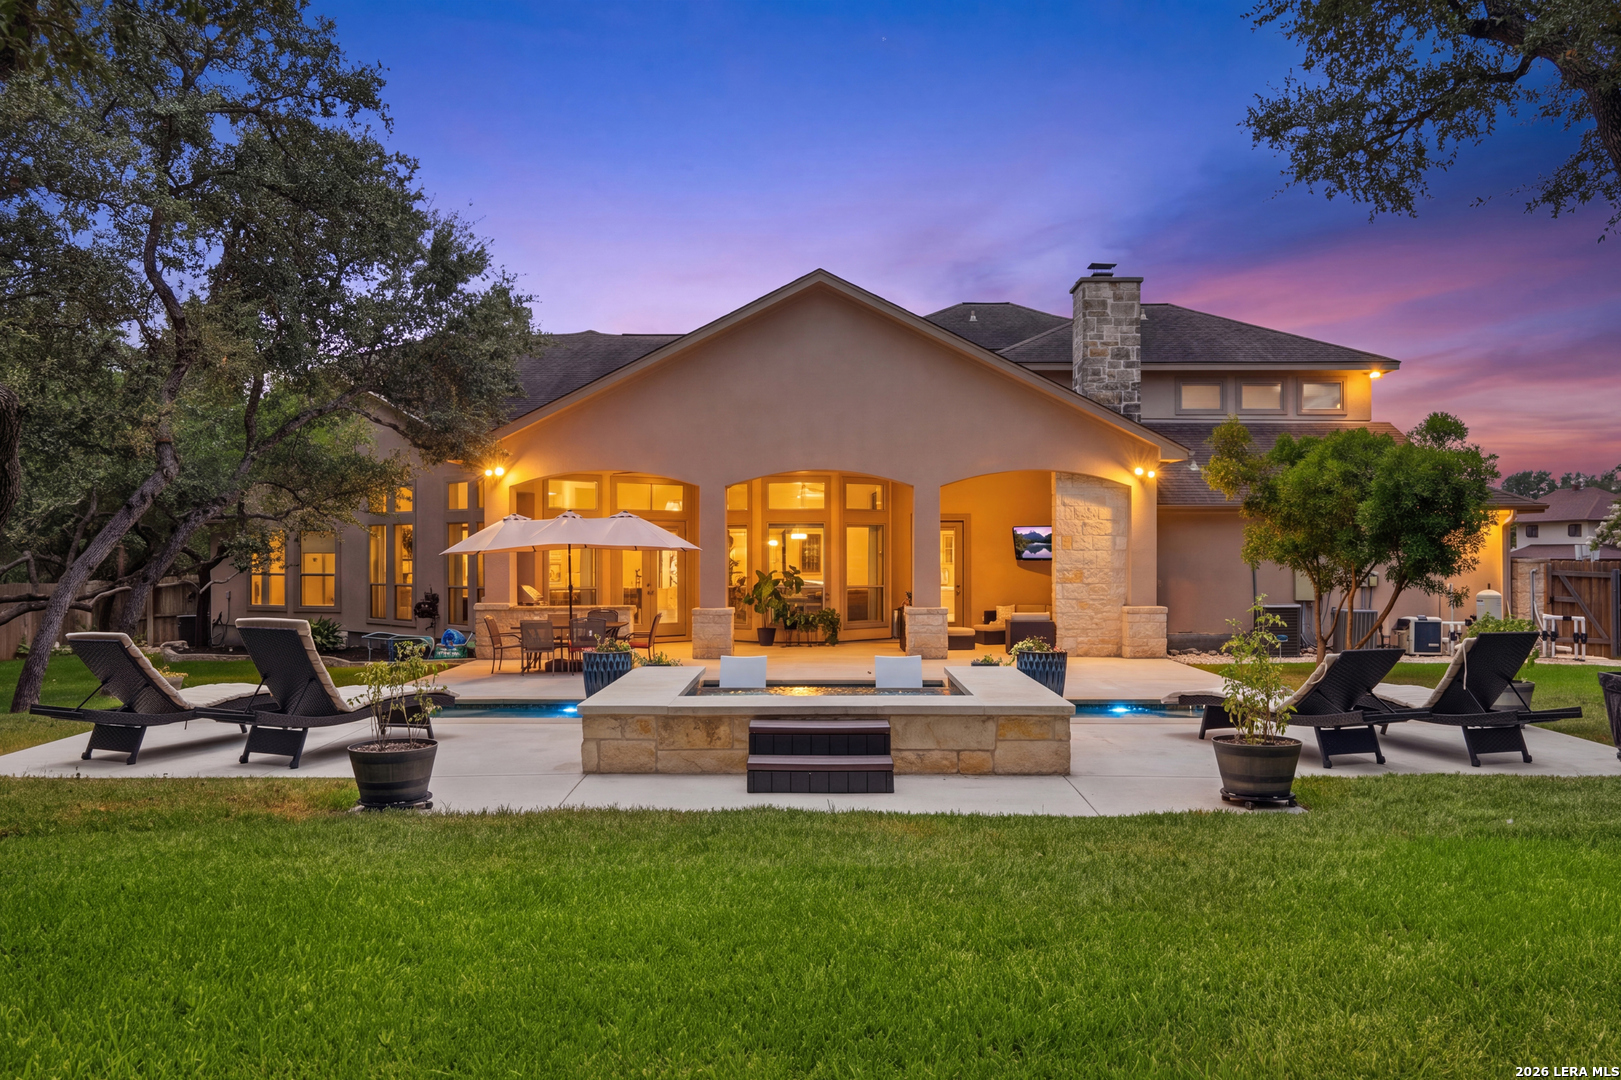
8035 Tradition Oak, Boerne, TX 78015
VILLAGE GREEN BO · Bexar County
Key Facts
Description
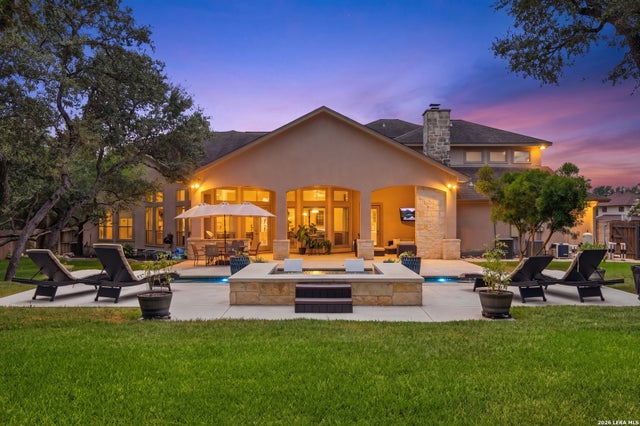

Resort-Style Living in Boerne ISD | 1.5-Story | Pool | Media/Game Room | Fitness Room | Outdoor Kitchen | 3-Car Garage This home truly has it all! Experience luxury living in this exceptional 1.5-story, home featuring 4 bedrooms, 4.5 bathrooms, a 3-car garage, and an expansive lot in the highly sought-after Boerne ISD. Thoughtfully designed for both everyday living and entertaining, this home offers a resort-style pool and spa, outdoor kitchen, media/game room, dedicated fitness room, custom Murphy beds, dog wash station, and more. Elegant French front doors welcome you into a grand foyer with soaring ceilings, abundant natural light, and an open-concept floor plan. The chef's kitchen is the heart of the home, showcasing an oversized granite island, double ovens, stainless steel appliances, extensive cabinetry, and a spacious breakfast area that flows seamlessly into the impressive family room featuring a floor-to-ceiling stone fireplace and walls of windows overlooking the backyard oasis. The luxurious primary suite provides a private retreat with dual vanities, a jetted soaking tub, separate walk-in shower, oversized walk-in closet, and a spacious bedroom designed for relaxation. Three bedrooms are conveniently located on the main floor, making this home ideal for those seeking the convenience of primarily single-story living. Upstairs, you'll find the ultimate bonus space featuring a media/game room, a private fitness room or guest suite complete with custom Murphy beds and a full bathroom, creating the perfect space for guests, multigenerational living, hobbies, or working from home. Step outside into your own private resort where the backyard is designed for year-round enjoyment. Relax in the sparkling pool and attached spa, gather around the outdoor stone fireplace, entertain from the built-in outdoor kitchen, or unwind beneath the covered patio surrounded by mature landscaping.
Property Information
Property Type
Residential
Sub-Type
Single Family Residence
Style
One Story
Year Built
2005
Stories
1
Living Area
4,186 sq ft
Lot Size
0.60 acres
Garage Spaces
3
Days on Market
11
MLS® Listing#
1998485
Property Features
Interior
Exterior
Appliances
Cooling
Heating
Flooring
Fireplace
Pool
Parking
Laundry
Patio
Fencing
Lot Features
Construction
Foundation
Roof
Windows
Security
Utilities
Sewer
Rooms
- Main
- 22x25Second
- 9x20Main
- Bedroom 212x15Main
- Bedroom 318x15Main
- Bedroom 49x18Second
- Bedroom 514x13Main
- Dining Room13x20Main
- Kitchen14x15Main
- Living Room24x29Main
- Master Bathroom17x27Main
- Master Bedroom17x27Main
- Office13x15Main
- Utility Room7x15Main
Schools
- Elementary:
- Van Raub
- Middle:
- Boerne Middle S
- High:
- Champion
- District:
- Boerne
Financial Details
HOA
$1,522 / Annually
ASSOCIA
Annual Taxes
$6,756
Tax year 2025
Parcel Number
047097120630
Directions
From I-10, Exit 548 and head north. Turn right on Old Fredericksburg Rd, then left on Woodland Green for approx. 0.8 miles then right on Bowman's Lane, Left on Tradition Oak and home is on the right.
Affordability Calculator
$219,800
Estimated monthly payment
$5,849/mo
Principal $879,200 · Est. interest $1,226,562 over 30 yrs
Neighborhood Market Statistics
How this home compares to active listings in Boerne, TX
- $702,362
- Median Listing Price
- 72
- Median Days on Market
- 2,883
- Median Sq Ft
- $257
- Median Price / Sq Ft
- 604
- Active Listings
- This home’s price is 56% above the area median.
- Its price per sq ft is 2% above the area median.
Market statistics compiled from active EXIT Realty® and MLS listings in Boerne, TX.
Location

Points of Interest in Boerne, TX
Showing the Boerne area map.
Nearby Schools
Van Raub Elementary Pto
Elementary · 1.7 mi away
Fair Oaks Ranch Elementary School
Elementary · 1.7 mi away
The Healthy Gator - Aue Elementary
Elementary · 2.5 mi away
Julia Newton Aue Elementary School
Elementary · 2.5 mi away
Christian Infinity Academy
School · 3.2 mi away
Leon Springs Elementary School
Elementary · 3.3 mi away
Geneva School of Boerne
School · 4.0 mi away
McAndrew Elementary Pta
Elementary · 4.1 mi away
Boerne Kindercare
School · 4.6 mi away
Boerne Middle School South
Secondary · 4.9 mi away
Bonnie Ellison Elementary School
Elementary · 5.0 mi away
Kendall Elementary School
Elementary · 5.2 mi away
Tmi Episcopal
Secondary · 5.5 mi away
Meadowland Charter School
School · 5.6 mi away
Texas Military Institute
School · 5.7 mi away
Lil Explorers School of Boerne
School · 6.1 mi away
Cibolo Creek Elementary School
Elementary · 6.2 mi away
Boerne - Samuel V Champion High School
Secondary · 6.4 mi away
Pinnacle Montessori of Crown Ridge
Elementary · 6.7 mi away
Lutheran High School
Secondary · 6.8 mi away
Commute Calculator
Nearby Homes


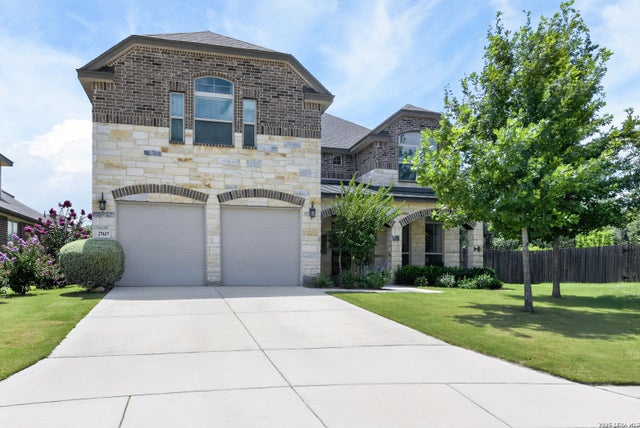
Similar Homes Nearby
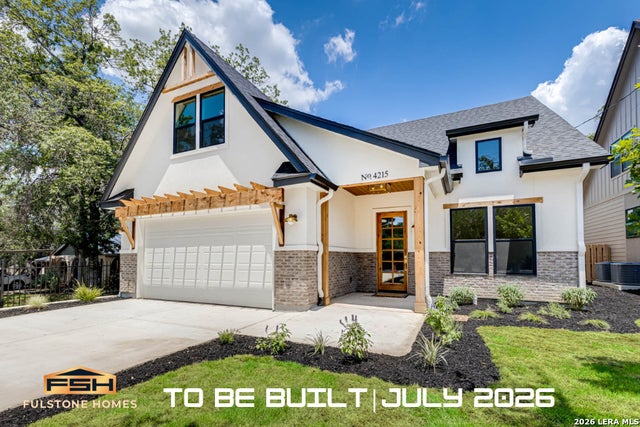
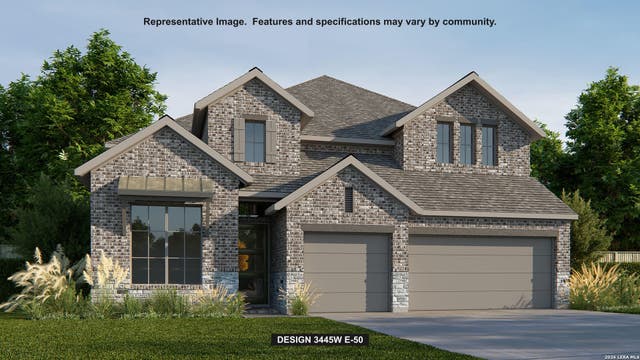


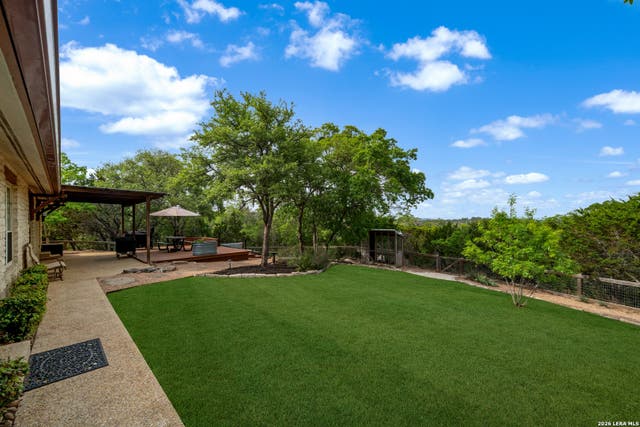
Similar Home Values
Comparable nearby listings and their asking prices.
| Address | Price | Beds | Baths | Sq Ft |
|---|---|---|---|---|
| 206 Roaring Creek, Boerne, TX | $769,990 | 4 | 4 | 3,169 |
| 117 Rainwater Creek, Boerne, TX | $774,900 | 4 | 4 | 3,445 |
| 139 Wildrose Hl, Boerne, TX | $775,000 | 4 | 4 | 3,671 |
| 218 Whitworth, Boerne, TX | $775,000 | 4 | 3 | 2,529 |
| 104 WILD CHERRY LN, Boerne, TX | $779,000 | 4 | 2 | 2,254 |
| 106 RIVER MOUNTAIN DR, Boerne, TX | $779,999 | 4 | 5 | 3,837 |
Moving Cost Estimate
EXIT Agents in Boerne



Listing Courtesy: Keller Williams Heritage - (210) 993-3130 ryan@ryanvolpe.com
Presented by: Ryan Volpe