

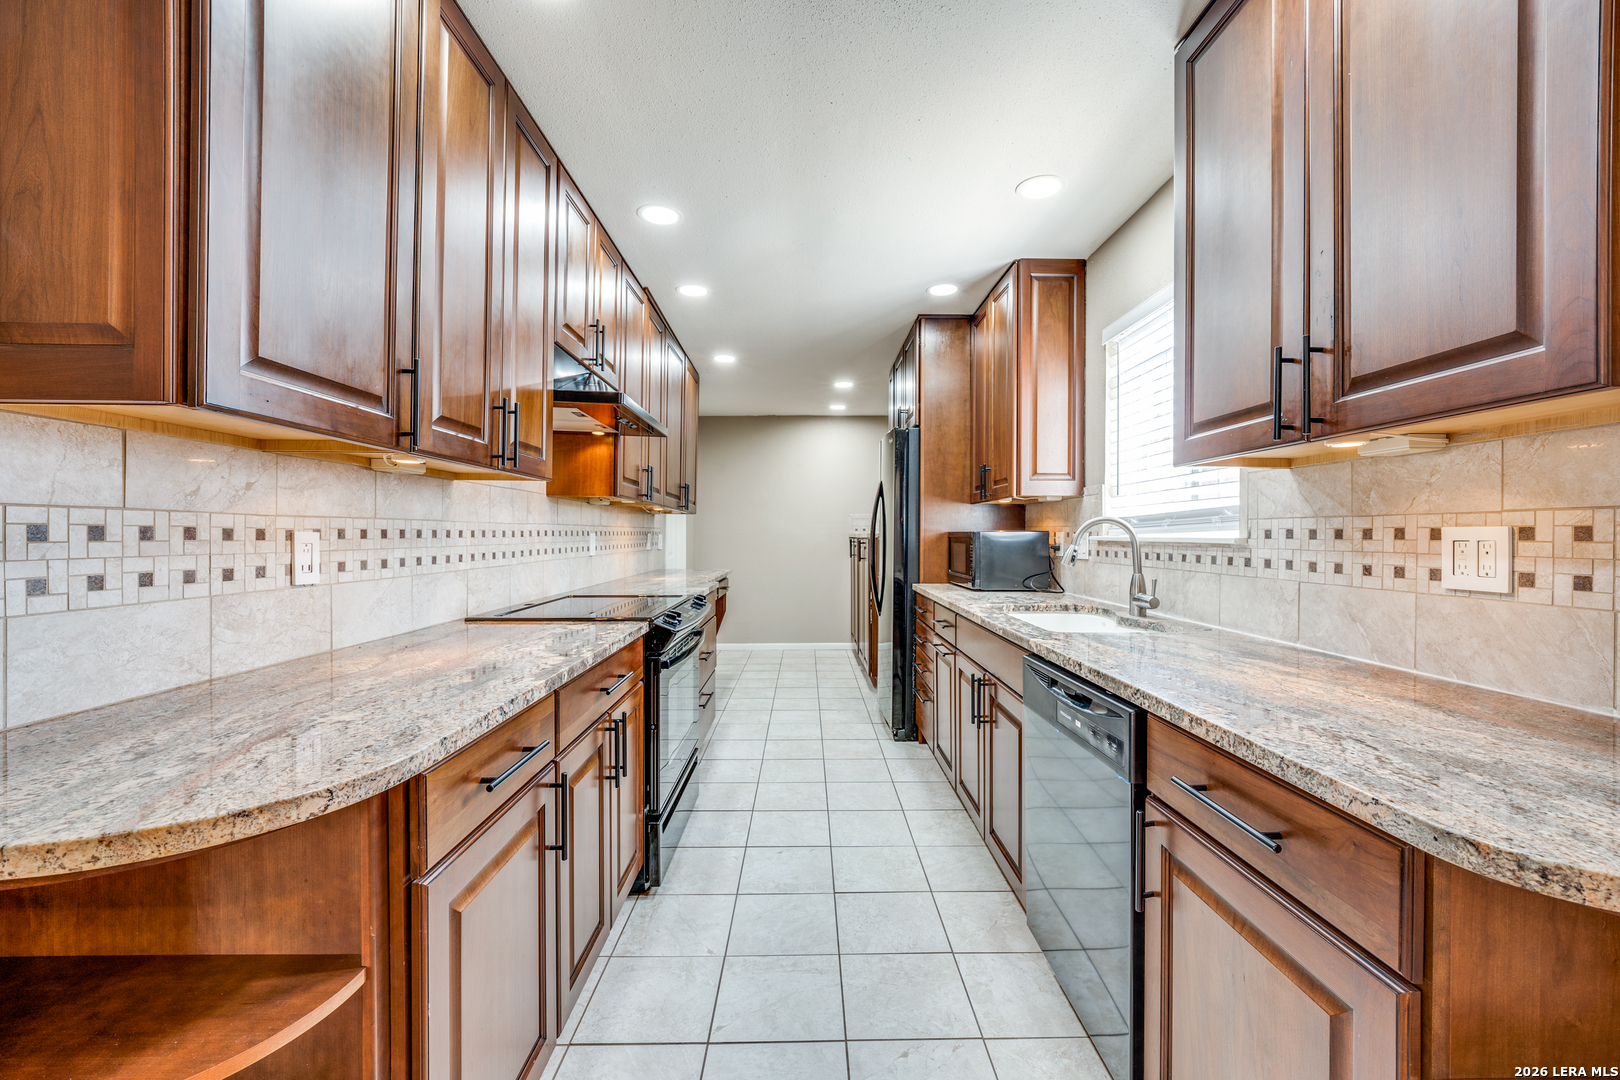
201 W Craig APT N, San Antonio, TX 78212
Bexar County
Key Facts
Description
LEASE OR PURCHASE IN THE 78212!! Live in the heart of Historic Monte Vista at 201 W. Craig Place, Unit N. This beautifully maintained 2-bedroom, 2.5-bath condo-style townhouse offers 1,529 sq ft of style, comfort, and walkability in one of San Antonio's most desirable central neighborhoods. Soaring ceilings, skylights, and transom windows fill the home with natural light, while rich wood flooring enhances the open, inviting living space. The upgraded kitchen features granite countertops, ample cabinetry, and a full appliance package including refrigerator, washer, dryer, brand-new dishwasher, and range. (See Additional Information for recent upgrades.) Upstairs, enjoy two spacious bedrooms, a large walk-in closet with custom organizer, and a versatile loft/study with built-in bookcase - perfect for a home office or flex space. Relax in your private gated courtyard and pull directly into your attached 2-CAR GARAGE for added convenience. Just minutes from The Pearl, Downtown, the San Antonio Zoo, and quick access to Hwy 281 and the airport, this home offers low-maintenance luxury in a prime Midtown location. Schedule your private showing today!
Property Information
Property Type
Residential
Sub-Type
Townhouse
Year Built
1982
Stories
2
Living Area
1,529 sq ft
Garage Spaces
2
Days on Market
7
MLS® Listing#
1996997
Property Features
Interior
Appliances
Cooling
Heating
Flooring
Parking
Laundry
Fencing
Construction
Foundation
Roof
Windows
Utilities
Rooms
- 9x7Second
- Bedroom 28x6Second
- Dining Room13x8Main
- Kitchen12x8Main
- Living Room19x13Main
- Master Bathroom11x6Second
- Master Bedroom14x13Second
Schools
- Elementary:
- Travis
- Middle:
- Mark Twain
- High:
- Edison
- District:
- San Antonio I.S.D.
Financial Details
HOA
$527 / Monthly
CRAIG PLACE OWNERS ASSOCIATION
Annual Taxes
$6,880
Tax year 2025
Parcel Number
018591000130
Directions
Fredericksburg Rd. & Woodlawn, Head east on W Woodlawn Ave toward Michigan Ave, Turn right onto Belknap Pl, Destination will be on the right
Affordability Calculator
$60,000
Estimated monthly payment
$1,597/mo
Principal $239,999 · Est. interest $334,820 over 30 yrs
Neighborhood Market Statistics
How this home compares to active listings in San Antonio, TX
- $322,003
- Median Listing Price
- 78
- Median Days on Market
- 1,865
- Median Sq Ft
- $167
- Median Price / Sq Ft
- 11,062
- Active Listings
- This home’s price is 7% below the area median.
- Its price per sq ft is 17% above the area median.
Market statistics compiled from active EXIT Realty® and MLS listings in San Antonio, TX.
Location
- 201 W Craig APT N, San Antonio, TX 78212
Points of Interest in San Antonio, TX
Showing the San Antonio area map.
Nearby Schools
Laurel Heights Weekday School
School · 0.1 mi away
Keystone School
Secondary · 0.2 mi away
San Antonio Academy
School · 0.2 mi away
Monte Vista Montessori School
Elementary · 0.2 mi away
St. Anthony Catholic School
Secondary · 0.3 mi away
Great Hearts Monte Vista
Elementary · 0.3 mi away
Kriterion A Montessori School
Elementary · 0.3 mi away
Travis Early College High School
Secondary School · 0.3 mi away
Imelda Davis Early College H S
Secondary School · 0.4 mi away
Mark Twain Middle School
School · 0.5 mi away
Great Hearts Monte Vista North
Secondary · 0.6 mi away
Little School of Keystone
School · 0.7 mi away
Nathaniel Hawthorne Academy
School · 0.9 mi away
Agnes Cotton Elementary School
Elementary · 0.9 mi away
Kipp Texas-San Antonio
Secondary · 1.0 mi away
Positive Solutions Charter
Secondary · 1.0 mi away
Beacon Hill Elementary School
Elementary · 1.1 mi away
Stephen F Austin Academy
School · 1.1 mi away
Central Catholic High School
Secondary · 1.3 mi away
San Antonio Independent School District Administrative Offices
School · 1.3 mi away
Commute Calculator
Nearby Homes
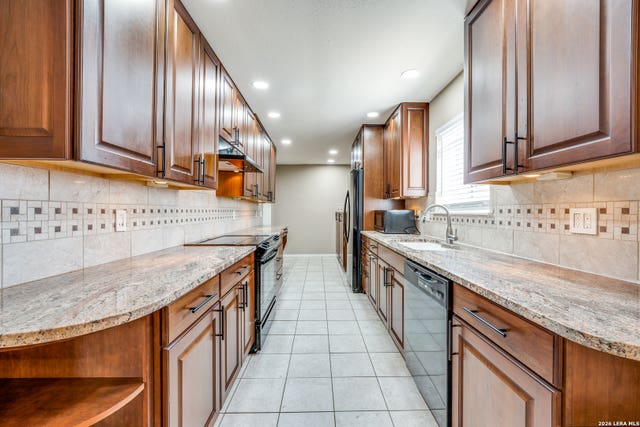


Similar Homes Nearby
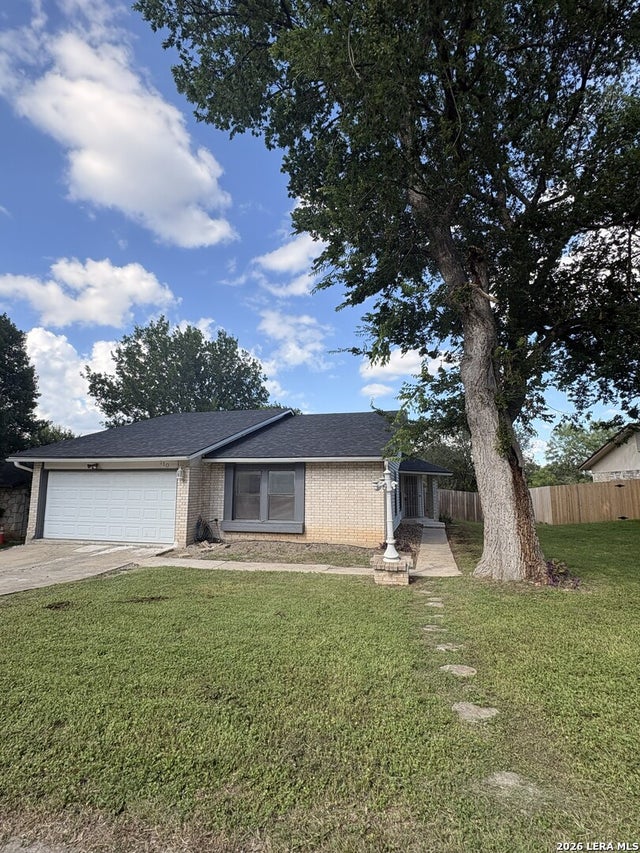
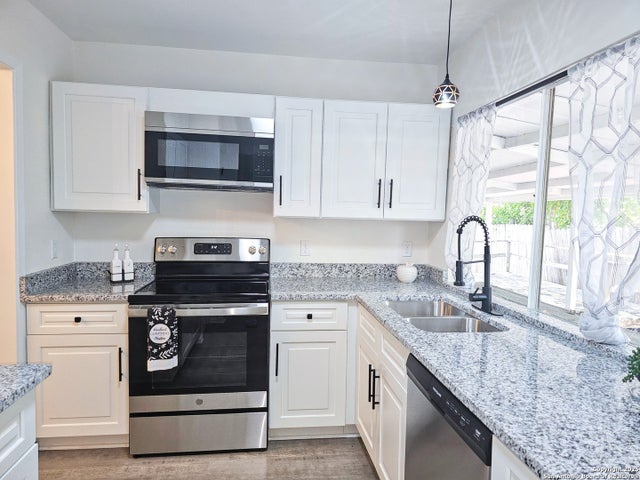

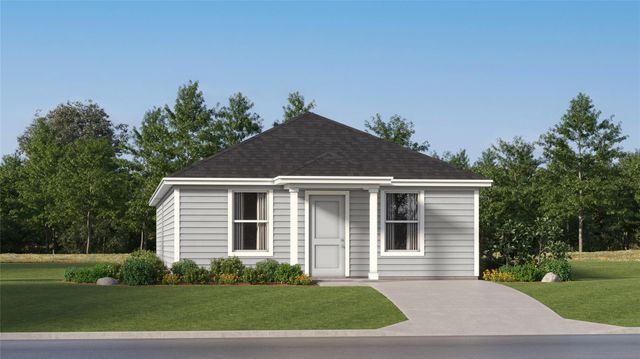

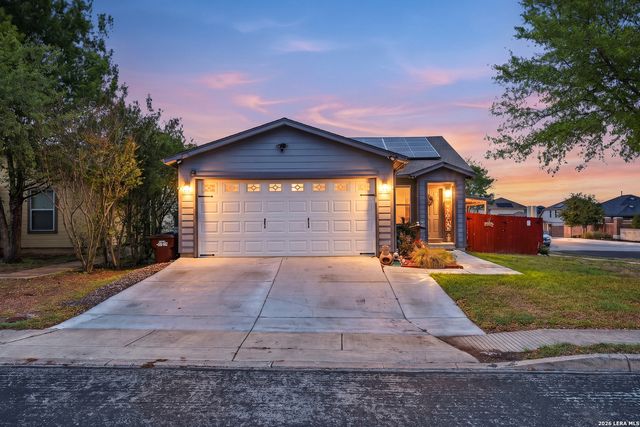
Similar Home Values
Comparable nearby listings and their asking prices.
| Address | Price | Beds | Baths | Sq Ft |
|---|---|---|---|---|
| 710 TRAPPERS RUN ST, San Antonio, TX | $209,999 | 3 | 2 | 1,449 |
| 6606 Lake Glen, San Antonio, TX | $209,999 | 3 | 2 | 1,296 |
| 115 Huxley Dr, San Antonio, TX | $209,999 | 4 | 2 | 1,607 |
| 309 Trinity River HOLW, San Marcos, TX | $209,999 | 4 | 2 | 1,500 |
| 642 N San Gabriel, San Antonio, TX | $209,999 | 3 | 4 | 1,392 |
| 7402 Branching Peak, San Antonio, TX | $209,999 | 3 | 2 | 1,388 |
Moving Cost Estimate
EXIT Agents in San Antonio



Listing Courtesy: LPT Realty, LLC - (210) 777-8733 craigtaylorrealty@gmail.com
Presented by: Craig Taylor