

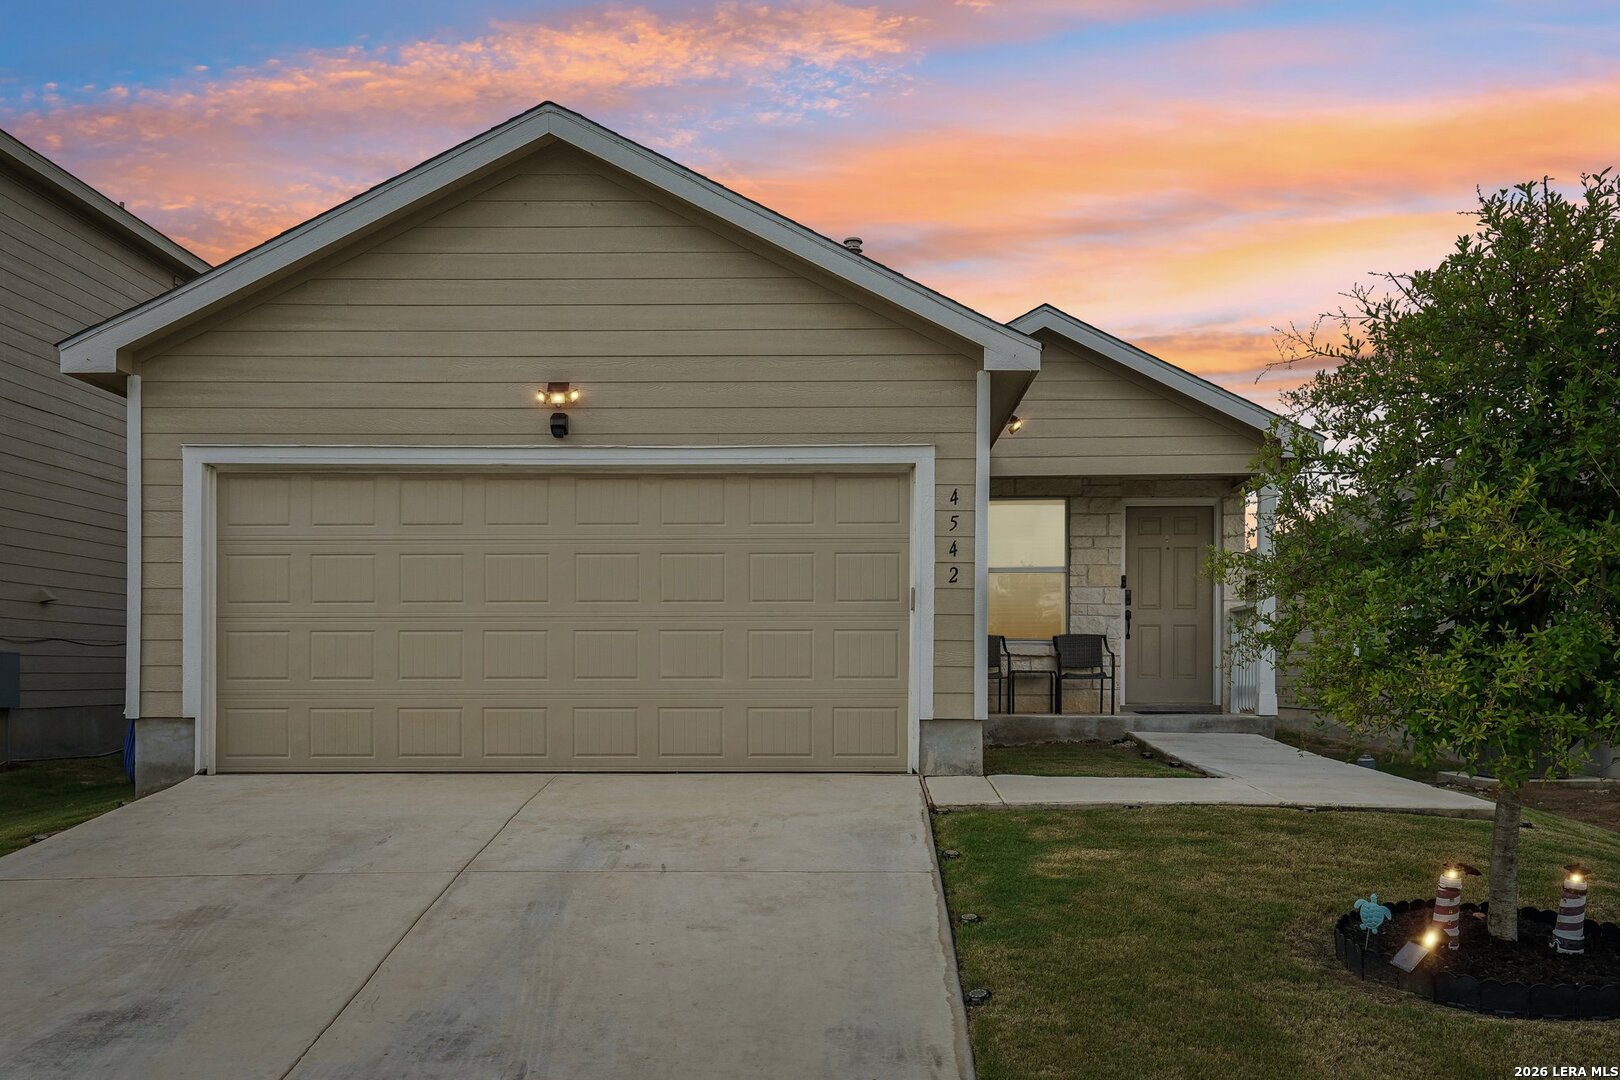
4542 Martin Way, San Antonio, TX 78222
THEA MEADOWS · Bexar County
Key Facts
Description
Beautifully maintained single-story home built in 2023 in the Thea Meadows community of southeast San Antonio. This open-concept 4-bedroom, 2-bath floor plan is filled with natural light and finished with quartz countertops and modern touches throughout. The kitchen opens to the main living area and includes GE stainless steel appliances, and the Whirlpool washer and dryer convey. A smart-home system features an app-controlled thermostat, smart front-door lock, app-controlled garage door opener, and Blink security cameras. Outside, enjoy Govee permanent LED lighting and backyard string lights, plus the convenience of an attached garage. Move-in ready and conveniently located near Downtown San Antonio, the Frost Bank Center, Fort Sam Houston, JBSA-Lackland, and Randolph AFB, with convenient access to shopping, dining, and major thoroughfares.
Property Information
Property Type
Residential
Sub-Type
Single Family Residence
Style
One Story
Year Built
2023
Stories
1
Living Area
1,635 sq ft
Lot Size
0.11 acres
Garage Spaces
2
Days on Market
11
MLS® Listing#
1996464
Property Features
Interior
Appliances
Cooling
Heating
Flooring
Laundry
Fencing
Construction
Foundation
Roof
Utilities
Rooms
- Bedroom 210x10Main
- Bedroom 311x10Main
- Bedroom 411x10Main
- Dining Room14x14Main
- Family Room14x15Main
- Kitchen14x9Main
- Master Bathroom5x5Main
- Master Bedroom14x11Main
Schools
- Elementary:
- Highland Forest
- Middle:
- Legacy
- High:
- East Central
- District:
- East Central I.S.D
Financial Details
HOA
$220 / Annually
SPECTRUM ASSOCIATION MANAGEMENT
Annual Taxes
$4,951
Tax year 2025
Parcel Number
108430010850
Directions
From I-35 S, merge onto I-410 S via exit 163. Take exit 37 toward Southcross Blvd. Merge onto SE Loop 410. Take the Southcross Blvd ramp toward Hospital. Turn slight right onto E Southcross Blvd. Turn left onto S W.W. White Rd/TX-13 Loop to the Center.
Affordability Calculator
$47,000
Estimated monthly payment
$1,251/mo
Principal $188,000 · Est. interest $262,277 over 30 yrs
Neighborhood Market Statistics
How this home compares to active listings in San Antonio, TX
- $321,828
- Median Listing Price
- 80
- Median Days on Market
- 1,868
- Median Sq Ft
- $167
- Median Price / Sq Ft
- 11,061
- Active Listings
- This home’s price is 27% below the area median.
- Its price per sq ft is 14% below the area median.
Market statistics compiled from active EXIT Realty® and MLS listings in San Antonio, TX.
Location

Points of Interest in San Antonio, TX
Showing the San Antonio area map.
Nearby Schools
Salado Intermediate School
School · 0.4 mi away
Legacy Middle School
Secondary · 0.5 mi away
Jubilee San Antonio
Elementary · 0.6 mi away
Holy Name Catholic School
School · 0.9 mi away
Pecan Valley Elementary School
Elementary · 0.9 mi away
Jubilee Academies
School · 1.0 mi away
Highland Forest Elementary School
Elementary · 1.1 mi away
Saisd
School · 1.2 mi away
Rogers Middle School
Secondary · 1.2 mi away
Maranatha Adventist School
School · 1.7 mi away
Schenck Elementary School
Elementary · 1.8 mi away
Brooks Academy
School · 2.1 mi away
Compass Rose Legacy
Secondary · 2.1 mi away
Foster Elementary School
Elementary · 2.3 mi away
Highland Hills Elementary School
Elementary · 2.4 mi away
Sinclair Elementary School
Elementary · 2.5 mi away
Compass Rose Legacy Elementary
Elementary · 2.7 mi away
Hirsch Elementary School
Elementary · 2.7 mi away
East Central Isd
School · 2.8 mi away
Muriel Forbes Elementary
Elementary · 2.8 mi away
Commute Calculator
Nearby Homes


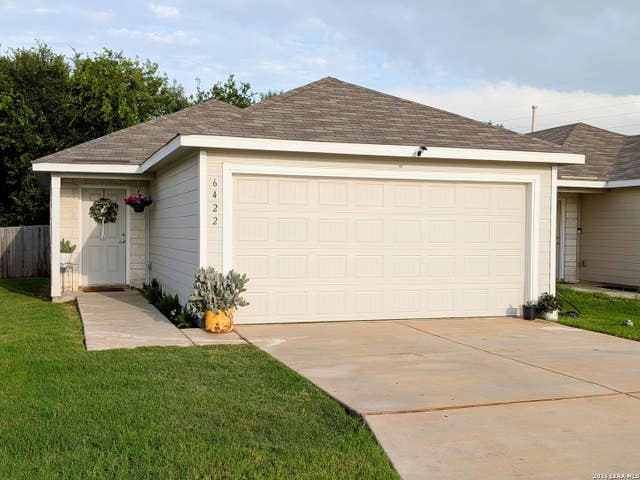
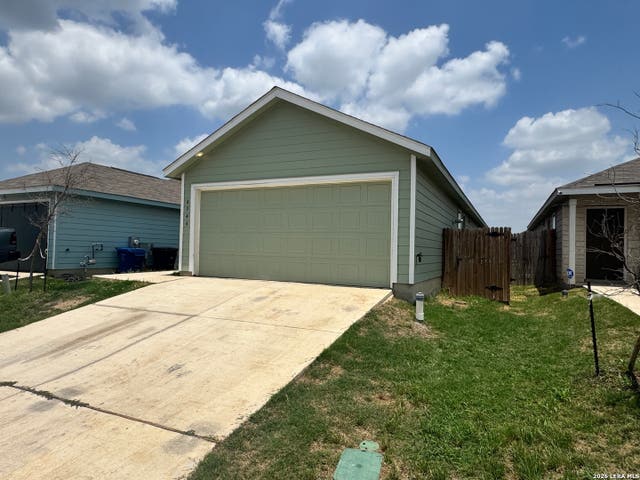
Similar Homes Nearby
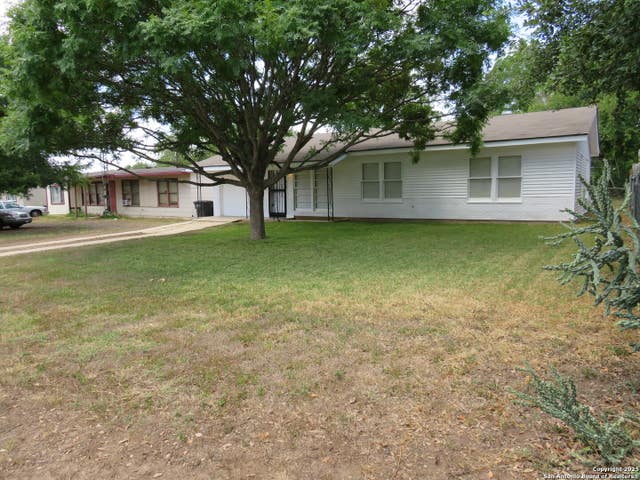
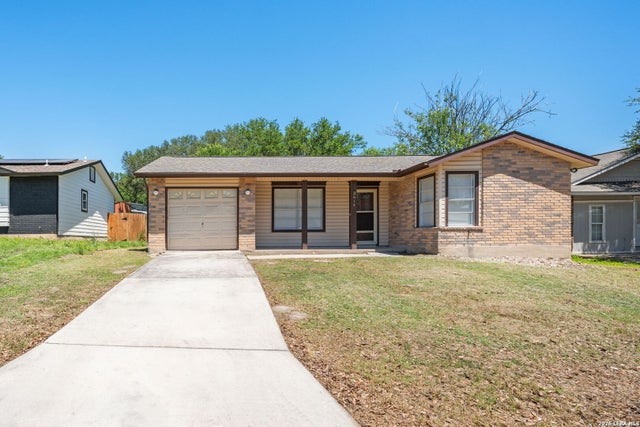
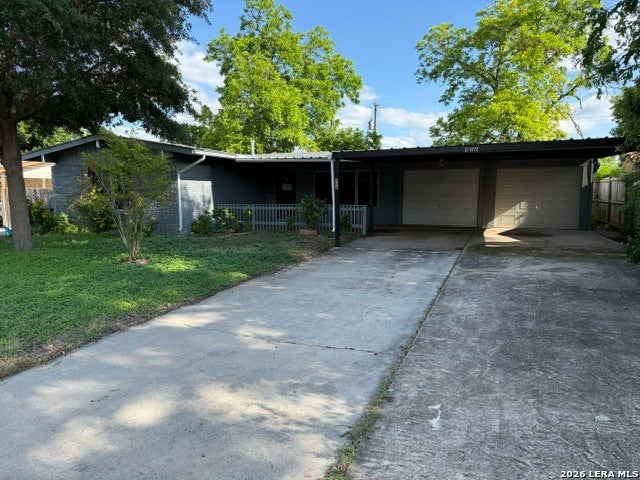
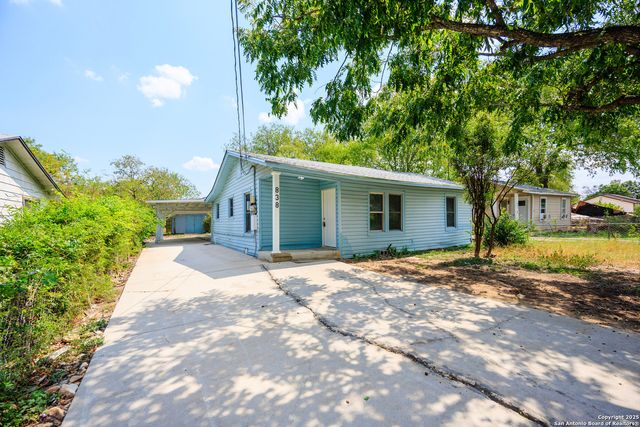
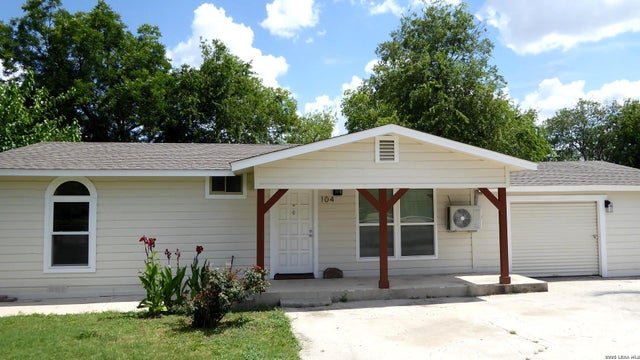

Similar Home Values
Comparable nearby listings and their asking prices.
| Address | Price | Beds | Baths | Sq Ft |
|---|---|---|---|---|
| 419 Anton Dr, San Antonio, TX | $164,500 | 3 | 1 | 960 |
| 3614 CANDLERIDGE DR, San Antonio, TX | $164,500 | 3 | 2 | 1,004 |
| 406 CREATH PL, San Antonio, TX | $164,680 | 3 | 2 | 1,403 |
| 838 SW 39th, San Antonio, TX | $164,700 | 3 | 1 | 1,150 |
| 104 DINN, San Antonio, TX | $164,900 | 3 | 1 | 944 |
| 5510 Indian Peak, San Antonio, TX | $164,900 | 3 | 2 | 1,166 |
Moving Cost Estimate
EXIT Agents in San Antonio



Listing Courtesy: Bruce WayneH Real Estate LLC - (210) 737-4564 CHorton@LtripleG.co
Presented by: Christopher Horton