

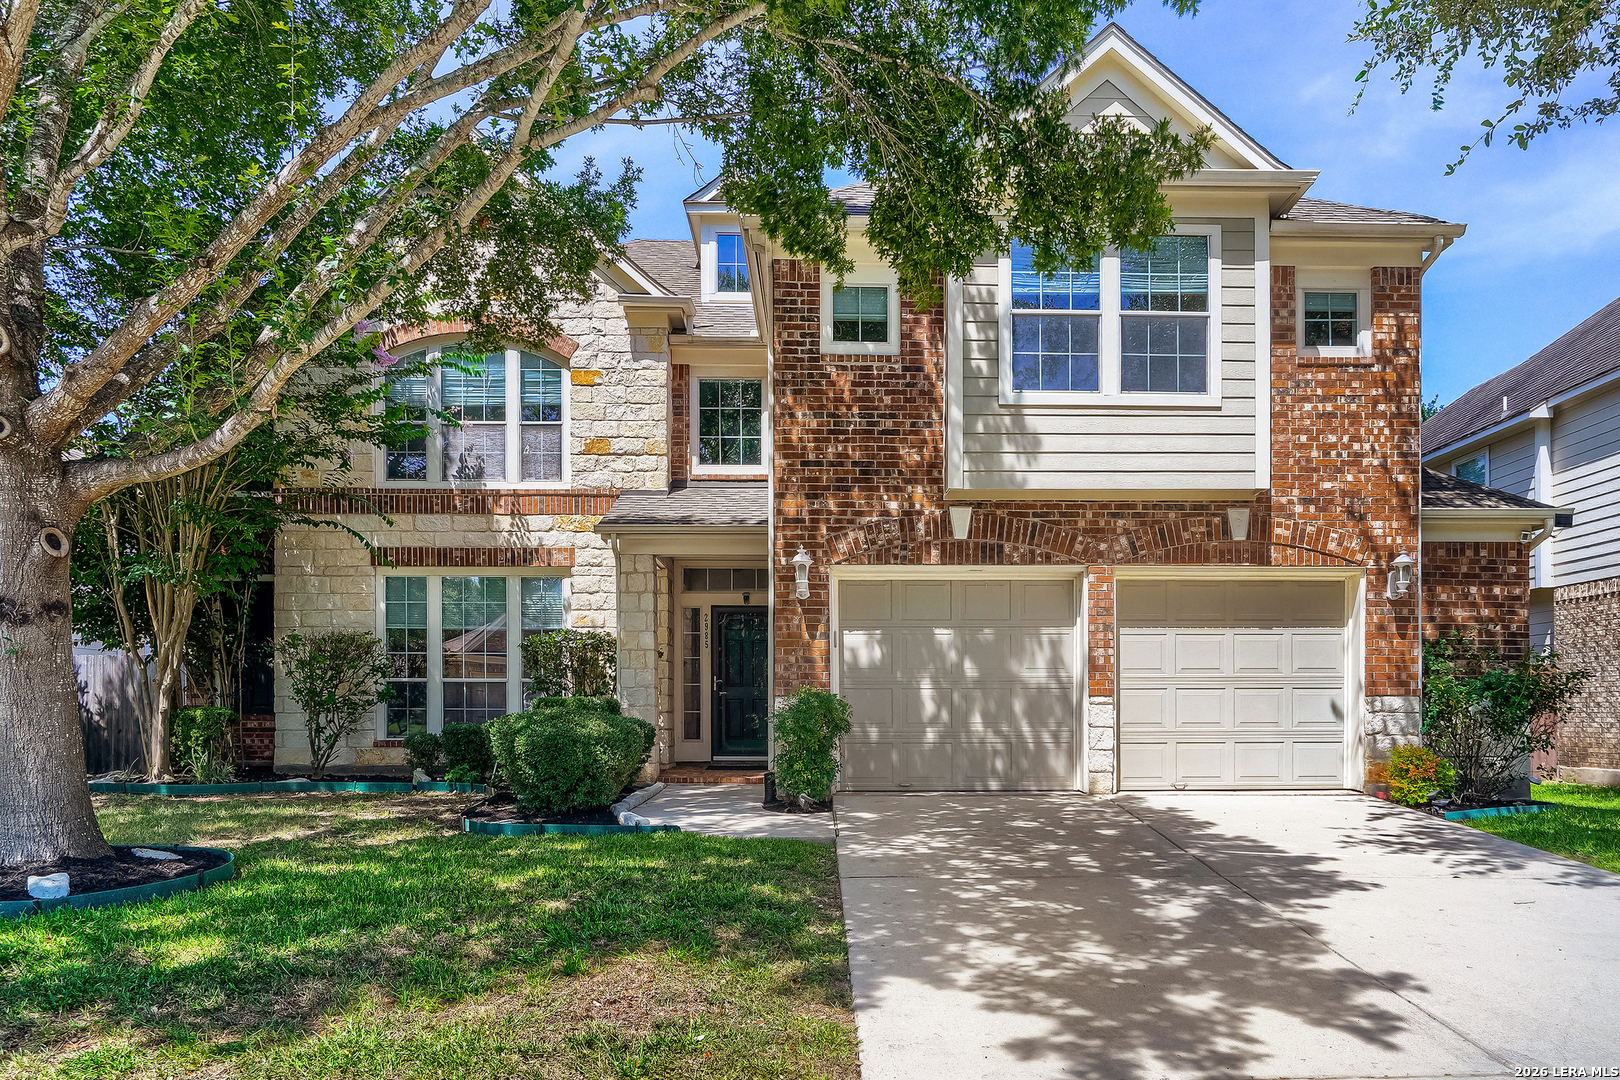
2985 Prairie Blf, Seguin, TX 78155
MILL CREEK CROSSING · Guadalupe County
Key Facts
Description
**4 Beds + Private Office + Media Room + Second Living Area** Welcome to spacious living in Mill Creek Crossing, one of Seguin's growing communities with everyday convenience, neighborhood charm, and room to grow. This twostory home offers the kind of flexible floor plan buyers are looking for, with 4 bedrooms plus a private office, plus a media room, plus a second living area/bonus room. Most of the interior was recently painted, giving the home a fresh, move-in ready feel. The open main living area features high ceilings, great natural light, and an easy flow between the kitchen, dining, and living spaces, making the floor plan ideal for everyday living and entertaining. The kitchen includes granite countertops, a center island, and plenty of room for cooking and gathering. The main-level primary suite offers privacy and comfort with an over-sized walk-in closet, soaking tub, separate shower, and dual vanity. A dedicated office on the first floor is ideal for working from home, studying, or keeping household tasks organized. Upstairs, the additional bedrooms are joined by a media room and a second living area, creating excellent separation for movie nights, game space, guests, hobbies, or multi-generational living. The backyard offers room to relax, play, garden, or entertain under mature trees, and the back porch is a perfect spot to enjoy your morning cup of coffee or evening beverage. A neighborhood playground is just down the street, adding to the community feel. Seguin continues to attract attention for its small-town warmth, historic downtown, strong job growth, access to New Braunfels, San Antonio, Kyle, Buda, and Austin, and expanding shopping, dining, and services. Seguin Crossing is bringing new national retailers and the larger Seguin Town Center is planned near I-10 and Highway 46, plus a new Costco in nearby New Braunfels.
Property Information
Property Type
Residential
Sub-Type
Single Family Residence
Style
Two Story
Year Built
2006
Stories
2
Living Area
3,583 sq ft
Lot Size
0.18 acres
Garage Spaces
2
Days on Market
17
MLS® Listing#
1996398
Property Features
Interior
Cooling
Heating
Flooring
Parking
Construction
Foundation
Roof
Windows
Rooms
- Bedroom 212x13Second
- Bedroom 313x16Second
- Bedroom 412x10Second
- Dining Room15x11Main
- Kitchen14x15Main
- Living Room14x17Main
- Master Bedroom16x17Main
Schools
- Elementary:
- Navarro Elementary
- Middle:
- Navarro
- High:
- Navarro High
- District:
- Navarro Isd
Financial Details
HOA
$220 / Annually
MILL CREEK CROSSING HOMEOWNERS ASSOCIATION
Annual Taxes
$7,867
Tax year 2025
Parcel Number
1G21021A0006200000
Directions
From S I-35 South Frontage Road, turn left onto TX-337 Loop E/TX-46 E and continue on TX-46 E for approximately 8.1 miles, then turn left onto Coral Sky and right onto Prairie Bluff.
Affordability Calculator
$80,000
Estimated monthly payment
$2,129/mo
Principal $320,000 · Est. interest $446,428 over 30 yrs
Neighborhood Market Statistics
How this home compares to active listings in Seguin, TX
- $328,996
- Median Listing Price
- 84
- Median Days on Market
- 2,033
- Median Sq Ft
- $163
- Median Price / Sq Ft
- 816
- Active Listings
- This home’s price is 22% above the area median.
- Its price per sq ft is 32% below the area median.
Market statistics compiled from active EXIT Realty® and MLS listings in Seguin, TX.
Location

Getting Around
Points of Interest in Seguin, TX
Showing the Seguin area map.
Nearby Schools
McQueeney Elementary School
Elementary · 2.4 mi away
Juvenile Detention Center
Secondary · 2.6 mi away
Rodriguez Elementary
Elementary · 2.9 mi away
Patlan Elementary
Elementary · 3.1 mi away
Head Start of S Central Texas
School · 3.6 mi away
Juan Seguin Early Childhood Center
School · 3.6 mi away
Jefferson Elementary School
Elementary · 3.7 mi away
Lizzie M Burges Alternative School
Elementary · 3.7 mi away
Rising Stars Learning Center
School · 3.7 mi away
Navarro Elementary School
Elementary · 3.8 mi away
Emanuel's Lutheran Day School
Elementary · 3.9 mi away
Navarro Intermediate School
Elementary · 3.9 mi away
Navarro Isd
School · 4.0 mi away
Navarro Junior High
Secondary · 4.0 mi away
Weinert Elementary
Elementary · 4.0 mi away
Navarro High School
Secondary · 4.0 mi away
Friedens Early Learning Academy
School · 4.0 mi away
St James Catholic School
School · 4.2 mi away
Clear Spring Elementary School
Elementary · 4.4 mi away
Mercer-Blumberg Learning Center
School · 4.4 mi away
Commute Calculator
Nearby Homes

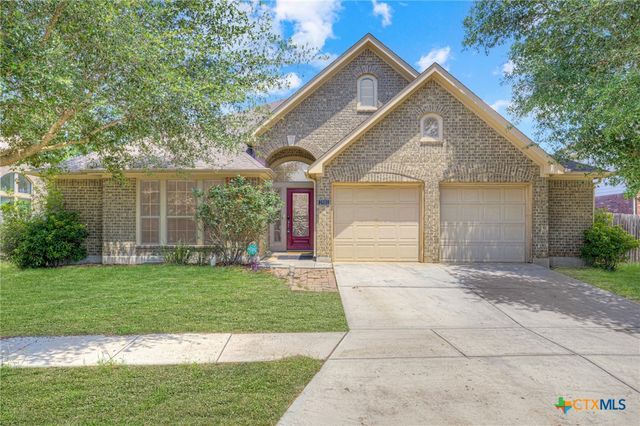
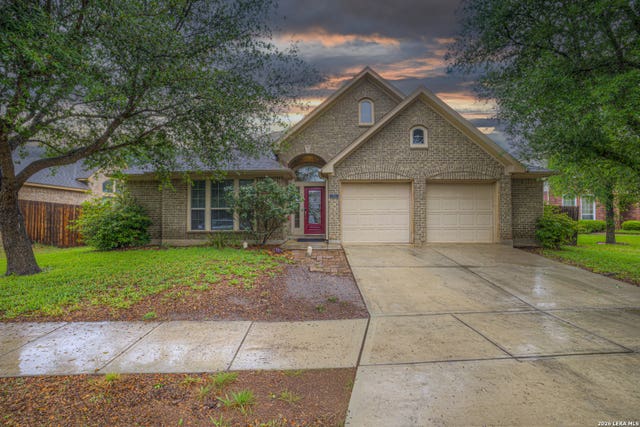
Similar Homes Nearby

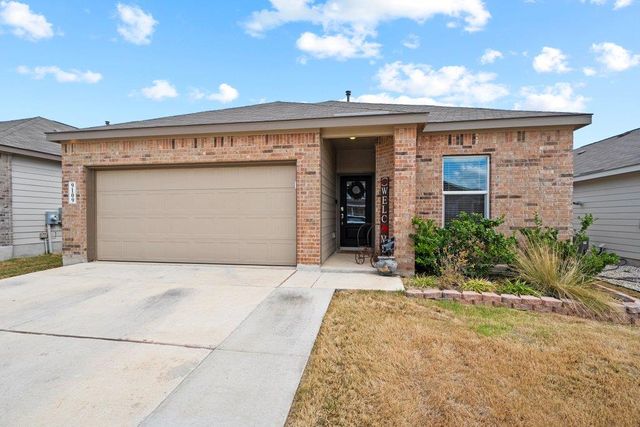
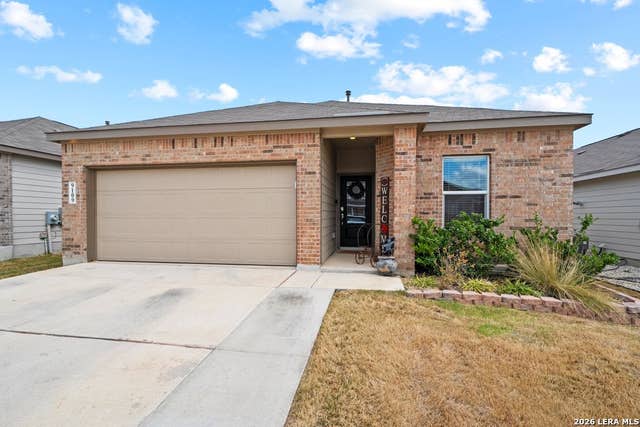

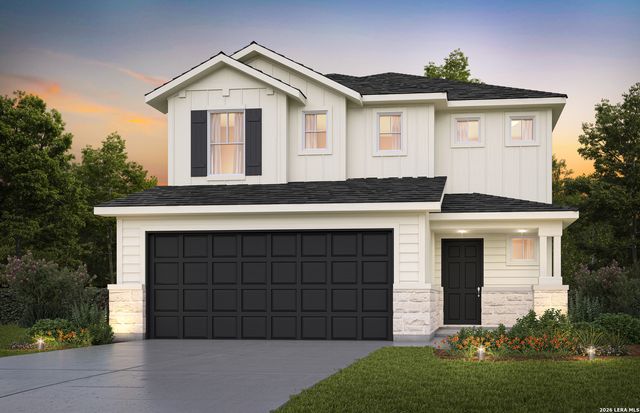
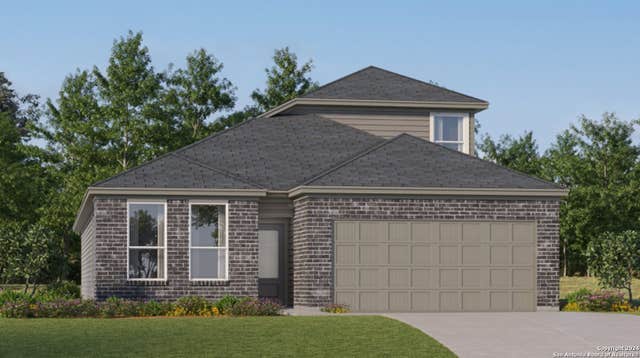
Similar Home Values
Comparable nearby listings and their asking prices.
| Address | Price | Beds | Baths | Sq Ft |
|---|---|---|---|---|
| 9109 Honey Mesquite, Seguin, TX | $280,000 | 4 | 2 | 1,910 |
| 9109 Honey Mesquite, Seguin, TX | $280,000 | 4 | 2 | 1,910 |
| 9109 Honey Mesquite, Seguin, TX | $280,000 | 4 | 2 | 1,910 |
| 209 Wolf Crest Blvd, Seguin, TX | $280,000 | 3 | 2 | 1,910 |
| 4101 BERMUDA LN, Seguin, TX | $280,025 | 4 | 3 | 2,331 |
| 8932 Gila Ridge, Seguin, TX | $280,999 | 4 | 3 | 2,370 |
Moving Cost Estimate
EXIT Agents in Seguin



Listing Courtesy: Keller Williams Realty - (512) 448-4111 kristie@bestofaustinliving.com
Presented by: Kristie Bryant