

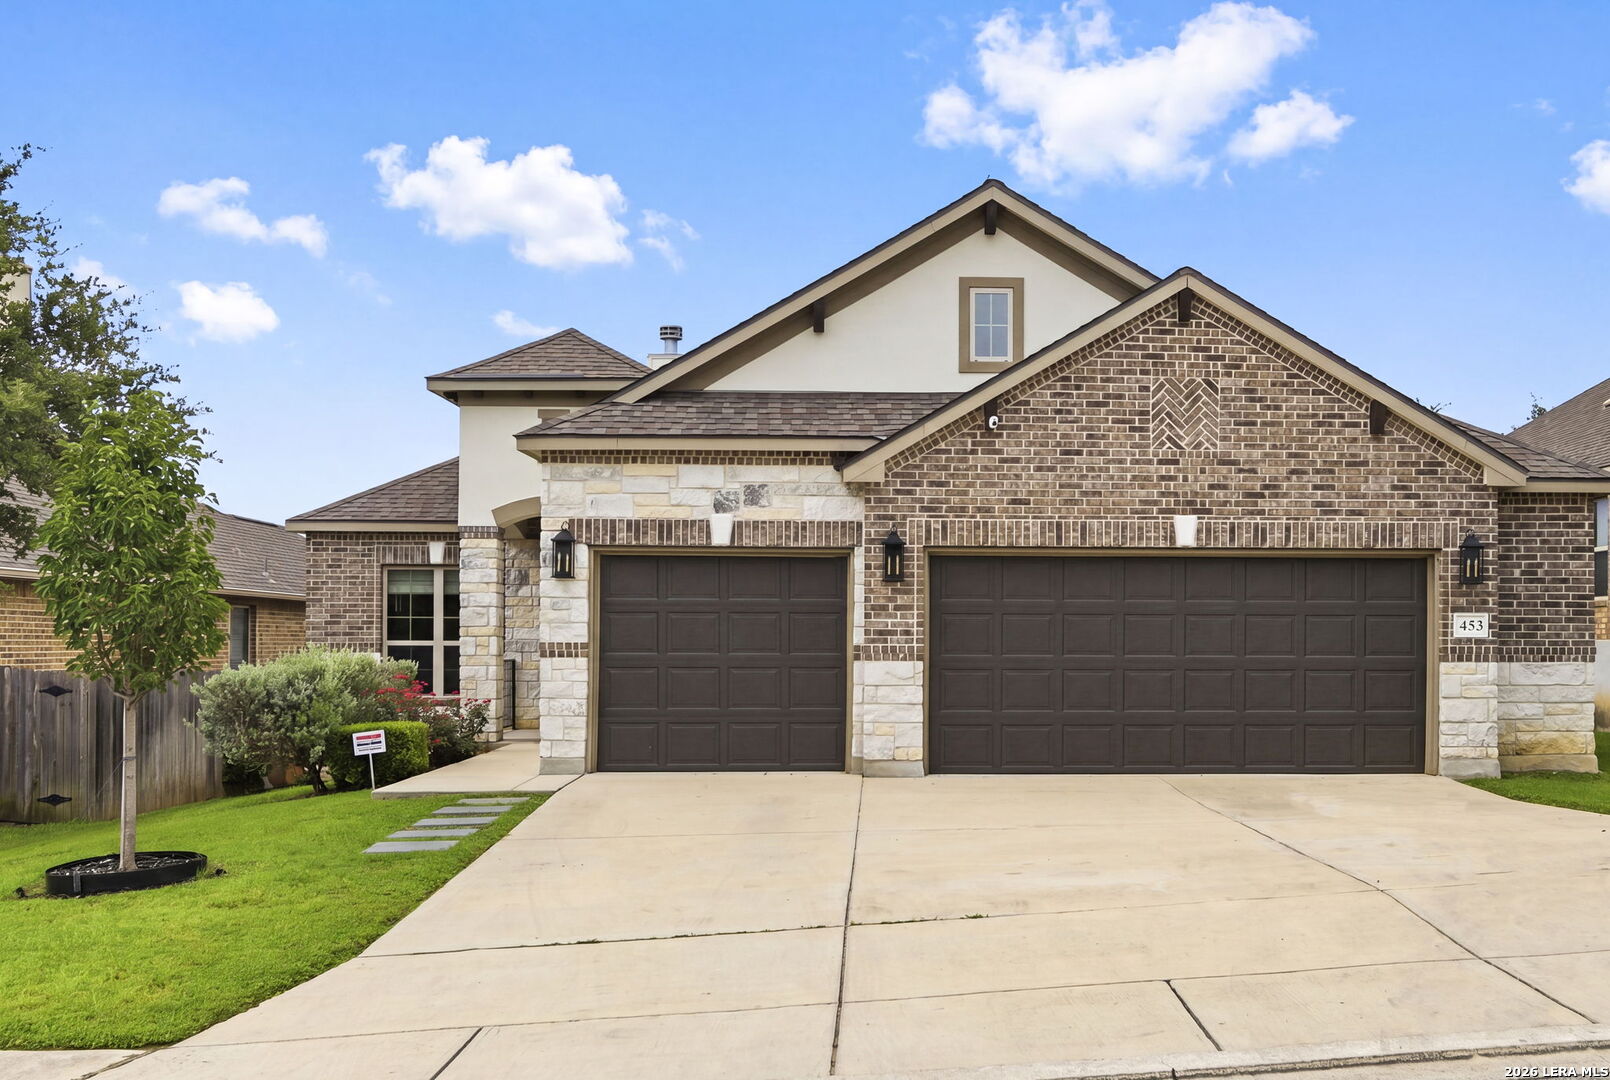
453 Scenic Lullaby, Spring Branch, TX 78070
THE PRESERVE AT SINGING HILLS · Comal County
Key Facts
Description
Welcome to this beautifully maintained home in the highly sought-after Preserve at Singing Hills. Thoughtfully designed with timeless finishes and an inviting open-concept layout, this move-in-ready home seamlessly blends comfort, functionality, and style. As you enter, you're greeted by soaring 15-foot ceilings that create a bright, spacious atmosphere perfect for everyday living and entertaining. The living room features a cozy gas-start fireplace, adding warmth and charm during cooler months. The chef-inspired kitchen is the heart of the home, showcasing an oversized granite island, stainless steel appliances, a gas cooktop, abundant cabinetry, and a generous walk-in pantry. Whether hosting family gatherings or preparing weeknight dinners, this space is designed to impress. Offering three spacious bedrooms plus a dedicated office with elegant glass French doors, this flexible floor plan easily accommodates working from home, a playroom, or a guest space. The private primary suite serves as a relaxing retreat with a spa-like bathroom featuring an oversized seamless glass walk-in shower, dual vanities, and a large walk-in closet. Step outside to enjoy the covered back patio overlooking a fully fenced backyard with new sod, creating the perfect setting for entertaining, pets, or outdoor play. Additional highlights include an 8' x 8' storage shed for extra organization and a new mini-split air conditioning system in the garage, making it an ideal climate-controlled workshop, gym, or hobby space year-round. Conveniently located just minutes from shopping, dining, entertainment, and top local amenities, this exceptional home offers the perfect combination of luxury, convenience, and everyday comfort. Don't miss your opportunity to own one of the area's most desirable homes-schedule your private showing today.
Property Information
Property Type
Residential
Sub-Type
Single Family Residence
Style
One Story
Year Built
2018
Stories
1
Living Area
2,200 sq ft
Lot Size
0.17 acres
Garage Spaces
3
Days on Market
14
MLS® Listing#
1995149
Property Features
Interior
Appliances
Cooling
Heating
Flooring
Laundry
Construction
Foundation
Roof
Rooms
- Bedroom 212x11Main
- Bedroom 314x11Main
- Bedroom 412x13Main
- Dining Room15x14Main
- Kitchen15x11Main
- Living Room19x18Main
- Master Bathroom12x13Main
- Master Bedroom17x14Main
- Utility Room10x9Main
Schools
- Elementary:
- Arlon Seay
- Middle:
- Spring Branch
- High:
- Smithson Valley
- District:
- Comal
Financial Details
HOA
$382 / Annually
PRESERVE AT SINGING HILLS
Annual Taxes
$10,916
Tax year 2025
Parcel Number
500795011400
Directions
From Hwy 281, turn onto Harmony Hills, right onto Singing Creek, right onto Scenic Lullaby, home is on the right.
Affordability Calculator
$89,000
Estimated monthly payment
$2,368/mo
Principal $355,999 · Est. interest $496,651 over 30 yrs
Neighborhood Market Statistics
How this home compares to active listings in Spring Branch, TX
- $400,936
- Median Listing Price
- 45
- Median Days on Market
- 2,503
- Median Sq Ft
- $165
- Median Price / Sq Ft
- 2,155
- Active Listings
- This home’s price is 11% above the area median.
- Its price per sq ft is 23% above the area median.
Market statistics compiled from active EXIT Realty® and MLS listings in Spring Branch, TX.
Location

Points of Interest in Spring Branch, TX
Showing the Spring Branch area map.
Nearby Schools
Spring Branch Middle
Secondary · 0.9 mi away
Bracken Christian School
School · 1.0 mi away
Arlon R Seay Elementary
Elementary · 1.0 mi away
Comal Independent School District
Elementary · 1.0 mi away
Rahe Bulverde Elementary School
Elementary · 3.9 mi away
Smithson Valley High School
Secondary · 4.0 mi away
Johnson Ranch Elementary
Elementary · 4.0 mi away
Smithson Valley Middle School
Secondary · 4.7 mi away
St Paul Lutheran Christian Day School
School · 4.9 mi away
Kinder Ranch Elementary
Elementary · 6.0 mi away
The Human Path
School · 6.5 mi away
Pieper High School
Secondary · 6.8 mi away
Cisd Pieper Ranch Middle
Elementary · 6.8 mi away
Indian Springs Elementary School
Elementary · 8.5 mi away
Indian Springs Elementary
Elementary · 8.6 mi away
Timberwood Park Elementary
Elementary · 8.6 mi away
Capt. Mark Tyler Voss Middle School
Secondary · 8.7 mi away
Specht Elementary School
Elementary · 8.8 mi away
MH Specht Elementary
Elementary · 8.8 mi away
Cibolo Green
Elementary · 9.4 mi away
Commute Calculator
Nearby Homes


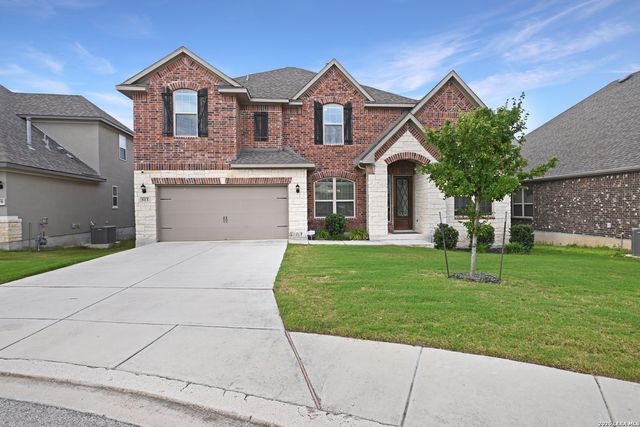
Similar Homes Nearby
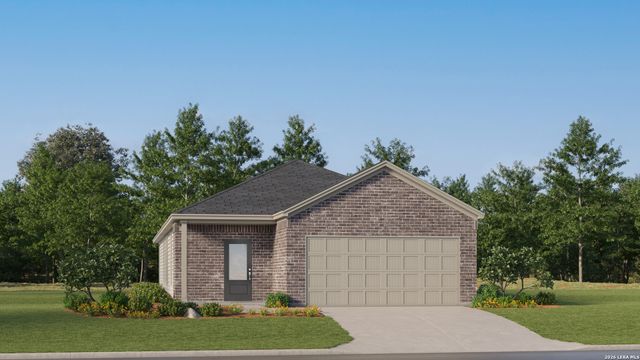


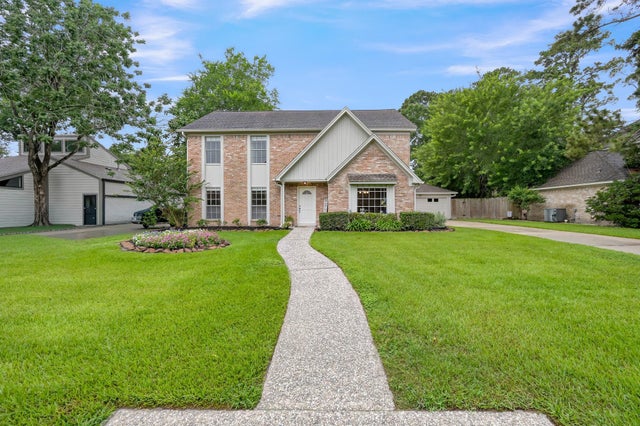
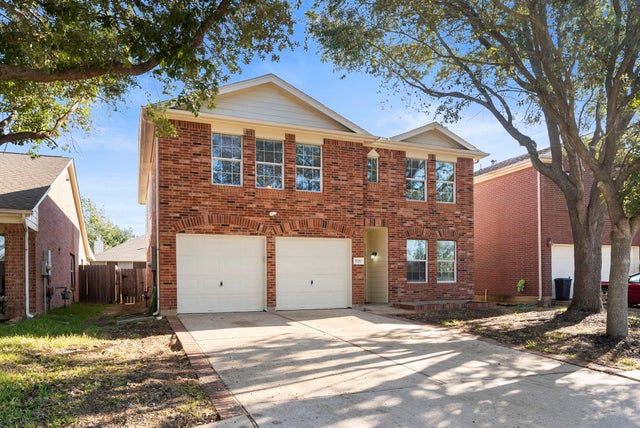

Similar Home Values
Comparable nearby listings and their asking prices.
| Address | Price | Beds | Baths | Sq Ft |
|---|---|---|---|---|
| 6871 Flores Rd, Spring Branch, TX | $311,999 | 3 | 2 | 1,650 |
| 3511 Coltwood Drive, Spring, TX | $312,000 | 4 | 2 | 2,286 |
| 6910 Flores Rd, Spring Branch, TX | $312,999 | 4 | 4 | 2,126 |
| 3718 Cypress Hill Dr, Spring, TX | $314,000 | 4 | 3 | 2,458 |
| 20210 Cypresswood Glen, Spring, TX | $314,900 | 5 | 3 | 2,578 |
| 24902 Butterwick Drive, Spring, TX | $314,900 | 4 | 2 | 2,187 |
Moving Cost Estimate
EXIT Agents in Spring Branch



Listing Courtesy: The Manitzas Group, LLC - (210) 445-3860 joshortaREALTOR@gmail.com
Presented by: Josh Orta