

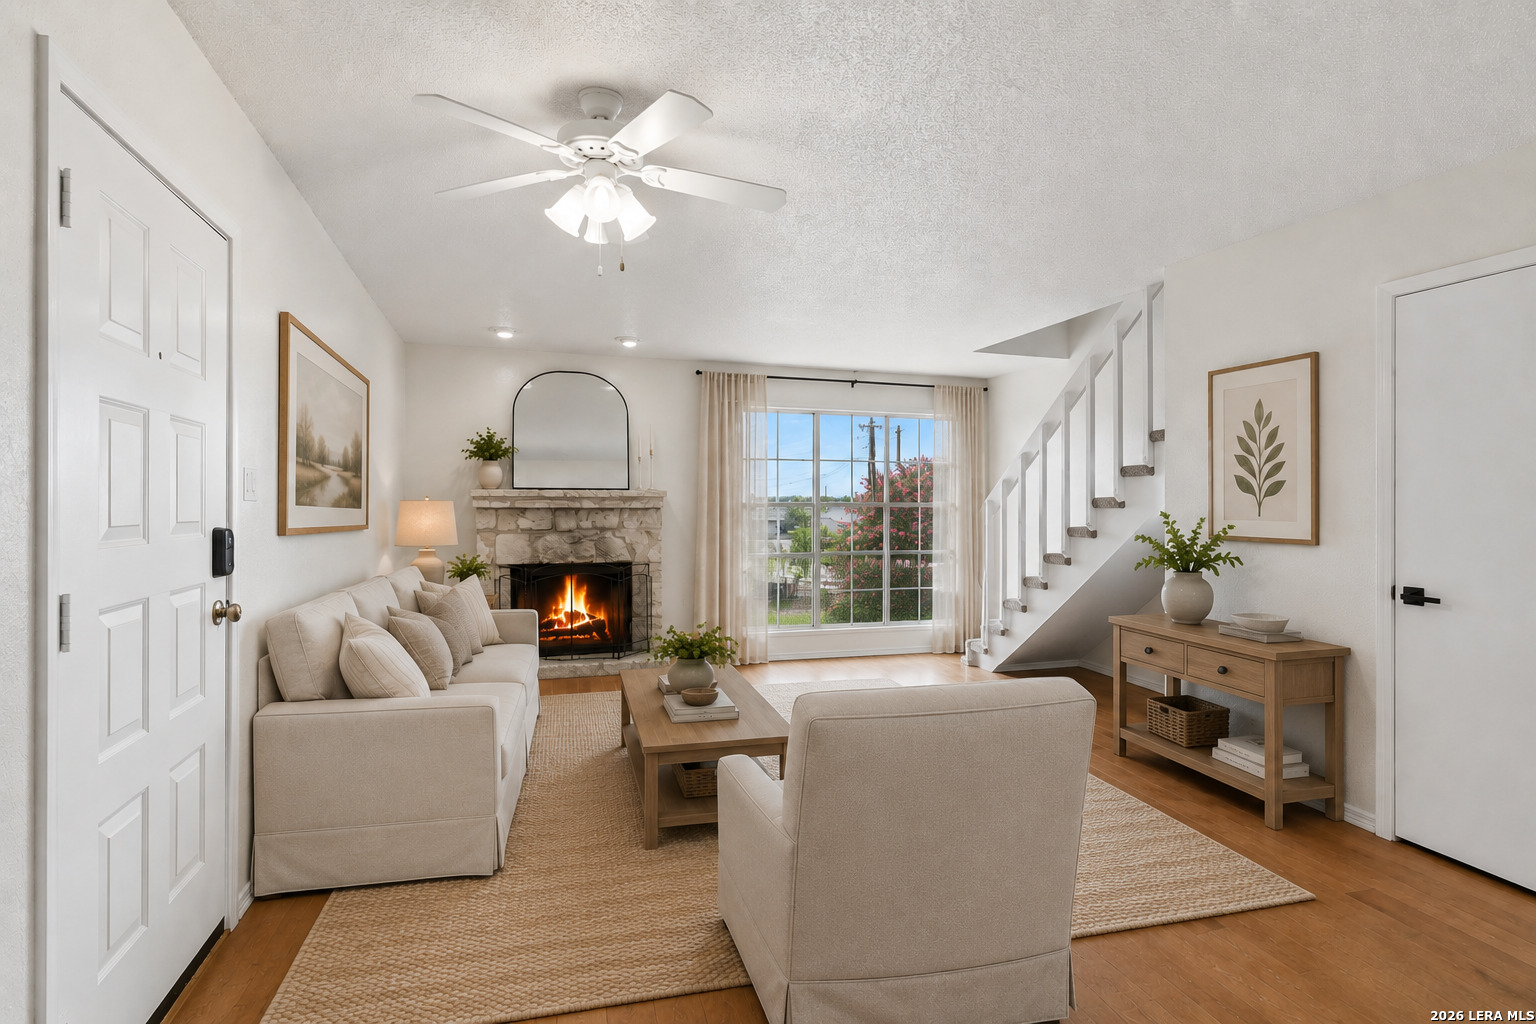
10527 PERRIN BEITEL RD A201, San Antonio, TX 78217
STEEPLECHASE CONDO NE · Bexar County
Key Facts
Description
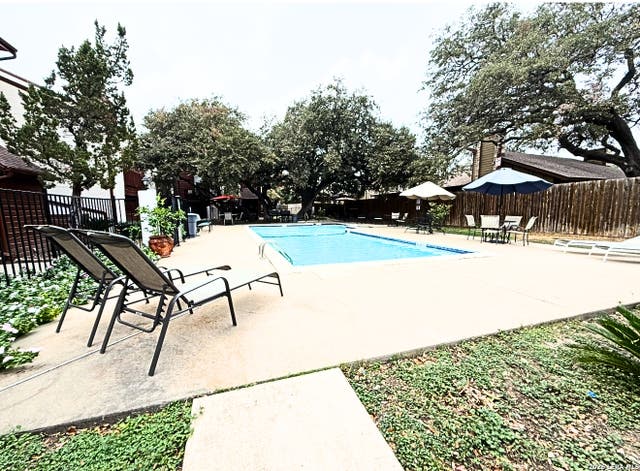
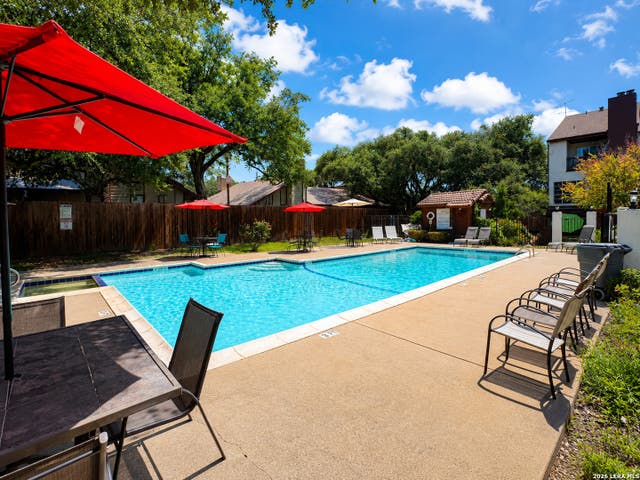
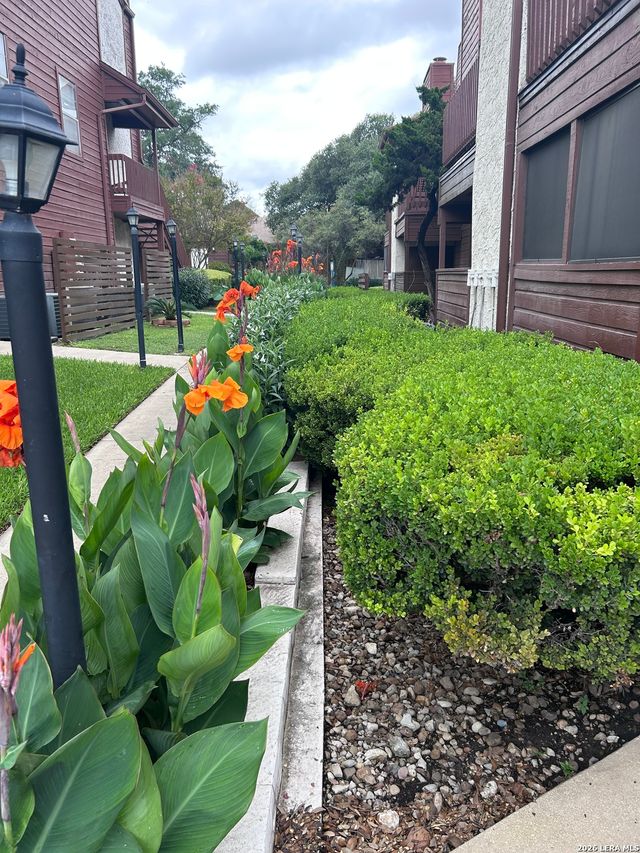
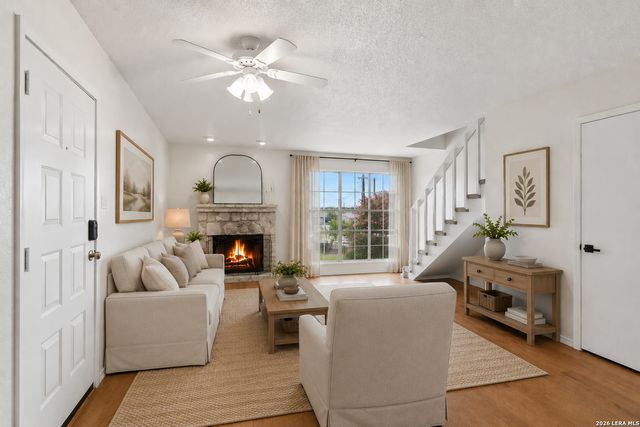
Freshly updated and move in ready, this charming 1 bedroom, 1.5 bathroom condo offers comfortable living in a gated community with a community pool. The bright and open living area features wood look flooring, a cozy stone fireplace, and abundant natural light. The newly refurbished kitchen showcases updated countertops, refreshed cabinetry, modern fixtures, and stainless steel appliances. Upstairs, the spacious bedroom includes a private balcony and an updated en suite bath. Recent improvements include fresh interior paint and renovated bathrooms, creating a clean and modern feel throughout. A dedicated covered parking space provides added convenience, and the private balcony includes a laundry closet with washer and dryer connections. Enjoy low maintenance living with access to community amenities including a gated entrance and sparkling pool. Whether you're looking for a primary residence, a lock and leave lifestyle, or an investment opportunity, this updated condo offers style, comfort, and value in a convenient location.
Property Information
Property Type
Residential
Sub-Type
Condominium
Year Built
1982
Stories
2
Living Area
833 sq ft
Days on Market
15
MLS® Listing#
1994534
Property Features
Interior
Cooling
Heating
Flooring
Fireplace
Laundry
Patio
Construction
Foundation
Roof
Windows
Community
Rooms
- Dining Room9x11Second
- Kitchen8x8Second
- Living Room19x13Second
- Master Bathroom7x8Second
- Master Bedroom19x13Second
- Utility Room3x7Second
Schools
- Elementary:
- Oak Grove
- Middle:
- Garner
- High:
- Macarthur
- District:
- North East I.S.D.
Financial Details
HOA
$266 / Monthly
STEEPLECHASE CONDOS
Annual Taxes
$2,954
Tax year 2025
Parcel Number
168621012010
Directions
Perrin Beitel. Steeplechase Condos are right by Wurzbach Parkway.
Affordability Calculator
$19,980
Estimated monthly payment
$532/mo
Principal $79,920 · Est. interest $111,496 over 30 yrs
Neighborhood Market Statistics
How this home compares to active listings in San Antonio, TX
- $322,008
- Median Listing Price
- 60
- Median Days on Market
- 1,887
- Median Sq Ft
- $172
- Median Price / Sq Ft
- 10,969
- Active Listings
- This home’s price is 69% below the area median.
- Its price per sq ft is 30% below the area median.
Market statistics compiled from active EXIT Realty® and MLS listings in San Antonio, TX.
Location

Points of Interest in San Antonio, TX
Showing the San Antonio area map.
Nearby Schools
Center School
School · 0.5 mi away
Career and Technical Education Center - Ctec - North East Isd
School · 0.5 mi away
Academy of Creative Education
School · 0.5 mi away
Clear Spring Elementary School
Elementary · 0.5 mi away
The Little Engine Learning Center
School · 0.8 mi away
North East Isd School Nutrition Services
School · 0.9 mi away
Saint Mary's Hall Middle School
School · 1.1 mi away
Serna Elementary School
Elementary · 1.3 mi away
El Dorado Elementary School
Elementary · 1.5 mi away
All Schools Fundraising
School · 1.6 mi away
Oak Grove Elementary School
Elementary · 1.6 mi away
MacArthur High School
Secondary · 1.8 mi away
North East Independent School District Departments
School · 1.9 mi away
School of Science and Technology - Alamo
Elementary · 1.9 mi away
Walzem Elementary School
Elementary · 2.0 mi away
St Matthews United Methodist Church
School · 2.1 mi away
Garner Middle School
Secondary · 2.1 mi away
Premier High School San Antonio Windcrest
Secondary · 2.1 mi away
Windcrest Elementary School
Elementary · 2.2 mi away
Neisd Police Department
School · 2.2 mi away
Commute Calculator
Nearby Homes


Similar Homes Nearby
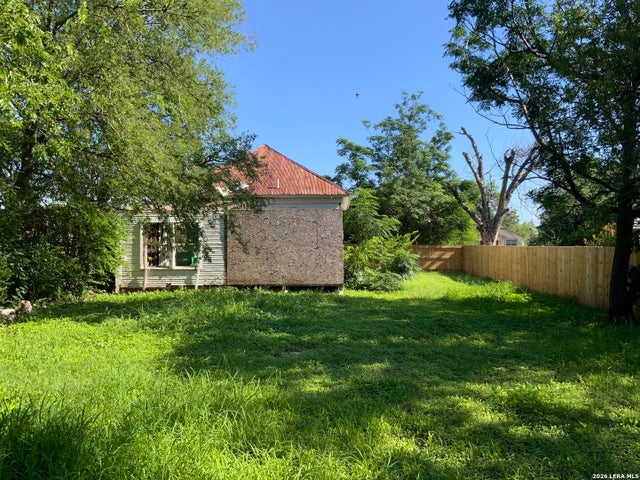
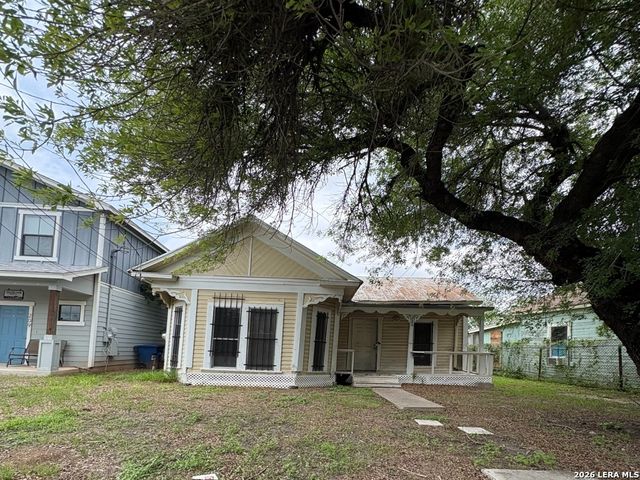
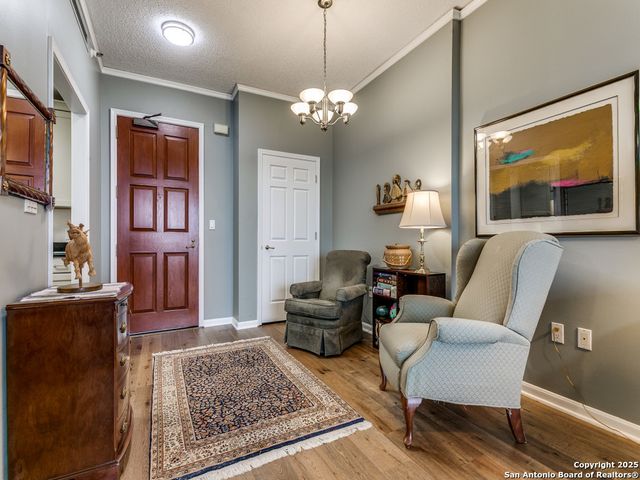
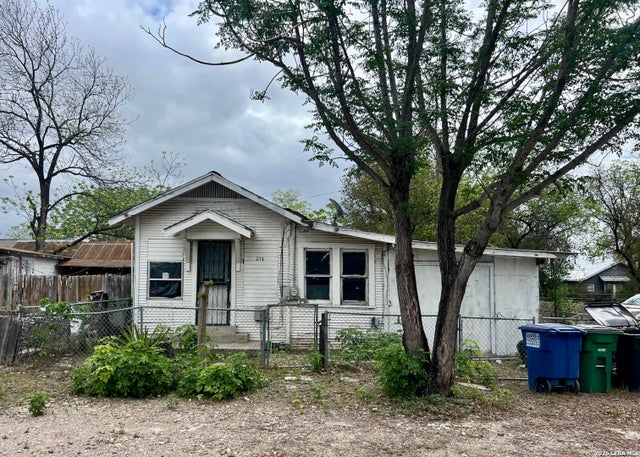

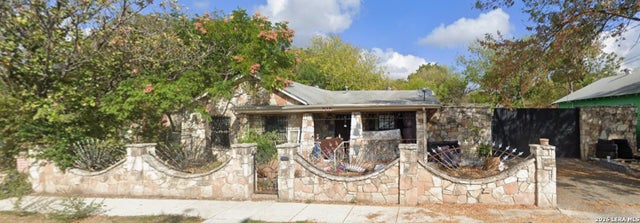
Similar Home Values
Comparable nearby listings and their asking prices.
| Address | Price | Beds | Baths | Sq Ft |
|---|---|---|---|---|
| 127 Fredonia St, San Antonio, TX | $69,990 | 2 | 1 | 672 |
| 211 Gabriel, San Antonio, TX | $70,000 | 2 | 1 | 859 |
| 1 Towers Park Ln 1901, San Antonio, TX | $70,000 | 2 | 2 | 1,034 |
| 214 N Palmetto, San Antonio, TX | $70,000 | 3 | 1 | 744 |
| 1434 E Chavaneaux, San Antonio, TX | $70,000 | 3 | 1 | 888 |
| 515 GOULD ST, San Antonio, TX | $70,000 | 3 | 2 | 1,916 |
Moving Cost Estimate
EXIT Agents in San Antonio



Listing Courtesy: Keller Williams Heritage - (210) 884-2353 trent@trentboarnet.com
Presented by: Trent Boarnet