

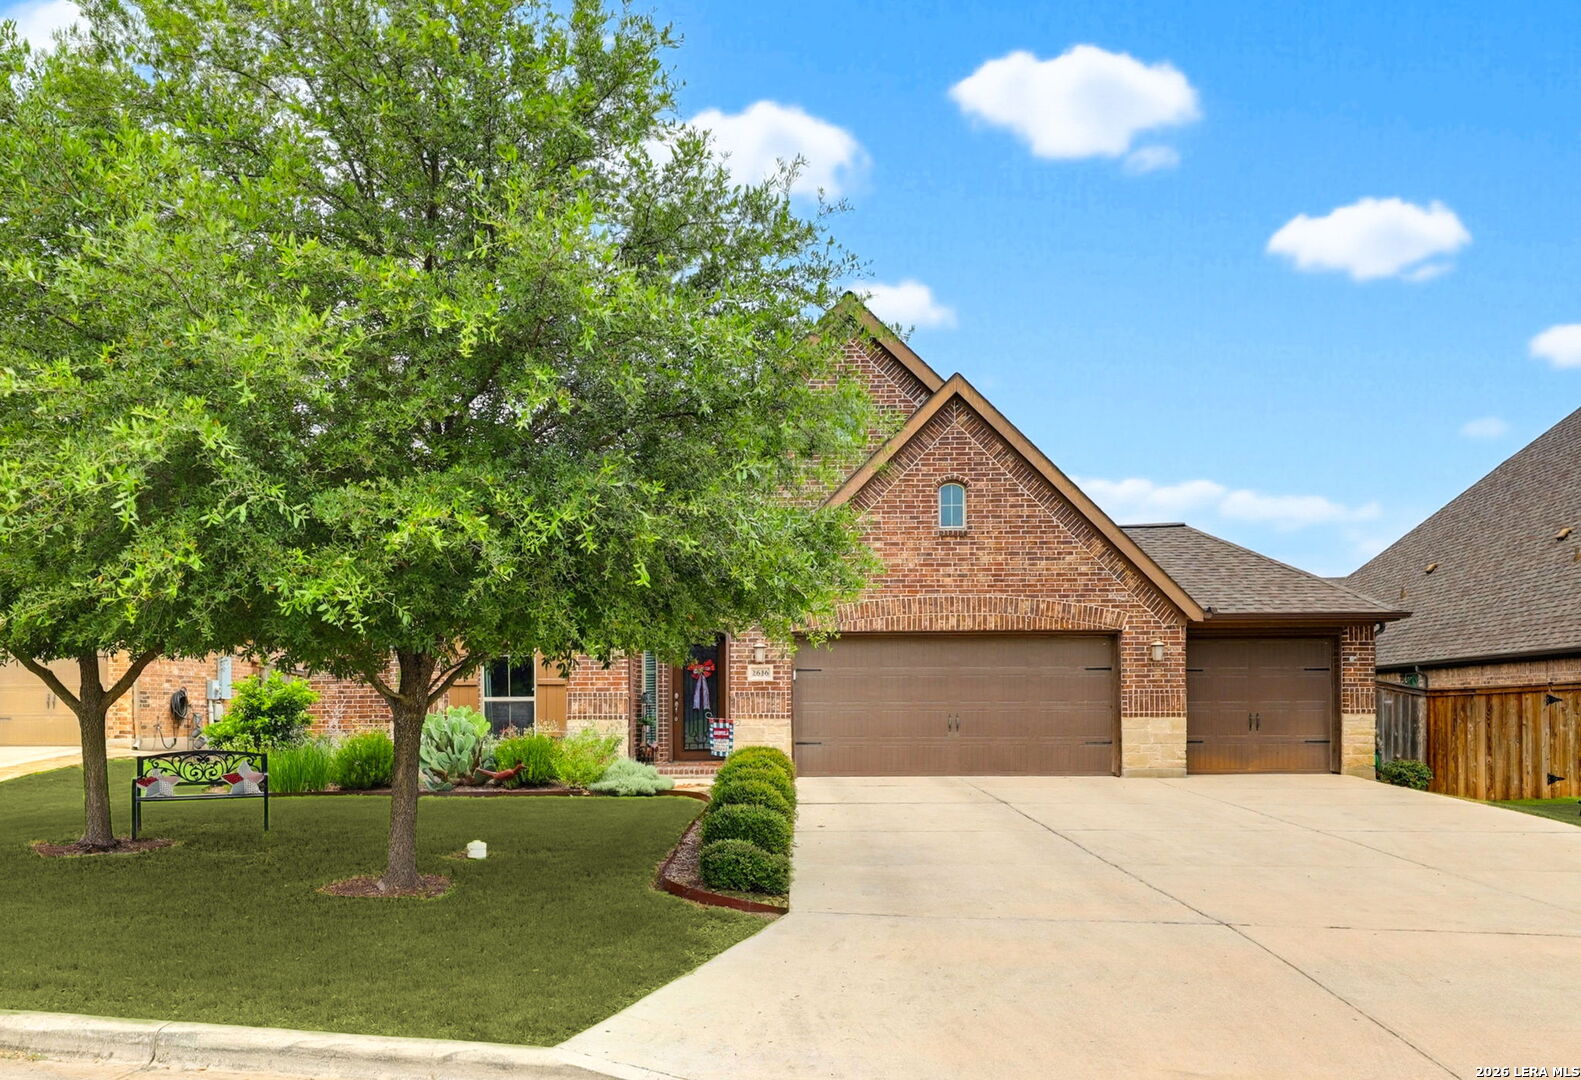
2626 Melbourne, New Braunfels, TX 78132
NEWCOMBE TENNIS RANCH 4 · Comal County
Key Facts
Description
Located within the private enclave of the West Newcombe section of John Newcombe Estates, this beautifully maintained single-story home offers 2,525 square feet of thoughtfully designed living space with 4 bedrooms, 3 full baths, and an exceptional blend of comfort, functionality, and outdoor enjoyment. A welcoming entry leads to an open-concept floor plan where the kitchen, dining, and living areas flow seamlessly together. Designed for both everyday living and entertaining, the kitchen features abundant cabinetry, a spacious walk-in pantry, and under the bar cabinets that provide exceptional organization and workspace rarely found in similar homes. The private primary suite offers a peaceful retreat with a spacious bath featuring dual vanities, a garden tub, separate shower, and generous walk-in closet. Secondary bedrooms are thoughtfully positioned to provide privacy and flexibility for family, guests, or a home office. One of the home's standout features is its incredible outdoor living space. The screened porch and extended awning create a comfortable year-round setting for relaxing, dining, and entertaining. Mature landscaping and carefully planned plantings create a park-like backyard environment, while the east-facing orientation allows you to enjoy the outdoor spaces sheltered from the intense Texas afternoon sun. Combining a functional single-story layout, exceptional storage, and outstanding outdoor living, this home represents a rare opportunity in one of the community's premier locations.
Property Information
Property Type
Residential
Sub-Type
Single Family Residence
Style
One Story / Traditional
Year Built
2017
Stories
1
Living Area
2,525 sq ft
Lot Size
0.19 acres
Garage Spaces
3
Days on Market
21
MLS® Listing#
1994509
Property Features
Interior
Appliances
Cooling
Heating
Flooring
Fireplace
Parking
Laundry
Patio
Fencing
Construction
Foundation
Roof
Windows
Rooms
- 22x6Main
- Bedroom 212x10Main
- Bedroom 312x10Main
- Bedroom 412x11Main
- Kitchen14x10Main
- Living Room22x16Main
- Master Bathroom13x12Main
- Master Bedroom21x13Main
- Office10x11Main
- Utility Room10x5Main
Schools
- Elementary:
- Veramendi
- Middle:
- Oak Run
- High:
- New Braunfel
- District:
- New Braunfels
Financial Details
HOA
$1,414 / Annually
NEWCOMBE ESTATES
Annual Taxes
$8,066
Tax year 2025
Parcel Number
380454023100
Directions
From New Braunfels take HWY 46 west toward Bourne. Turn left on Mission Valley and then right unto Billabong. Home will be first on right.
Affordability Calculator
$115,980
Estimated monthly payment
$3,086/mo
Principal $463,920 · Est. interest $647,210 over 30 yrs
Neighborhood Market Statistics
How this home compares to active listings in New Braunfels, TX
- $376,718
- Median Listing Price
- 73
- Median Days on Market
- 2,144
- Median Sq Ft
- $187
- Median Price / Sq Ft
- 2,667
- Active Listings
- This home’s price is 54% above the area median.
- Its price per sq ft is 23% above the area median.
Market statistics compiled from active EXIT Realty® and MLS listings in New Braunfels, TX.
Location

Points of Interest in New Braunfels, TX
Showing the New Braunfels area map.
Nearby Schools
Oak Run Middle School
Secondary · 1.5 mi away
Veramendi Elementary Pta
Elementary · 2.1 mi away
New Braunfels Independent School District
Elementary · 2.9 mi away
New Braunfels H S
Secondary · 2.9 mi away
New Braunfels High School
Secondary · 3.0 mi away
Learning Their Way
School · 3.5 mi away
New Braunfels Isd
School · 3.7 mi away
New Braunfels Independent School District
School · 3.7 mi away
Seele Elementary School
Elementary · 3.8 mi away
Marsh Fork Elementary
Elementary · 3.8 mi away
Head Start of South Central Texas
School · 4.3 mi away
Grace Preparatory Academy of New Braunfels
School · 4.3 mi away
Lone Star Early Childhood Center
School · 4.4 mi away
New Braunfels Independent School District
Elementary · 4.5 mi away
New Braunfels Independent School District
Elementary · 4.6 mi away
Day School
School · 4.6 mi away
Carl Schurz Elementary
Elementary · 4.9 mi away
New Braunfels Independent School District
Elementary · 5.0 mi away
New Braunfels H S Ninth Grade Center
School · 5.1 mi away
New Braunfels Middle School
Elementary · 5.1 mi away
Commute Calculator
Nearby Homes

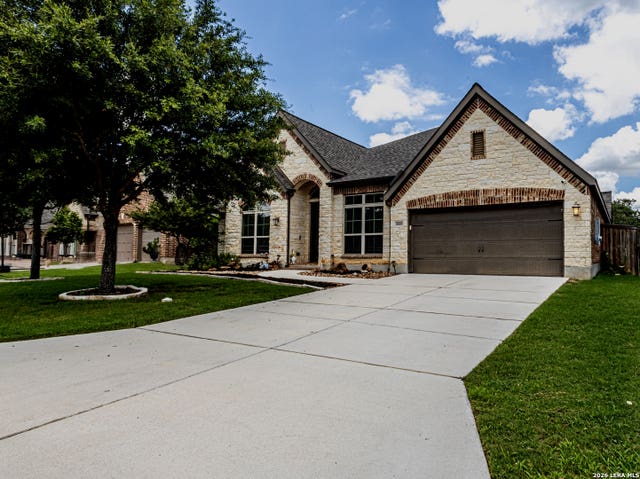
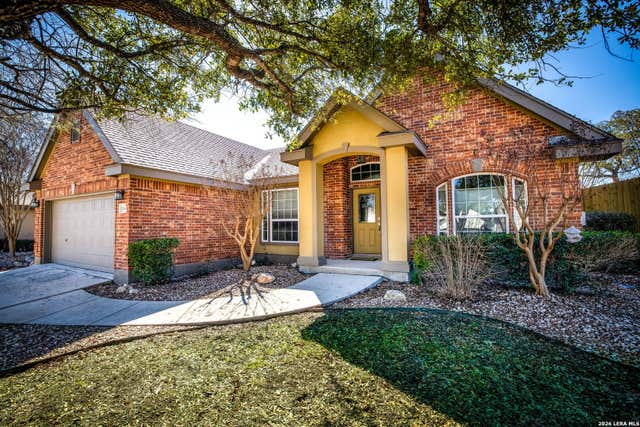


Similar Homes Nearby
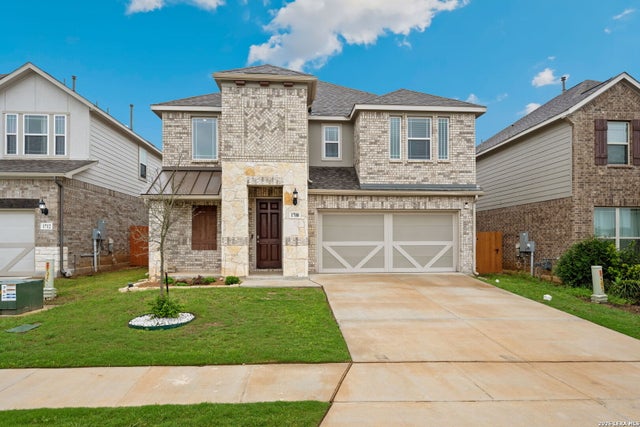
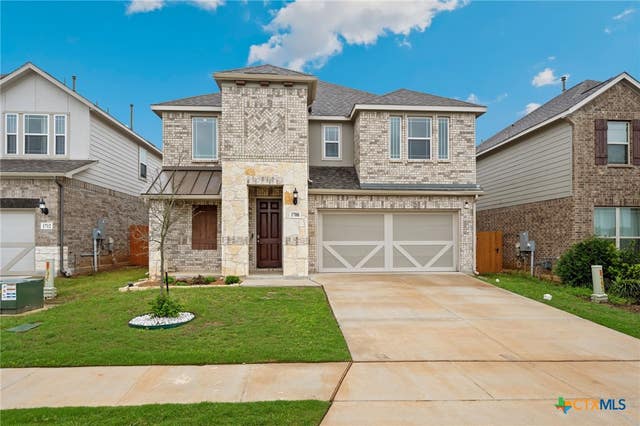


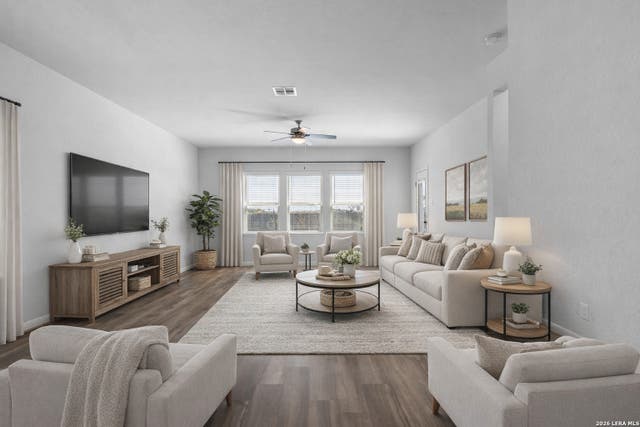
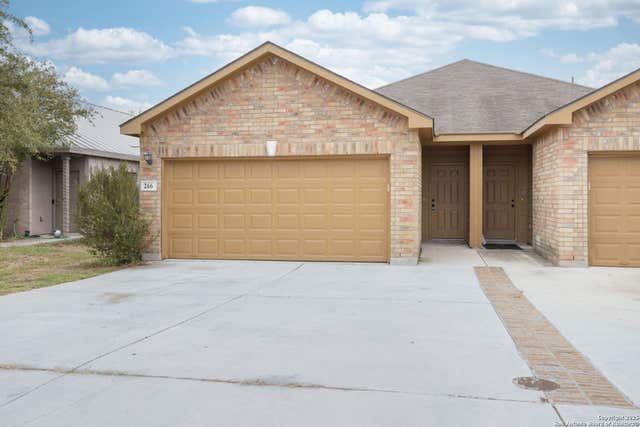
Similar Home Values
Comparable nearby listings and their asking prices.
| Address | Price | Beds | Baths | Sq Ft |
|---|---|---|---|---|
| 1708 Kneupper Farm, New Braunfels, TX | $406,998 | 4 | 4 | 2,721 |
| 1708 Kneupper Farm, New Braunfels, TX | $406,999 | 4 | 4 | 2,721 |
| 1041 Rolling Path, New Braunfels, TX | $407,000 | 5 | 3 | 3,015 |
| 724 Clara Park, New Braunfels, TX | $407,499 | 5 | 3 | 2,635 |
| 724 Clara, New Braunfels, TX | $407,499 | 5 | 3 | 2,635 |
| 264 Rosalie, New Braunfels, TX | $409,000 | 6 | — | 2,350 |
Moving Cost Estimate
EXIT Agents in New Braunfels



Listing Courtesy: Keller Williams Heritage - (830) 237-1948 mark.goodner@KW.com
Presented by: Mark Goodner