

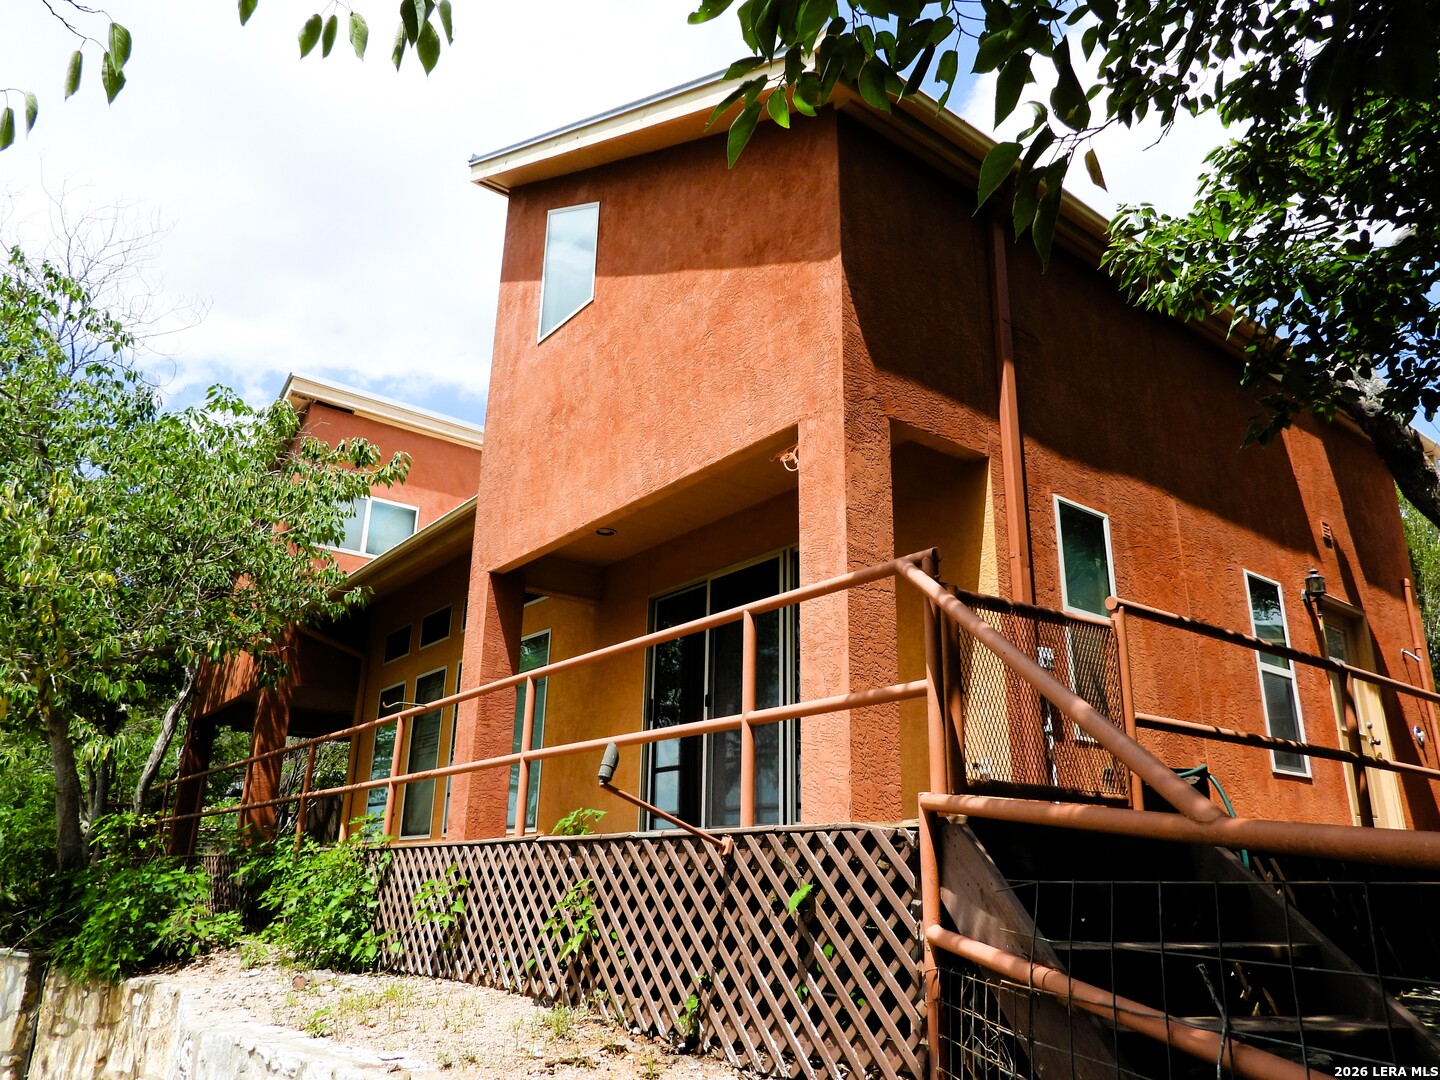
696 FAURIE RD, Lakehills, TX 78063
REDUS POINT 1 · Bandera County
Key Facts
Description
Leave the traffic, noise & crowded neighborhoods behind and discover the peaceful waterfront lifestyle you've been dreaming of. Situated on desirable Faurie Point, this exceptional lakefront retreat offers breathtaking water and Hill Country views, abundant outdoor living spaces, and the serenity that only country lake living can provide. The striking stucco exterior, standing seam metal roof, and expansive windows blend beautifully with the natural surroundings while filling the home with light and spectacular views. Inside, the open-concept floor plan features soaring ceilings, a stunning rock fireplace, three bedrooms, two bathrooms, and a versatile flex room perfect for guests, a home office, or hobby space. Designed for making memories with family & friends, the outdoor living areas are truly special. Enjoy lakeside gatherings from the outdoor kitchen, relax on multiple patios, spend your days boating from the large covered floating dock with lift, and unwind in the sauna on cool winter evenings. Whether you're seeking a full-time residence, weekend escape, or retirement retreat, this property offers the rare opportunity to embrace a slower pace, reconnect with nature, and enjoy the very best of waterfront Hill Country living. Additional features include a garage & privacy fencing for added convenience and peace of mind.
Property Information
Property Type
Residential
Sub-Type
Single Family Residence
Style
Two Story / Contemporary / Spanish
Year Built
1996
Stories
2
Living Area
2,176 sq ft
Lot Size
0.13 acres
Garage Spaces
1
Days on Market
11
MLS® Listing#
1994070
Property Features
Interior
Exterior
Appliances
Cooling
Heating
Flooring
Fireplace
Parking
Laundry
Patio
Fencing
Lot Features
Construction
Foundation
Roof
Windows
Security
Other Structures
Utilities
Sewer
Water Source
Rooms
- 14x15Second
- Bedroom 213x13Second
- Bedroom 314x13Second
- Dining Room14x14Main
- Kitchen14x11Main
- Living Room20x16Main
- Master Bathroom14x7Main
- Master Bedroom14x12Main
Schools
- Elementary:
- Hill Country
- Middle:
- Bandera
- High:
- Bandera
- District:
- Bandera Isd
Financial Details
HOA
None
Annual Taxes
$6,292
Tax year 2025
Parcel Number
16001000000170
Directions
HW16N -(L) on PR37-at 4Way Stop-go straight-R on Goat Hill Rd,R on Faurie,Nearly to end on R
Affordability Calculator
$88,999
Estimated monthly payment
$2,368/mo
Principal $355,996 · Est. interest $496,646 over 30 yrs
Neighborhood Market Statistics
How this home compares to active listings in Lakehills, TX
- $325,806
- Median Listing Price
- 125
- Median Days on Market
- 1,628
- Median Sq Ft
- $205
- Median Price / Sq Ft
- 77
- Active Listings
- This home’s price is 37% above the area median.
- Its price per sq ft is right around the area median.
Market statistics compiled from active EXIT Realty® and MLS listings in Lakehills, TX.
Location

Points of Interest in Lakehills, TX
Showing the Lakehills area map.
Nearby Schools
Hill Country Elementary
Elementary · 5.1 mi away
Hill Country Elementary School
Elementary · 5.2 mi away
Pipe Creek Christian School
School · 8.6 mi away
Alkek Elementary School
Elementary · 9.9 mi away
Bandera Isd
School · 11.8 mi away
Bandera Middle
Secondary · 11.9 mi away
Bandera High School
Secondary · 12.0 mi away
Henderson Elementary
Elementary · 12.2 mi away
Harlan High School
Secondary · 12.6 mi away
Straus Middle School
Secondary · 13.0 mi away
Northside Independent School
School · 13.4 mi away
Kallison Elementary
Elementary · 13.4 mi away
Legacy Traditional School - Alamo Ranch
Elementary · 13.6 mi away
Katie N. Reed Elementary School
Elementary · 13.6 mi away
Potranco Elementary School
Elementary · 14.2 mi away
Loma Alta Middle School
Secondary · 14.3 mi away
Sonia Sotomayor High School
Secondary · 14.3 mi away
Boldt Elementary School
Elementary · 14.7 mi away
Dr John Folks Middle School
Secondary · 14.8 mi away
Tomlinson Elementary School
Elementary · 15.0 mi away
Commute Calculator
Nearby Homes
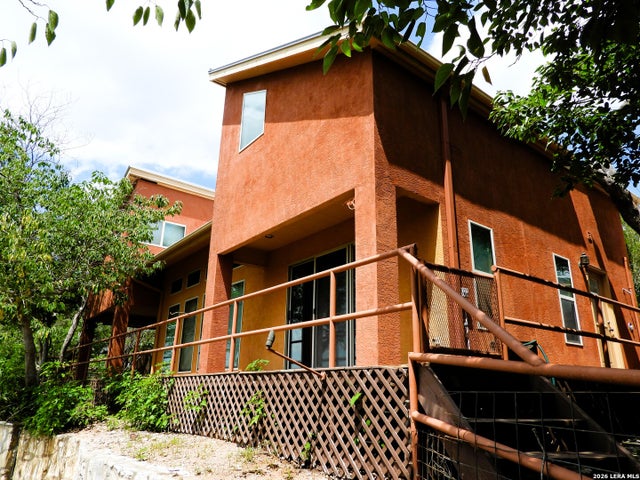
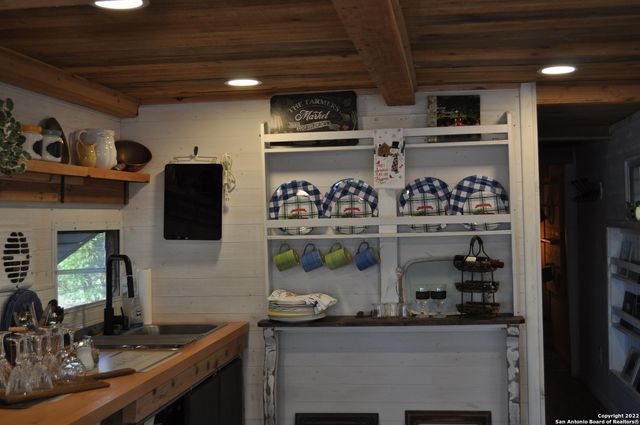

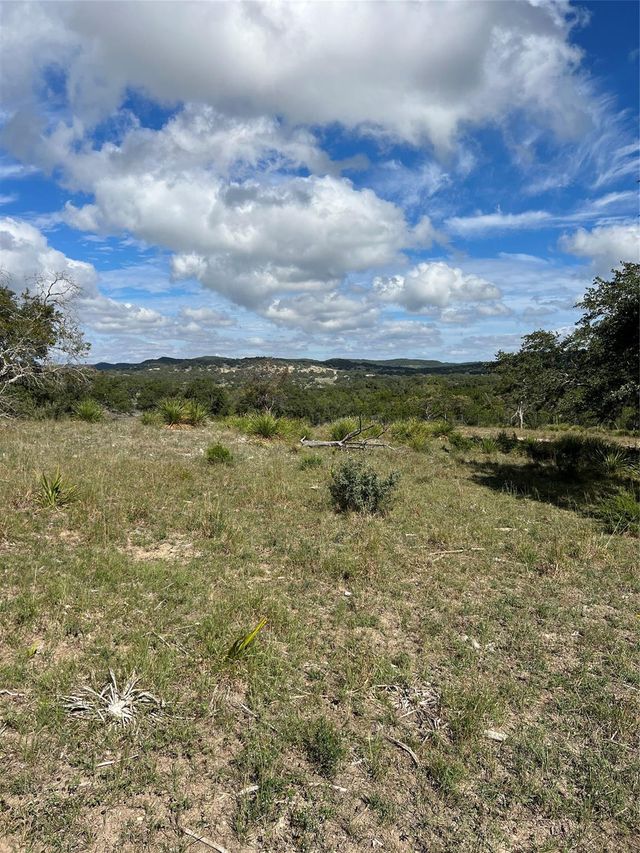


Similar Homes Nearby
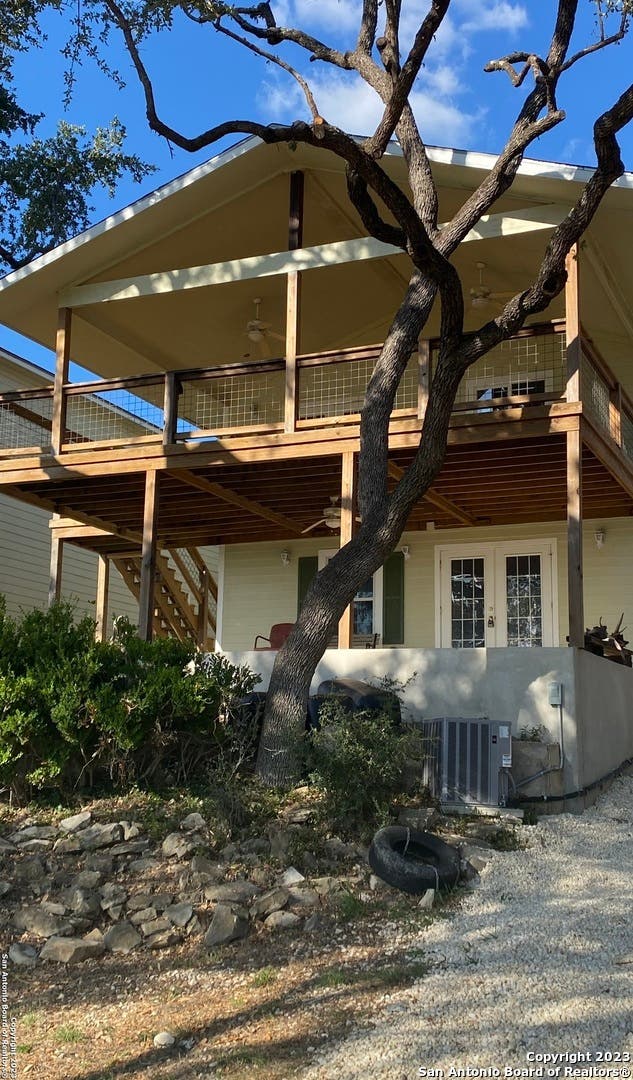
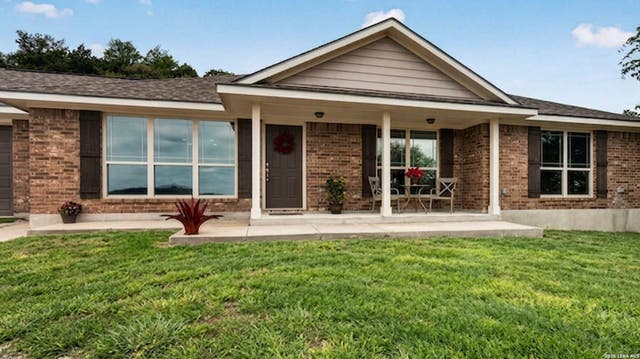
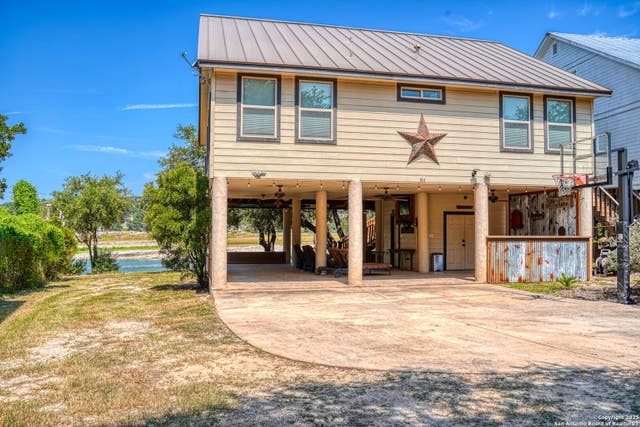

Similar Home Values
Comparable nearby listings and their asking prices.
| Address | Price | Beds | Baths | Sq Ft |
|---|---|---|---|---|
| 980 Pebble Beach Dr NW, Lakehills, TX | $335,000 | 2 | 2 | 1,440 |
| 455 OAK VIEW DR, Lakehills, TX | $341,000 | 3 | 2 | 1,556 |
| 142 HARBOUR VW, Lakehills, TX | $349,000 | 3 | 2 | 1,435 |
| 914 Pebble Beach Dr NW, Lakehills, TX | $350,000 | 2 | 2 | 1,052 |
| 314 Sunset, Lakehills, TX | $357,000 | 3 | 2 | 1,644 |
| 2939 Goat Hill Rd, Lakehills, TX | $369,990 | 3 | 2 | 1,896 |
Moving Cost Estimate
EXIT Agents in Lakehills



Listing Courtesy: Hi Energy Realty - (210) 854-3060 michellereichle@hienergyrealty.com
Presented by: Michelle Reichle