

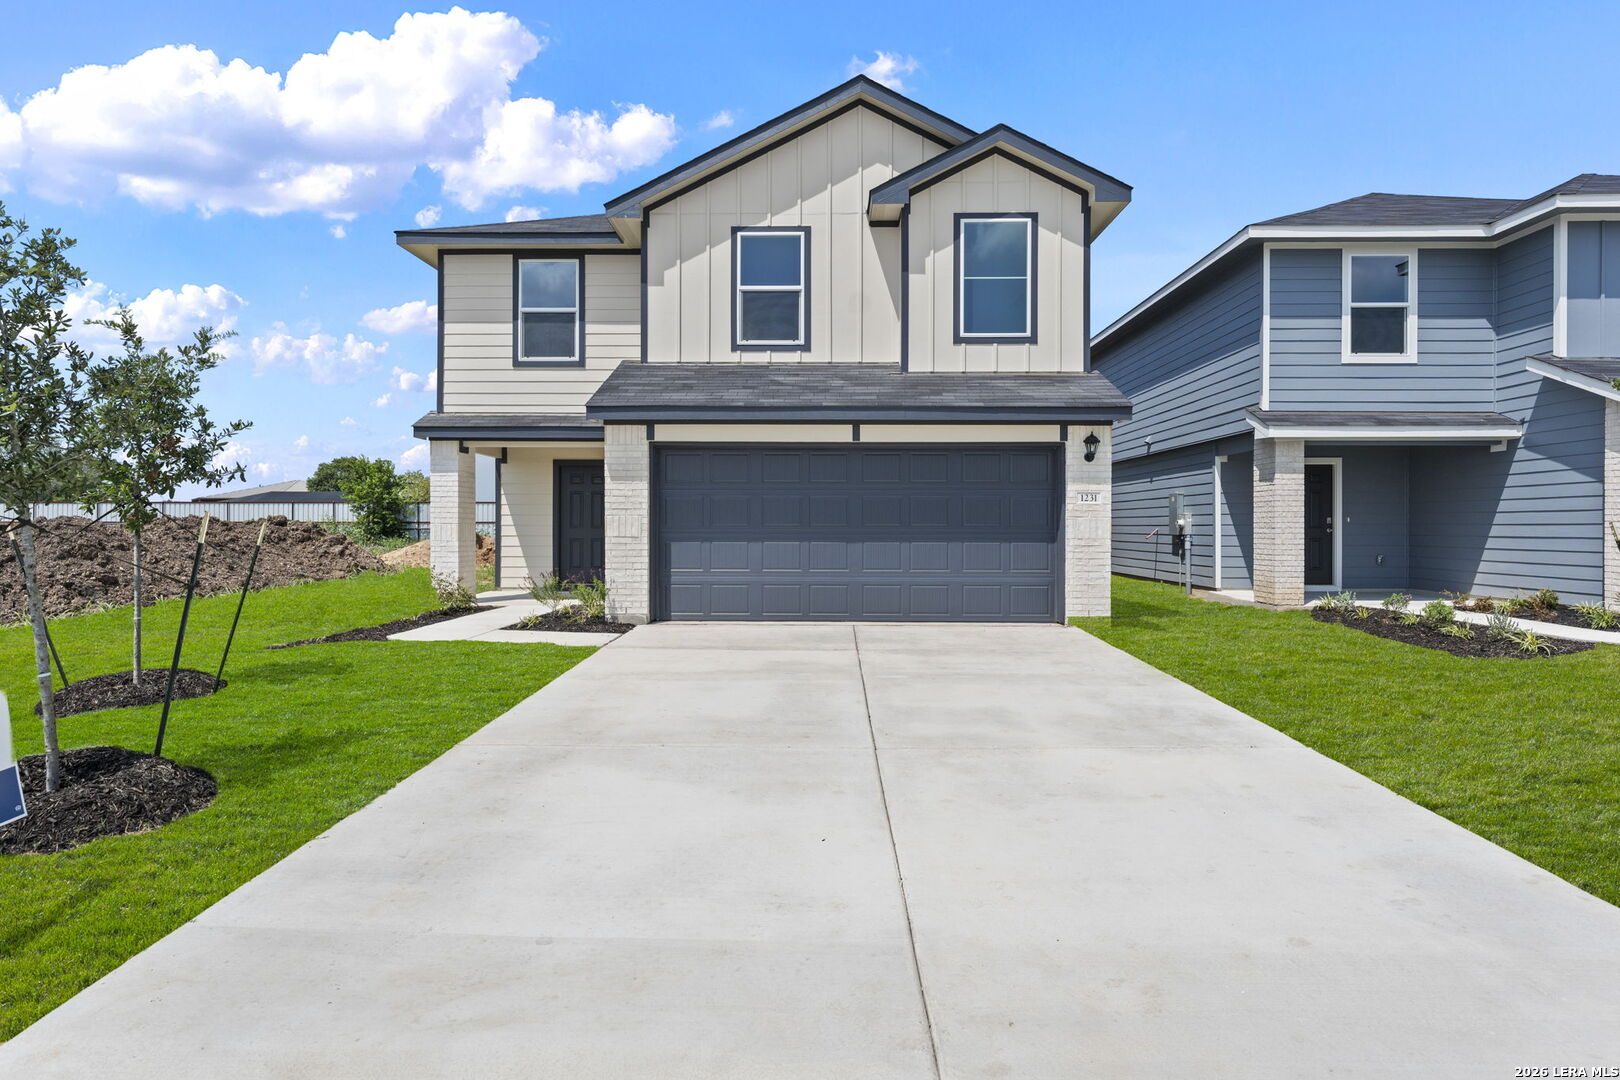
1231 Avery Ranch Dr, New Braunfels, TX 78130
UNKNOWN · Guadalupe County
Key Facts
Description
5% lender incentive offered with the use of the seller's in-house lender. Incentive may be used towards buyer closing costs and/or rate buy-down, subject to lender approval and buyer qualification. Welcome to the Franklin floorplan in Spring Valley, a spacious two-story home offering approximately 1,892 square feet of thoughtfully designed living space with 5 bedrooms (or optional gameroom in lieu of a bedroom), 2.5 bathrooms, and a 2-car garage. The open-concept main level seamlessly connects the kitchen, dining, and family room, creating an inviting space ideal for entertaining and everyday living. The kitchen features quartz countertops, stainless steel appliances, a large center island with sink, 42" upper cabinets, and a walk-in pantry. The primary suite is located on the second floor and offers a private retreat with a spacious bedroom, en-suite bath, walk-in shower, cultured marble vanity, and a large walk-in closet. Secondary bedrooms are generously sized and located upstairs along with a full bathroom and laundry room for added convenience. Additional features include professionally designed landscaping, full irrigation system, energy-efficient construction, and America's Smart Home package featuring a smart thermostat, video doorbell, smart lock, home hub, and integrated smart home controls. Located in Spring Valley in New Braunfels, residents enjoy convenient access to Comal ISD schools, nearby shopping and dining, and major commuter routes, offering a balance of comfort, convenience, and modern new-home living.
Property Information
Property Type
Residential
Sub-Type
Single Family Residence
Style
Two Story
Year Built
2025
Stories
2
Living Area
1,892 sq ft
Lot Size
0.11 acres
Garage Spaces
2
Days on Market
17
MLS® Listing#
1993974
Property Features
Interior
Appliances
Cooling
Heating
Flooring
Pool
Construction
Foundation
Roof
Rooms
- Bedroom 210x10Second
- Bedroom 310x10Second
- Bedroom 411x13Second
- Bedroom 511x13Second
- Dining Room13x9Main
- Kitchen13x14Main
- Living Room15x16Main
- Master Bathroom7x9Second
- Master Bedroom11x16Second
Schools
- Elementary:
- Farias-Spitzer
- Middle:
- Canyon
- High:
- Canyon
- District:
- Comal
Financial Details
HOA
$412 / Annually
SPRING VALLEY HOA
Directions
From San Antonio: Take I-35N & take exit 189. Turn right on Hwy 46 W, then turn left onto Alves Ln. & turn right onto Fisher Way. From Austin: Take 1-35 S & take exit 189. Turn left onto TX-46 E, then turn left onto Alves Ln. & turn right onto Fisher Wa
Affordability Calculator
$63,900
Estimated monthly payment
$1,701/mo
Principal $255,600 · Est. interest $356,585 over 30 yrs
Neighborhood Market Statistics
How this home compares to active listings in New Braunfels, TX
- $376,393
- Median Listing Price
- 73
- Median Days on Market
- 2,144
- Median Sq Ft
- $187
- Median Price / Sq Ft
- 2,680
- Active Listings
- This home’s price is 15% below the area median.
- Its price per sq ft is 10% below the area median.
Market statistics compiled from active EXIT Realty® and MLS listings in New Braunfels, TX.
Location

Points of Interest in New Braunfels, TX
Showing the New Braunfels area map.
Nearby Schools
Canyon Middle School
Secondary · 0.9 mi away
Freiheit Elementary School
Elementary · 1.0 mi away
Brilliant Starts Learning Academy
School · 1.1 mi away
Wound Care University
School · 1.2 mi away
Hwy 46 Area Elementary
Elementary · 1.5 mi away
Comal Isd
School · 1.5 mi away
Canyon High School
Secondary · 1.5 mi away
Simplyfly
School · 1.6 mi away
Comal Discipline Center
Secondary · 1.8 mi away
Cisd Goodwin Frazier Elementary
Elementary · 1.8 mi away
Cisd Memorial Early College High School W/Northeast Lakeview College
School · 1.8 mi away
Church Hill Middle School
Elementary · 1.9 mi away
Memorial Early College H S with St Philip's
School · 2.1 mi away
Clear Spring Elementary School
Elementary · 2.6 mi away
Cross Lutheran School
School · 2.8 mi away
New Braunfels Independent School District
Elementary · 3.2 mi away
Oak Creek Elementary School
Elementary · 3.4 mi away
Comal Independent School District
Elementary · 3.4 mi away
New Braunfels H S Ninth Grade Center
School · 3.5 mi away
New Braunfels Middle School
Elementary · 3.5 mi away
Commute Calculator
Nearby Homes
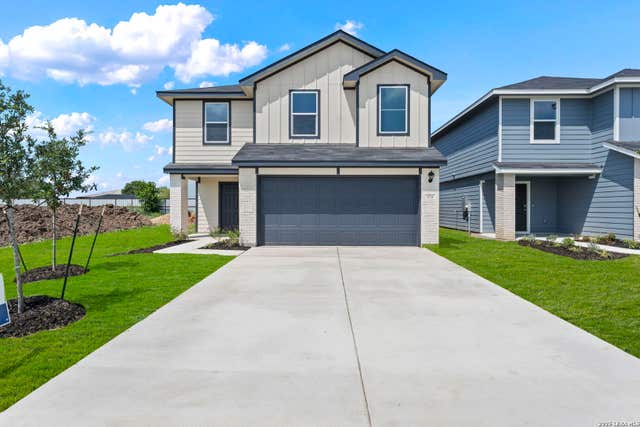
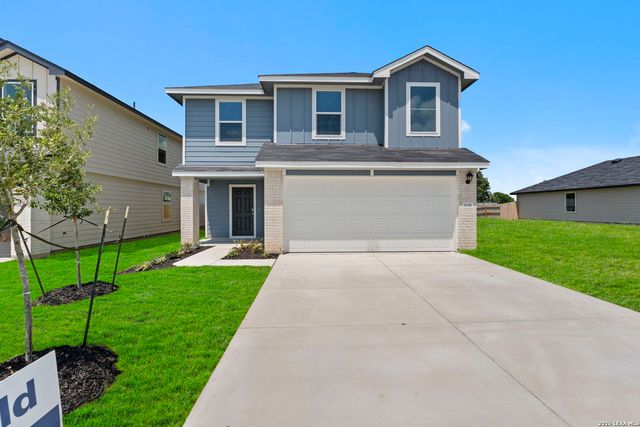
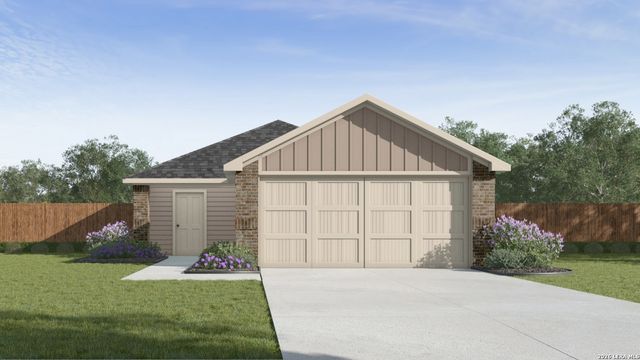
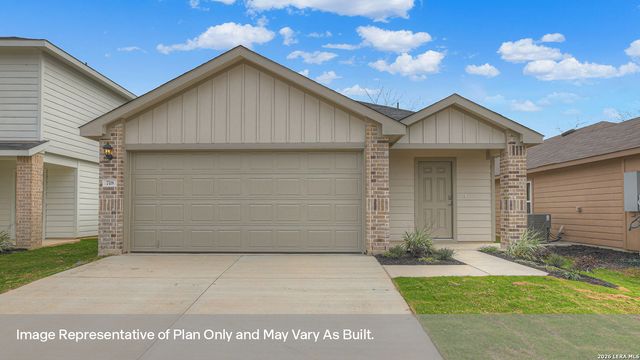
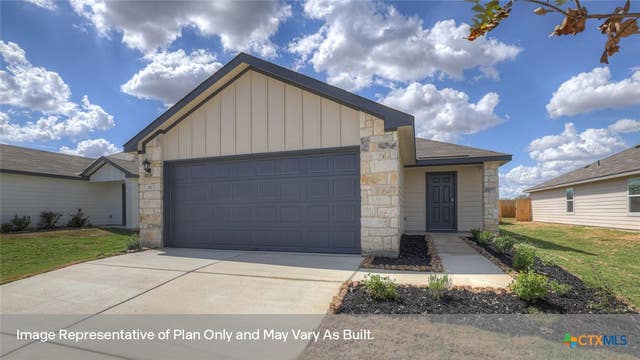
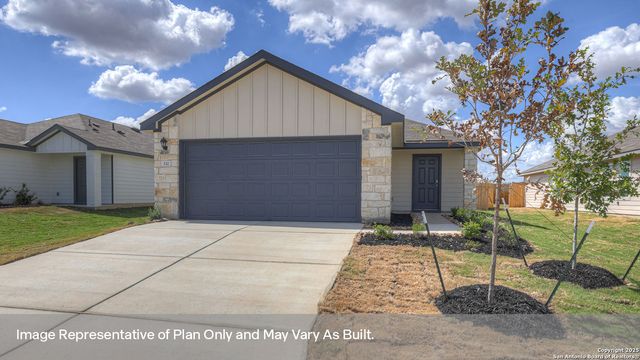
Similar Homes Nearby

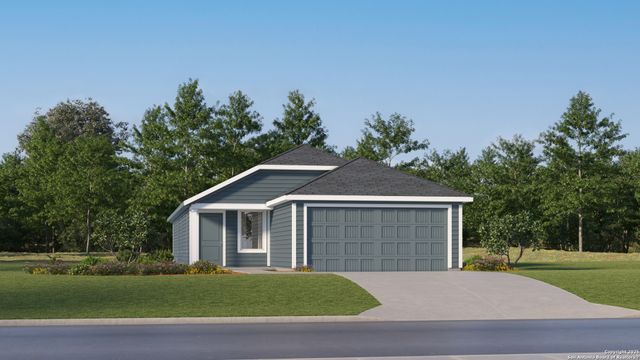


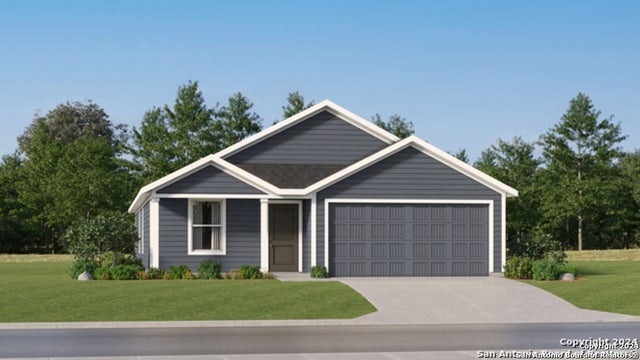
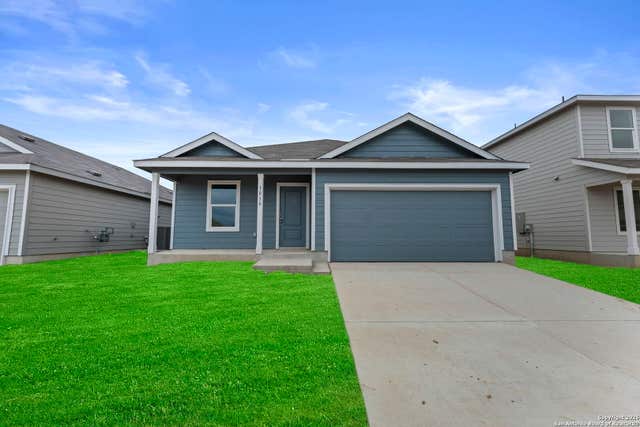
Similar Home Values
Comparable nearby listings and their asking prices.
| Address | Price | Beds | Baths | Sq Ft |
|---|---|---|---|---|
| 16241 Bergara Bend Drive, New Caney, TX | $223,990 | 4 | 3 | 2,039 |
| 223 Sauvignon Pt, New Braunfels, TX | $224,999 | 4 | 2 | 1,575 |
| 309 Sauvignon Pt, New Braunfels, TX | $226,999 | 4 | 2 | 1,600 |
| 3507 Yaw Way, New Braunfels, TX | $227,999 | 4 | 2 | 1,897 |
| 3112 Dispatch Dr, New Braunfels, TX | $227,999 | 4 | 2 | 1,667 |
| 1838 Stonechat, New Braunfels, TX | $228,500 | 4 | 2 | 1,667 |
Moving Cost Estimate
EXIT Agents in New Braunfels



Listing Courtesy: Marti Realty Group - (210) 660-1098 Chris@martirealtygroup.com
Presented by: Christopher Marti