

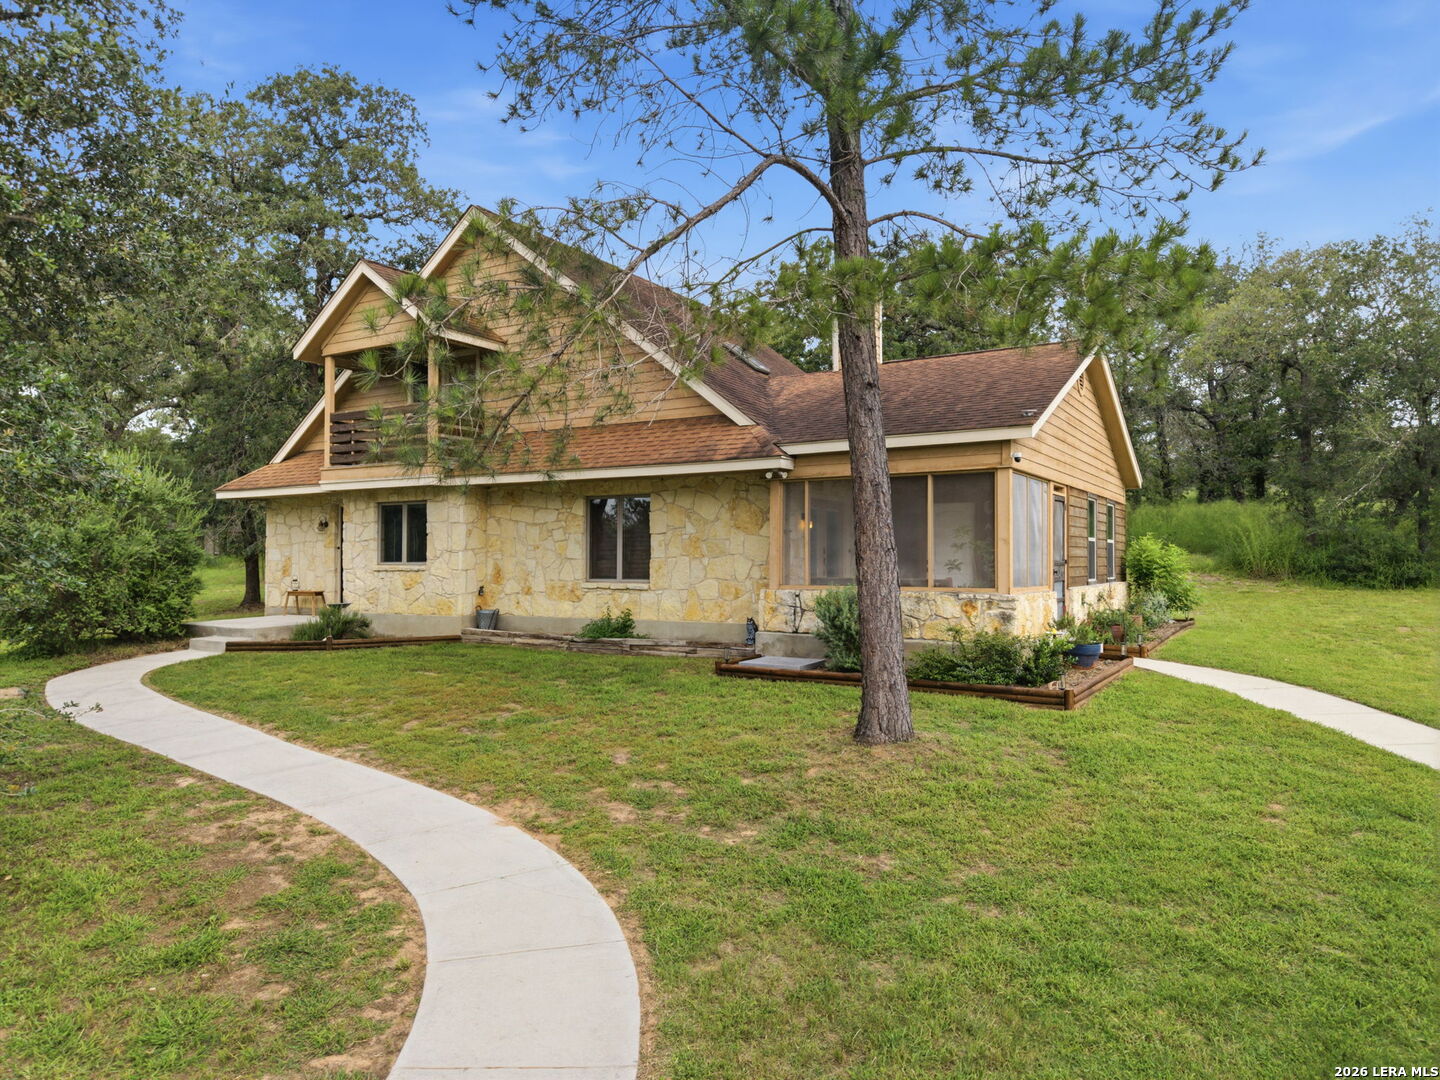
208 Oak Bend Dr, La Vernia, TX 78121
TWIN OAKS · Wilson County
Key Facts
Description
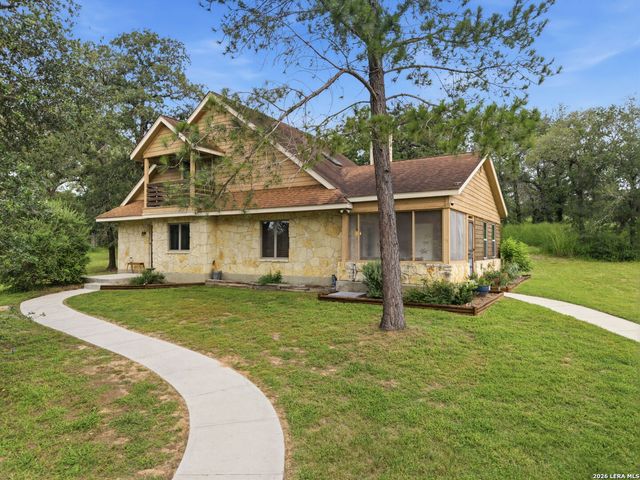
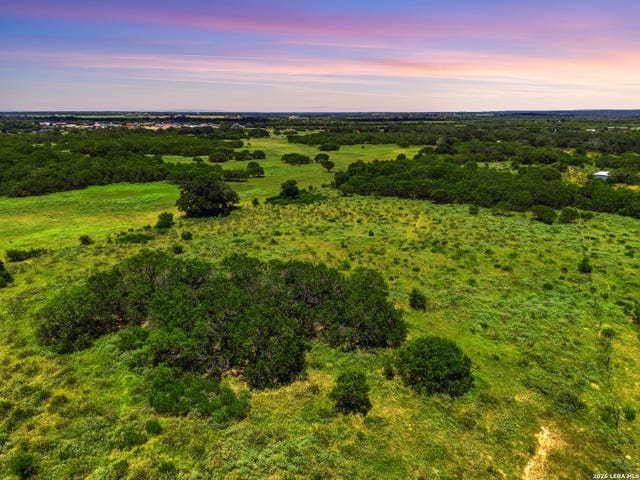
Nestled on the popular Twin Oaks Subdivision and sitting on 1.66 acres of mature trees and privacy, this charming 3-bedroom, 2.5-bath home offers the perfect blend of country living and convenience. The spacious floor plan features a downstairs primary suite with private bath, soaring ceilings in the main living area, and a cozy wood-burning stove that creates a warm and inviting atmosphere. An additional half bath is conveniently located near the entry for guests. Upstairs, you'll find two secondary bedrooms, a full bath, and access to a private balcony overlooking the peaceful surroundings. Outside, the property is equipped for work, hobbies, and recreation with a 20x20 enclosed metal workshop featuring two roll-up doors, a covered 20x20 awning, and an additional half bath. Extensive concrete parking provides plenty of room for vehicles, trailers, boats, or equipment. Additional improvements include Andersen windows throughout, a new upstairs HVAC system (2024), new water heater (2025), and a 50-amp RV hookup. With no HOA, abundant trees, and a secluded setting just minutes from La Vernia schools, shopping, and dining, this property offers the tranquility of country living while remaining only about 30 minutes from downtown San Antonio.
Property Information
Property Type
Residential
Sub-Type
Single Family Residence
Style
Two Story / Traditional
Year Built
2006
Stories
2
Living Area
1,882 sq ft
Lot Size
1.66 acres
Days on Market
20
MLS® Listing#
1993941
Property Features
Interior
Appliances
Cooling
Heating
Flooring
Fireplace
Laundry
Patio
Construction
Foundation
Roof
Windows
Security
Other Structures
Sewer
Rooms
- 10x4Main
- 30x11Main
- Bedroom 210x10Second
- Bedroom 310x10Second
- Kitchen18x9Main
- Living Room26x17Main
- Master Bathroom9x5Main
- Master Bedroom15x12Main
Schools
- Elementary:
- La Vernia
- Middle:
- La Vernia
- High:
- La Vernia
- District:
- La Vernia Isd.
Financial Details
HOA
None
Annual Taxes
$6,595
Tax year 2026
Parcel Number
09440000004701
Directions
HWY 87 TO TWIN OAKS. MAKE LEFT ON OAK CREEK, LEFT ON OAK BEND. HOME ON LEFT.
Affordability Calculator
$99,900
Estimated monthly payment
$2,659/mo
Principal $399,600 · Est. interest $557,478 over 30 yrs
Neighborhood Market Statistics
How this home compares to active listings in La Vernia, TX
- $343,116
- Median Listing Price
- 58
- Median Days on Market
- 1,997
- Median Sq Ft
- $172
- Median Price / Sq Ft
- 565
- Active Listings
- This home’s price is 46% above the area median.
- Its price per sq ft is 54% above the area median.
Market statistics compiled from active EXIT Realty® and MLS listings in La Vernia, TX.
Location

Getting Around
Points of Interest in La Vernia, TX
Showing the La Vernia area map.
Nearby Schools
La Vernia Christian Teaching Center
School · 1.3 mi away
La Vernia High School
Secondary · 1.4 mi away
La Vernia Junior High School
Secondary · 1.5 mi away
La Vernia Intermediate School
School · 1.6 mi away
La Vernia Int
Elementary · 1.6 mi away
La Vernia Isd
School · 1.7 mi away
La Vernia Primary School
Elementary · 1.8 mi away
Tradition Elementary School
Elementary · 9.5 mi away
East Central Cast Lead H S
Secondary · 10.9 mi away
East Central Learning Academy
School · 11.0 mi away
East Central High School
Secondary · 11.1 mi away
Floresville North Elementary
Elementary · 11.3 mi away
Stockdale High School
Secondary · 11.6 mi away
Stockdale Elementary School
Elementary · 11.9 mi away
Little Brahman's Learning Center
School · 11.9 mi away
Alternative School
Secondary · 12.6 mi away
Wilson Co Jjaep
Secondary · 12.7 mi away
Floresville South Elementary
Elementary · 13.0 mi away
Floresville Middle School
Secondary · 13.1 mi away
Floresville High School
Secondary · 13.2 mi away
Commute Calculator
Nearby Homes


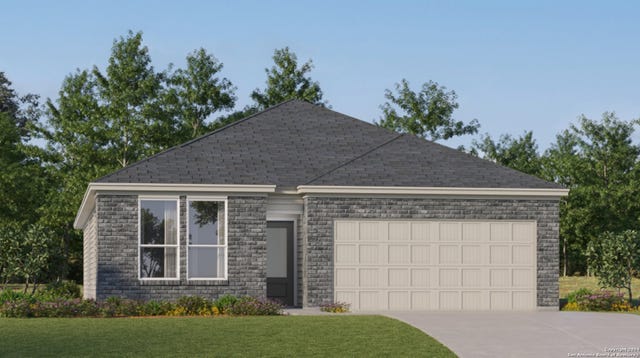
Similar Homes Nearby

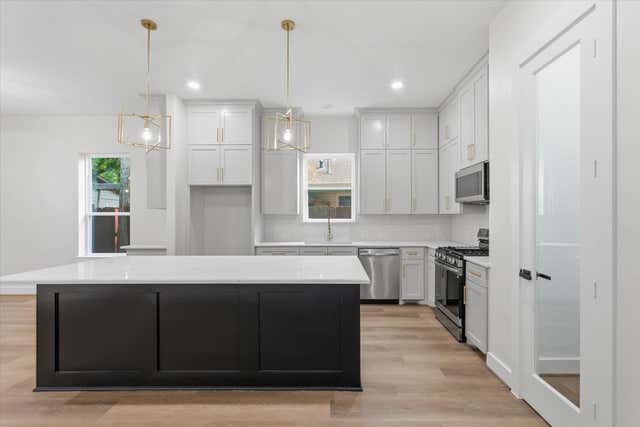
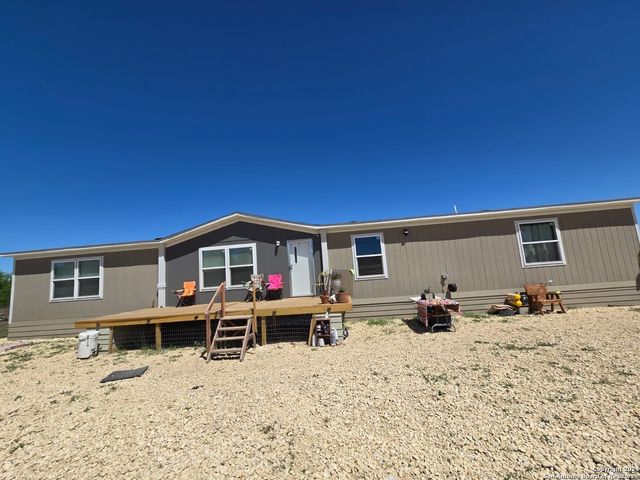
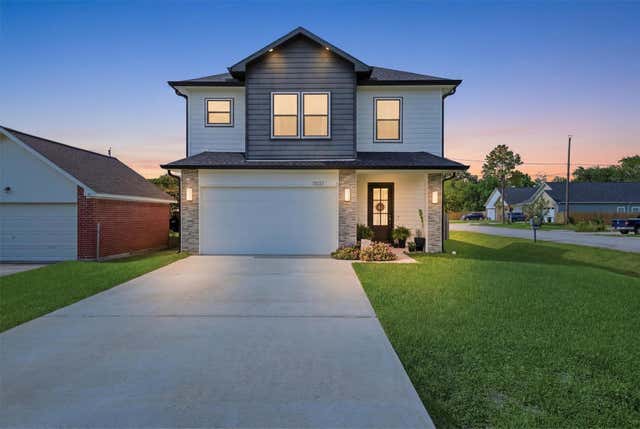
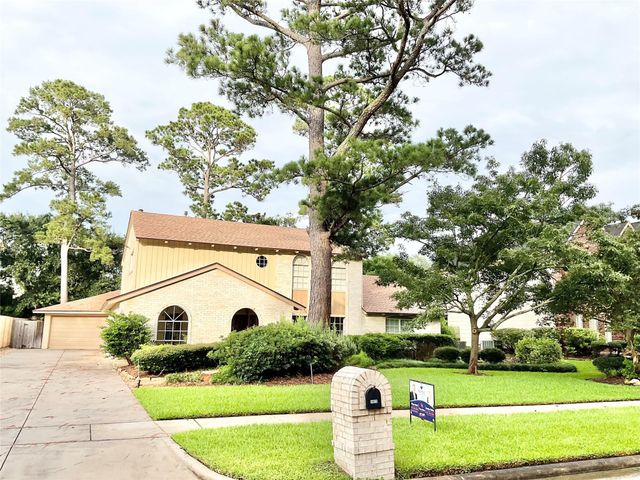

Similar Home Values
Comparable nearby listings and their asking prices.
| Address | Price | Beds | Baths | Sq Ft |
|---|---|---|---|---|
| 3 N Pelican Street, La Marque, TX | $349,700 | 3 | 3 | 1,469 |
| 415 S 2nd Street, La Porte, TX | $349,900 | 4 | 2 | 1,849 |
| 5581 FM 1986, La Pryor, TX | $350,000 | 4 | 3 | — |
| 11037 Bois D Arc Street, La Porte, TX | $353,000 | 3 | 3 | 2,094 |
| 1022 Oak Leaf Street, La Porte, TX | $355,000 | 5 | 3 | 3,232 |
| 2214 Lierna Drive, La Marque, TX | $355,000 | 3 | 2 | 2,016 |
Moving Cost Estimate
EXIT Agents in La Vernia



Listing Courtesy: Real Broker, LLC - (210) 632-3922 robertfedewa@gmail.com
Presented by: Robert Fedewa