

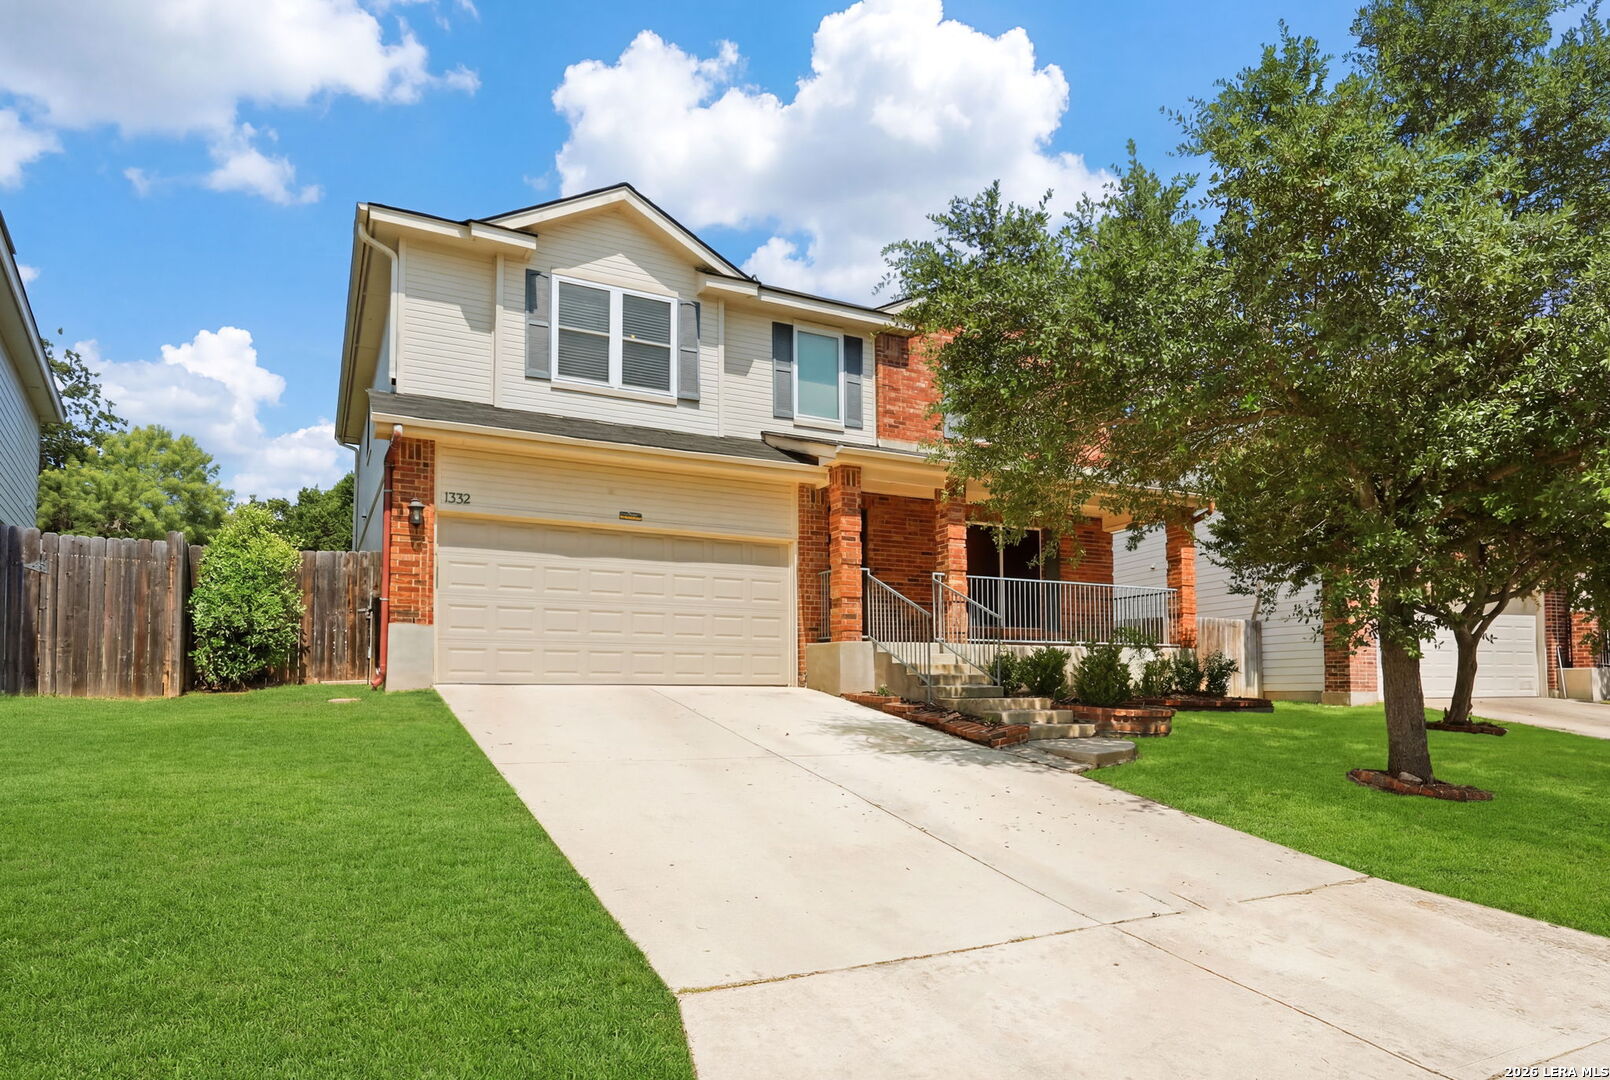
1332 Leopard Hunt, San Antonio, TX 78251
SPRING VISTAS NS · Bexar County
Key Facts
Description
Come see this beautiful home in the established neighborhood of Spring Vistas. This Home features two living areas, two eating areas, eat-in kitchen with island, and tons of cabinet/counter space, Granite countertops and reverse osmosis under sink. Enjoy the oversized walk-in pantry & stainless steel appliances including smooth top range, built-in microwave, dishwasher & refrigerator. Primary retreat offers vinyl plank flooring, large walk-in closet and full bathroom. Three large secondary bedrooms with walk-in closets all upstairs & lots of storage space. Fourth bedroom can be used as a media room, game room or man cave. Live near a community pool & park/playground, with convenient access to 1604, Sea World, restaurants & shopping! Great NISD schools!
Property Information
Property Type
Residential
Sub-Type
Single Family Residence
Style
Two Story
Year Built
2000
Stories
2
Living Area
2,535 sq ft
Lot Size
0.16 acres
Garage Spaces
2
Days on Market
12
MLS® Listing#
1993661
Property Features
Interior
Appliances
Cooling
Heating
Flooring
Construction
Foundation
Roof
Windows
Utilities
Rooms
- Bedroom 213x12Second
- Bedroom 313x16Second
- Bedroom 413x13Second
- Bedroom 513x11Main
- Dining Room17x11Main
- Kitchen11x10Main
- Living Room17x15Main
- Master Bathroom10x8Second
- Master Bedroom19x16Second
- Utility Room13x7Main
Schools
- Elementary:
- Lewis
- Middle:
- Robert Vale
- High:
- Stevens
- District:
- Northside
Financial Details
HOA
$245 / Annually
SPRING VISTAS HOMEOWNERS ASSOC, INC
Annual Taxes
$5,094
Tax year 2025
Parcel Number
343925360830
Directions
1604 - Military Dr W- Rt on Seascape, Rt on Tiger Path - Lt on Lion King, Rt on Leopard Hunt
Affordability Calculator
$62,000
Estimated monthly payment
$1,650/mo
Principal $248,000 · Est. interest $345,982 over 30 yrs
Neighborhood Market Statistics
How this home compares to active listings in San Antonio, TX
- $322,027
- Median Listing Price
- 64
- Median Days on Market
- 1,891
- Median Sq Ft
- $172
- Median Price / Sq Ft
- 10,903
- Active Listings
- This home’s price is 4% below the area median.
- Its price per sq ft is 29% below the area median.
Market statistics compiled from active EXIT Realty® and MLS listings in San Antonio, TX.
Location

Points of Interest in San Antonio, TX
Showing the San Antonio area map.
Commute Calculator
Nearby Homes

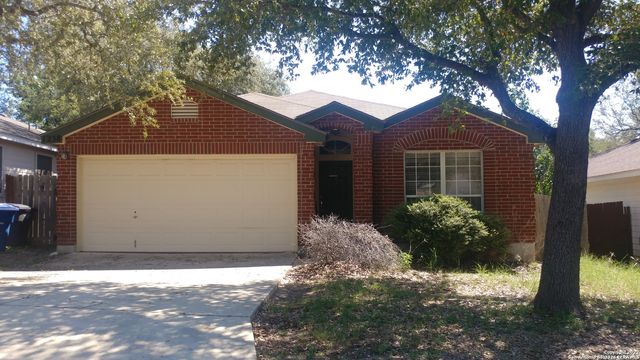
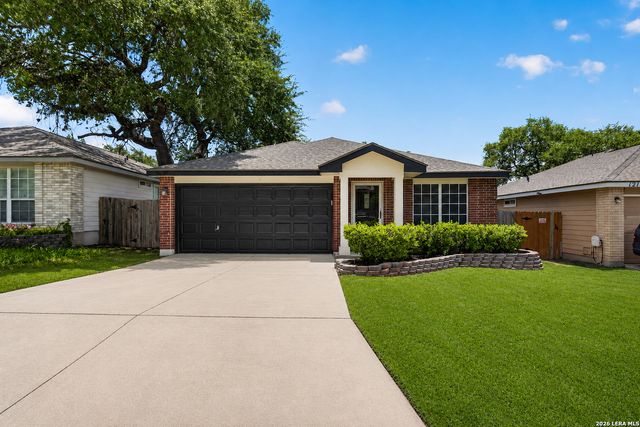
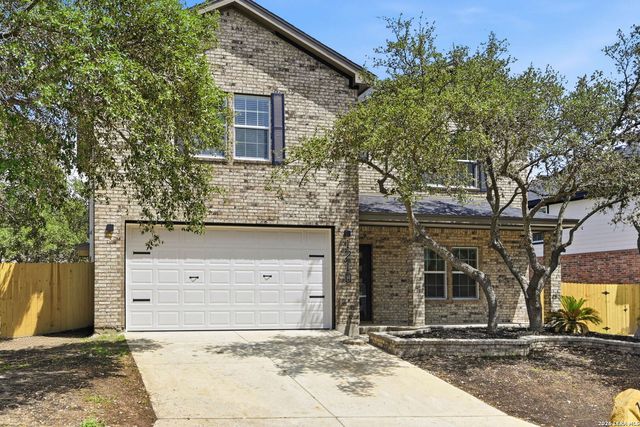
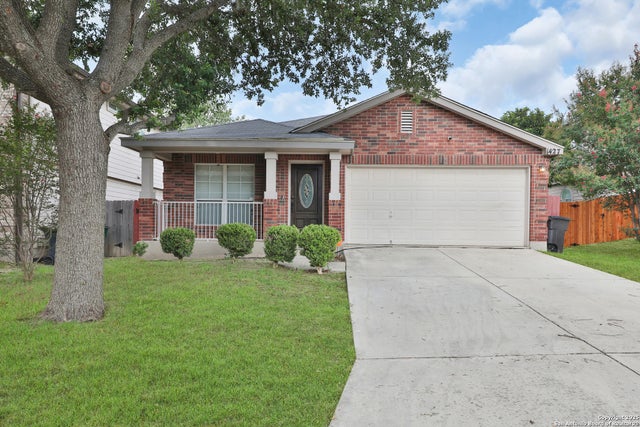
Similar Homes Nearby
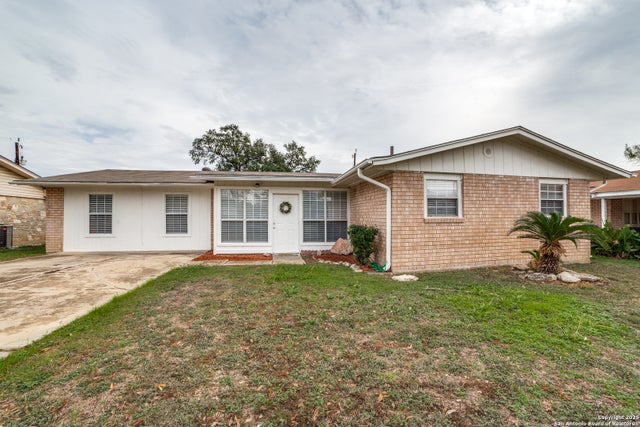
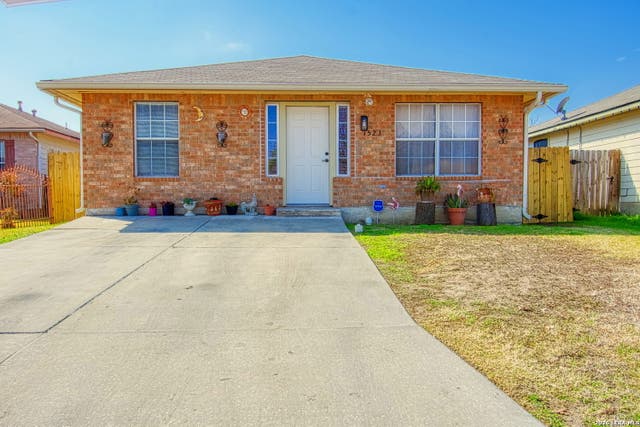
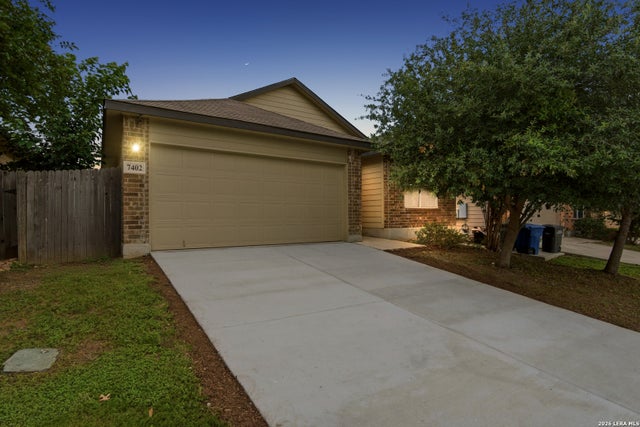
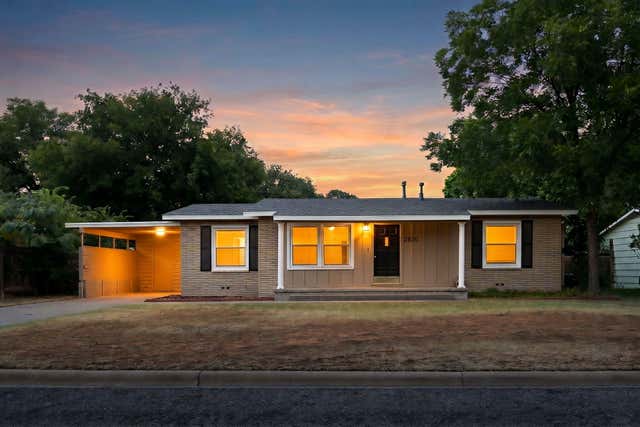

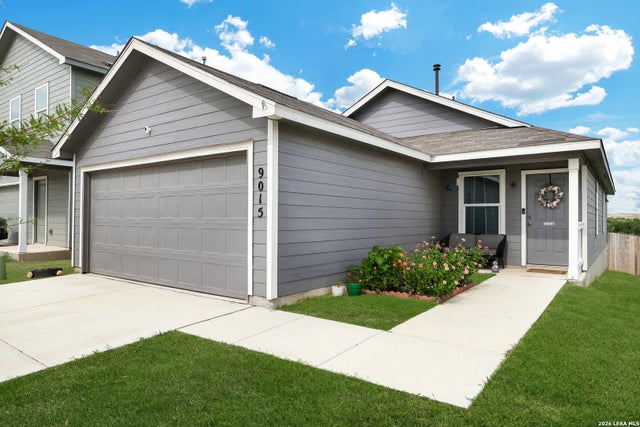
Similar Home Values
Comparable nearby listings and their asking prices.
| Address | Price | Beds | Baths | Sq Ft |
|---|---|---|---|---|
| 2802 Darwin, San Antonio, TX | $217,000 | 3 | 2 | 2,079 |
| 1523 Melissa Sue, San Antonio, TX | $217,000 | 3 | 2 | 1,160 |
| 7402 Equinox Cor, San Antonio, TX | $217,000 | 3 | 2 | 1,446 |
| 2520 Yale Avenue, San Angelo, TX | $217,500 | 3 | 2 | 1,254 |
| 6814 Treselle, San Antonio, TX | $217,500 | 3 | 3 | 1,455 |
| 9015 LUNAR CV, San Antonio, TX | $217,500 | 3 | 2 | 1,276 |
Moving Cost Estimate
EXIT Agents in San Antonio



Listing Courtesy: Next Space Realty - (210) 386-0772 vsmitty23@yahoo.com
Presented by: Valmore Smith