

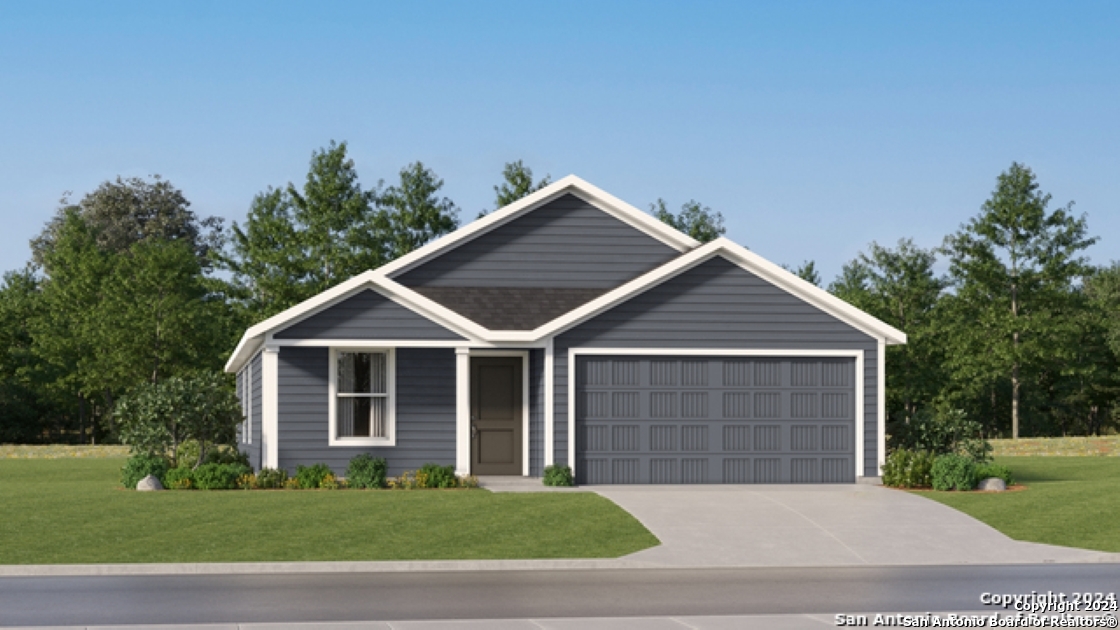
10603 Red Shiner Drive, San Antonio, TX 78224
UNKNOWN · Bexar County
Key Facts
Description
The Ramsey- This new single-story design makes smart use of the space available. At the front are all three secondary bedrooms arranged near a convenient full-sized bathroom. Down the foyer is a modern layout connecting a peninsula-style kitchen made for inspired meals, an intimate dining area and a family room ideal for gatherings. Tucked in a quiet corner is the owner's suite with an attached bathroom and walk-in closet. Estimated Completion August 2026. The completion date, prices and features may vary and are subject to change. Please verify with Lennar directly. Photos are for illustrative purposes only.
Property Information
Property Type
Residential
Sub-Type
Single Family Residence
Style
One Story
Year Built
2026
Stories
1
Living Area
1,667 sq ft
Lot Size
0.11 acres
Garage Spaces
2
Days on Market
21
MLS® Listing#
1993632
Property Features
Interior
Appliances
Cooling
Heating
Flooring
Laundry
Construction
Foundation
Roof
Rooms
- Bedroom 210x10Main
- Bedroom 310x10Main
- Bedroom 412x11Main
- Dining Room10x9Main
- Family Room17x17Main
- Kitchen1x1Main
- Master Bathroom1x1Main
- Master Bedroom16x12Main
Schools
- Elementary:
- Spicewood Park
- Middle:
- RESNIK
- High:
- Southwest
- District:
- Southwest I.S.D.
Financial Details
HOA
$100 / Quarterly
LIFETIME HOA MANAGEMENT
Annual Taxes
$2
Tax year 2026
Directions
From I-35, take exit 149 for SW Military Dr. Go west approximately 2 miles. Turn left on Somerset Rd, then right on Fishing Tr into Smiley Ranch. Continue to the Lennar Welcome Home Center at Marlin Pond.
Affordability Calculator
$45,400
Estimated monthly payment
$1,208/mo
Principal $181,599 · Est. interest $253,347 over 30 yrs
Neighborhood Market Statistics
How this home compares to active listings in San Antonio, TX
- $321,828
- Median Listing Price
- 80
- Median Days on Market
- 1,868
- Median Sq Ft
- $167
- Median Price / Sq Ft
- 11,061
- Active Listings
- This home’s price is 29% below the area median.
- Its price per sq ft is 18% below the area median.
Market statistics compiled from active EXIT Realty® and MLS listings in San Antonio, TX.
Location

Points of Interest in San Antonio, TX
Showing the San Antonio area map.
Nearby Schools
Frank L. Madla Early College High School
Secondary School · 1.0 mi away
South San Antonio Independent School District
School · 1.3 mi away
South San Antonio Isd
School · 1.3 mi away
Alternative School
Secondary · 1.4 mi away
Bob Hope Elementary School
Elementary · 1.4 mi away
Spicewood Park Elementary
Elementary · 1.6 mi away
Gillette Elementary School
Elementary · 1.6 mi away
Palo Alto Elementary School
Elementary · 1.9 mi away
South San Isd
School · 2.0 mi away
Zamora Middle School
Secondary · 2.0 mi away
Benavidez Elementary School
Elementary · 2.1 mi away
Idea Ewing Halsell
Secondary · 2.2 mi away
Hutchins Elementary
Elementary · 2.4 mi away
Schools
Elementary · 2.6 mi away
McCollum High School
Secondary · 2.6 mi away
Harlandale Independent School District
School · 2.7 mi away
Terrell Wells Middle School
Secondary · 2.8 mi away
Harlandale Independent School District
School · 2.8 mi away
South San Antonio Independent School District
School · 2.8 mi away
Frank M Tejeda Academy
School · 2.8 mi away
Commute Calculator
Nearby Homes

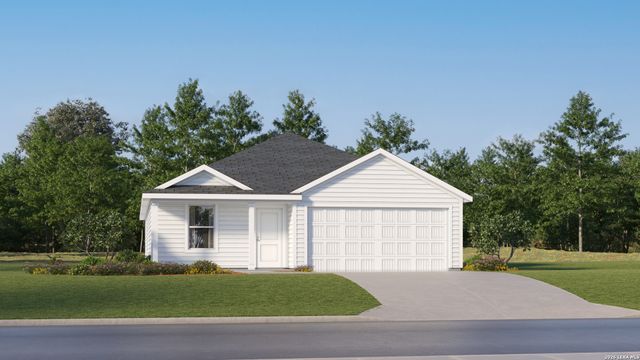
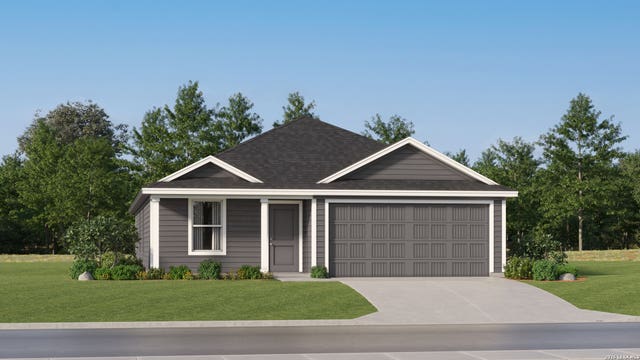
Similar Homes Nearby


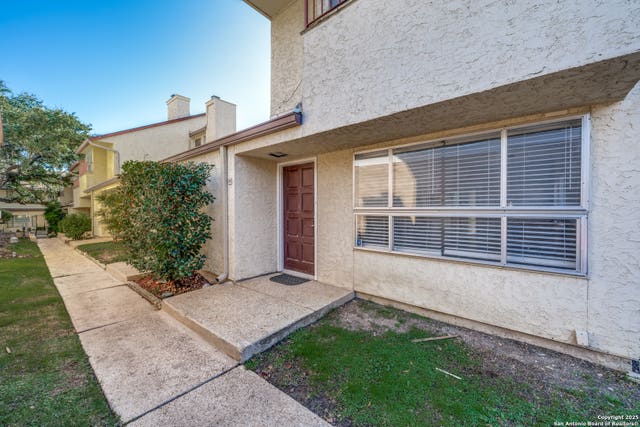
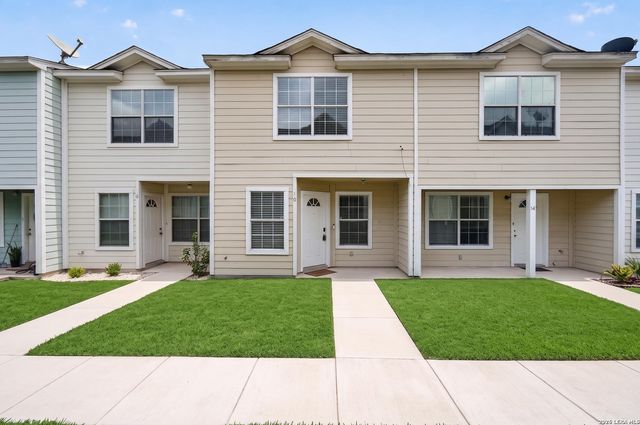

Similar Home Values
Comparable nearby listings and their asking prices.
| Address | Price | Beds | Baths | Sq Ft |
|---|---|---|---|---|
| 302 Glenbrook, San Antonio, TX | $158,999 | 3 | 1 | 1,050 |
| 4431 FIRST VIEW DR, San Antonio, TX | $159,000 | 3 | 2 | 1,112 |
| 7123 Thrush View 20, San Antonio, TX | $159,000 | 3 | 2 | 1,477 |
| 10 Bratton Dr, San Antonio, TX | $159,000 | 3 | 3 | 1,373 |
| 23805 HACKBERRY POINT, San Antonio, TX | $159,000 | 3 | 2 | 1,368 |
| 2210 MARTIN LUTHER KING DR, San Antonio, TX | $159,000 | 3 | 1 | 1,068 |
Moving Cost Estimate
EXIT Agents in San Antonio



Listing Courtesy: Marti Realty Group - (210) 660-1098 Chris@martirealtygroup.com
Presented by: Christopher Marti