

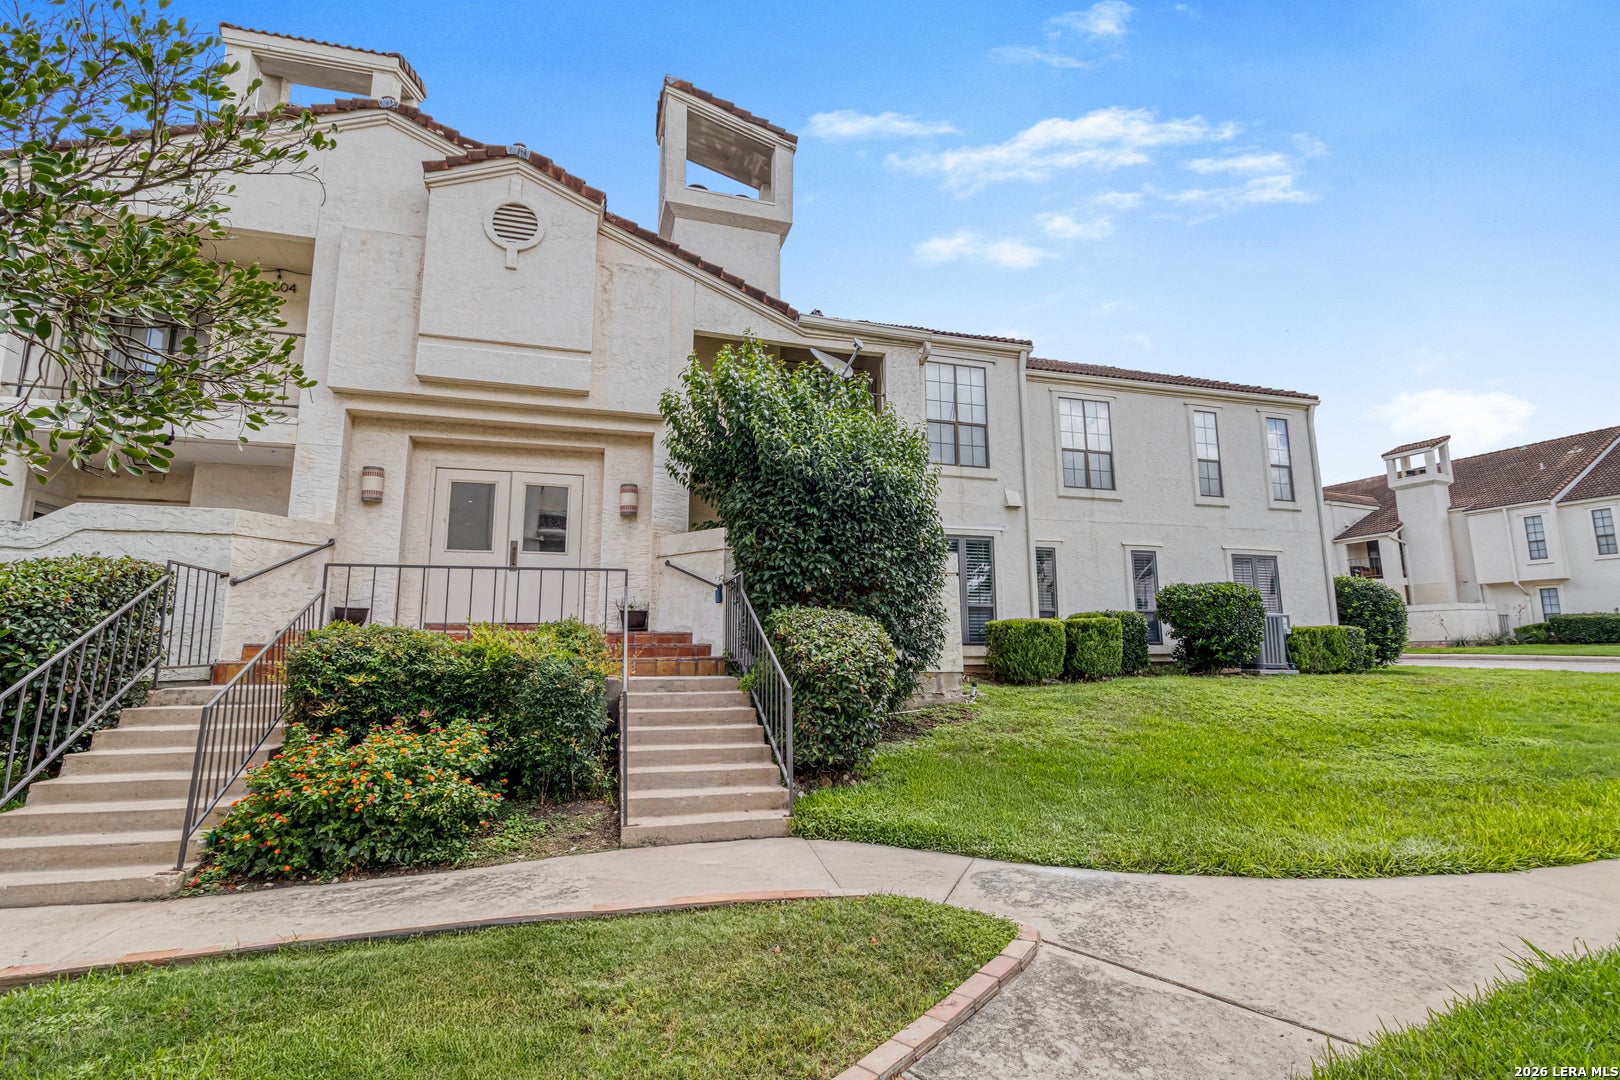
2255 Thousand Oaks Dr 605, San Antonio, TX 78232
1000 OAKS RCQT CLUB NE · Bexar County
Key Facts
Description
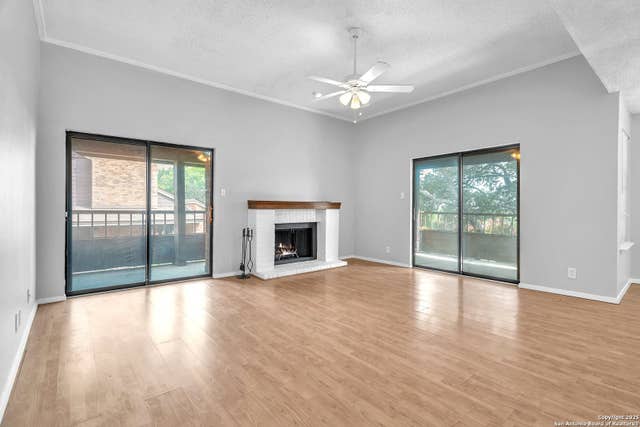
Did you ever want to live in Melrose Place? 2255 Thousand Oaks #605 has the same vibe! Comfort, convenience, and coolness collide in one of North Central San Antonio's most desirable areas. This 3-bedroom, 2-bath condominium offers approximately 1,448 square feet of thoughtfully designed living space with soaring ceilings, an open-concept layout, and a cozy wood-burning fireplace that creates the perfect gathering spot for family and friends. Natural light fills the living and dining areas, while the functional floor plan provides flexibility for everyday living, entertaining, working from home, or hosting overnight guests. Enjoy your morning coffee on one of the two patios...this home offers a welcoming atmosphere you'll appreciate from the moment you walk in. Located within the highly sought-after North East ISD, you'll enjoy easy access to some of San Antonio's most popular destinations. Spend weekends exploring the trails and green spaces at nearby McAllister Park, enjoy shopping and dining at Stone Oak, The Vineyard, and Northwoods, or take advantage of the quick commute to San Antonio International Airport, major medical centers, and downtown San Antonio. With convenient access to Highway 281, Loop 1604, and Loop 410, getting anywhere in the city is effortless. The community offers a low-maintenance lifestyle, allowing you to spend less time on upkeep and more time enjoying everything the area has to offer. Whether you're a first-time buyer, downsizing, looking for a lock-and-leave property, or searching for an investment opportunity, this move-in-ready home checks all the boxes. If you've been searching for a home that combines space, value, and an unbeatable location, your search ends here. Welcome home!
Property Information
Property Type
Residential
Sub-Type
Condominium
Year Built
1983
Stories
2
Living Area
1,448 sq ft
Days on Market
11
MLS® Listing#
1992188
Property Features
Interior
Appliances
Cooling
Heating
Flooring
Fireplace
Parking
Patio
Construction
Foundation
Security
Other Structures
Rooms
- Bedroom 212x11Second
- Bedroom 312x11Second
- Bedroom 47x7Second
- Dining Room10x11Second
- Kitchen10x8Second
- Living Room22x10Second
- Master Bathroom11x9Second
- Master Bedroom15x12Second
- Utility Room8x8Second
Schools
- Elementary:
- Thousand Oaks
- Middle:
- Bradley
- High:
- Macarthur
- District:
- North East I.S.D.
Financial Details
HOA
$340 / Monthly
TOWN SQUARE MANAGEMENT
Annual Taxes
$5,170
Tax year 2025
Parcel Number
161291006050
Directions
281N Exit Thousand Oaks, on right
Affordability Calculator
$39,600
Estimated monthly payment
$1,054/mo
Principal $158,400 · Est. interest $220,982 over 30 yrs
Neighborhood Market Statistics
How this home compares to active listings in San Antonio, TX
- $321,828
- Median Listing Price
- 80
- Median Days on Market
- 1,868
- Median Sq Ft
- $167
- Median Price / Sq Ft
- 11,061
- Active Listings
- This home’s price is 38% below the area median.
- Its price per sq ft is 18% below the area median.
Market statistics compiled from active EXIT Realty® and MLS listings in San Antonio, TX.
Location

Points of Interest in San Antonio, TX
Showing the San Antonio area map.
Nearby Schools
Foundation School for Autism
Elementary · 0.2 mi away
Thousand Oaks Elementary School
Elementary · 0.2 mi away
Lil Friends Dayschool
School · 0.9 mi away
Redland Oaks Elementary School
Elementary · 1.3 mi away
Bradley Middle School
Secondary · 1.3 mi away
Driscoll Middle School
Secondary · 1.3 mi away
Wetmore Elementary School
Elementary · 1.7 mi away
Great Hearts Northern Oaks
Elementary · 1.8 mi away
St Thomas Episcopal School
Elementary · 1.8 mi away
Lilypad
School · 1.9 mi away
San Antonio Korean School
School · 2.1 mi away
Coker Elementary School
Elementary · 2.2 mi away
John H Wood Junior Charter School at Afton Oaks
Elementary · 2.2 mi away
San Antonio Christian High School
Secondary · 2.3 mi away
Primrose Schools
Elementary · 2.3 mi away
San Antonio Country Day Montessori School
Elementary · 2.6 mi away
Pinnacle Kids' Academy
School · 2.7 mi away
All Schools Fundraising
School · 2.8 mi away
The Children's Center of Stone Oak
School · 2.9 mi away
Reagan H S
Secondary · 3.0 mi away
Commute Calculator
Nearby Homes


Similar Homes Nearby
Similar Home Values
Comparable nearby listings and their asking prices.
| Address | Price | Beds | Baths | Sq Ft |
|---|---|---|---|---|
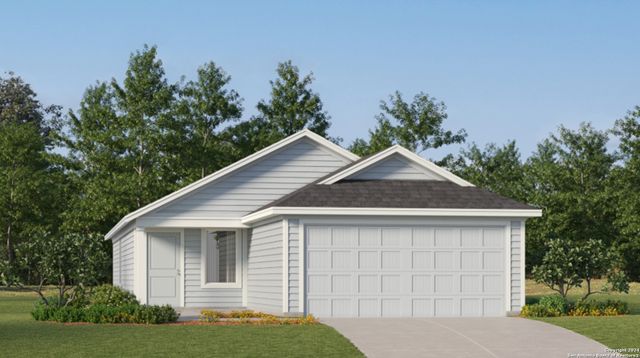
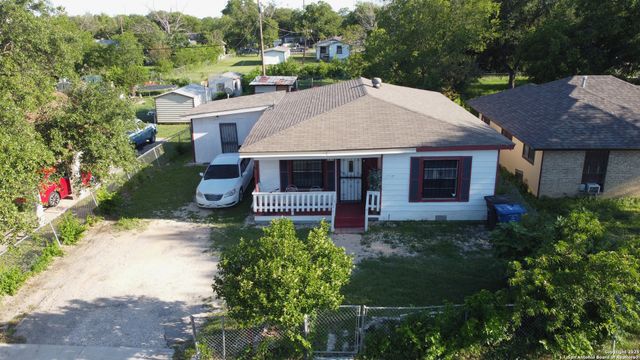
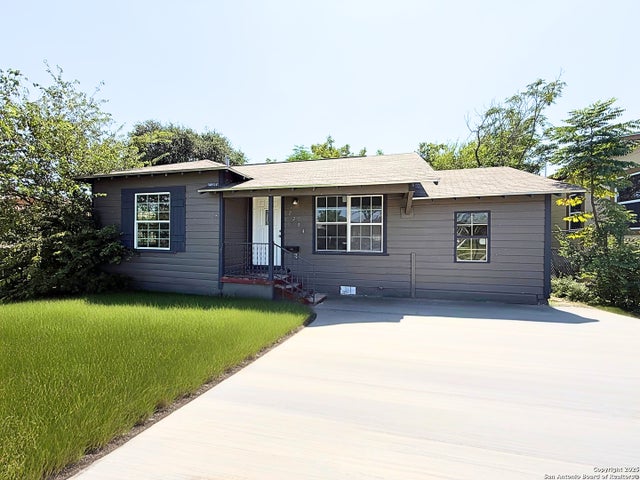
| 7419 Sapphire Grove, San Antonio, TX | $138,999 | 3 | 2 | 1,692 |
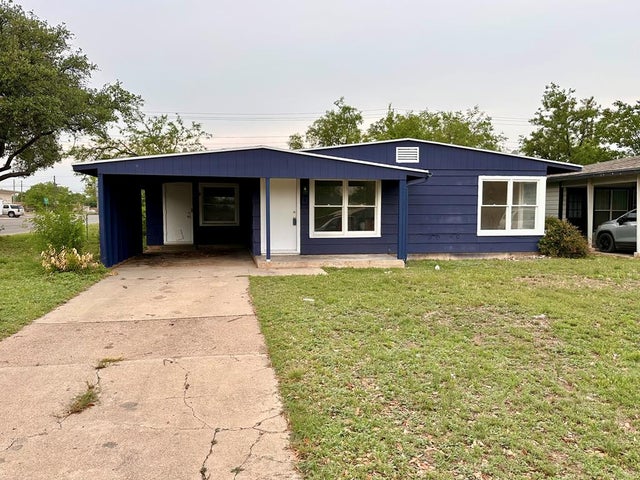
| 2540 W Harris Avenue, San Angelo, TX | $139,000 | 2 | 1 | 1,076 |
| 4212 Medical 1705, San Antonio, TX | $139,000 | 2 | 2 | 1,160 |
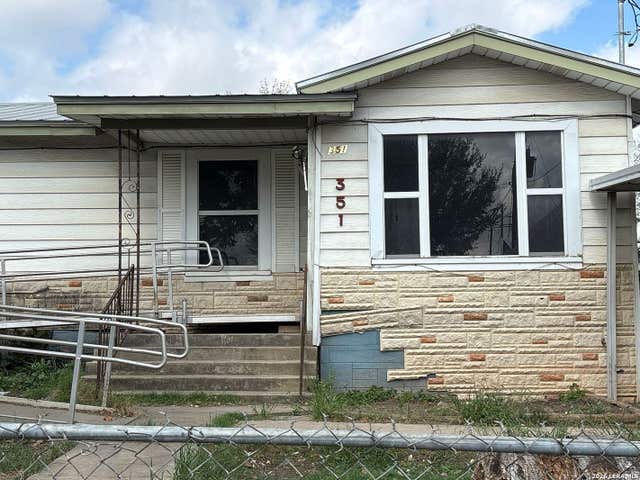
| 351 Allsup, San Antonio, TX | $139,000 | 3 | 1 | 1,580 |
| 2434 Delgado, San Antonio, TX | $139,000 | 3 | 1 | 1,193 |
| 2234 Hays, San Antonio, TX | $139,000 | 3 | 1 | 816 |
Moving Cost Estimate
EXIT Agents in San Antonio



Listing Courtesy: Sol Realty - (210) 287-7691 rsemh75@gmail.com
Presented by: Rebekah Murtagh