

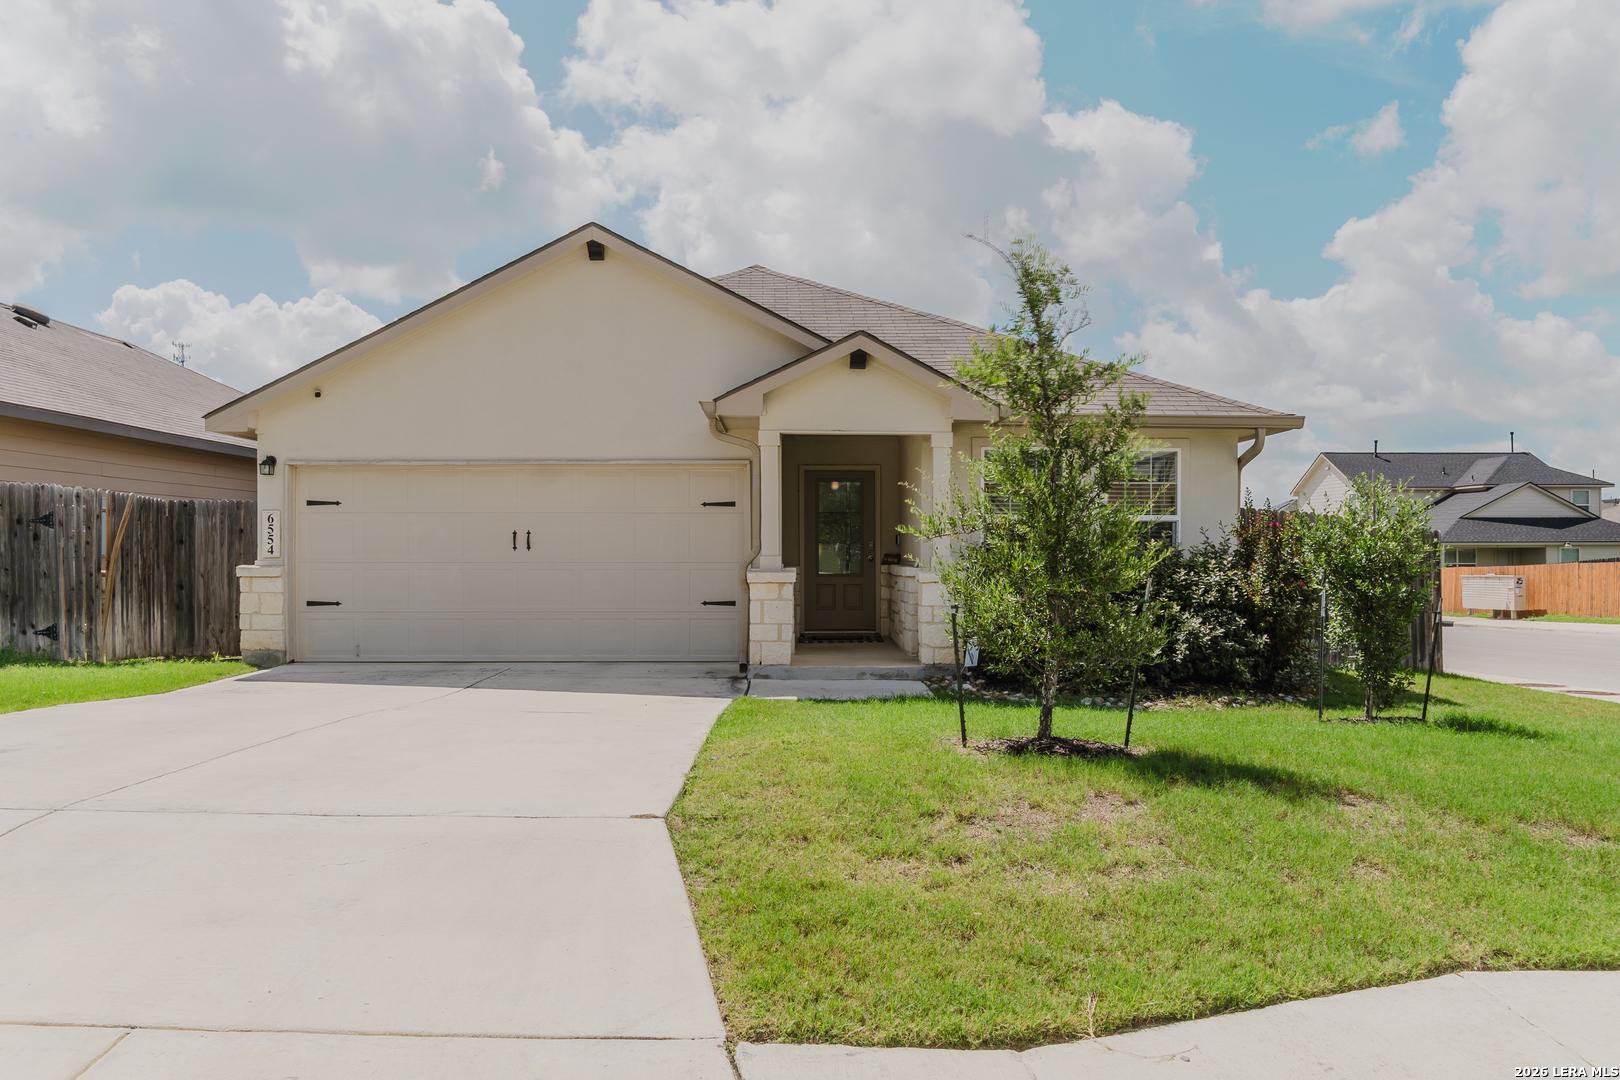
6554 HOFFMAN PLN, San Antonio, TX 78252
WHISPER FALLS · Bexar County
Key Facts
Description
Welcome to 6554 Hoffman Plain. A beautifully maintained single-story home located on a desirable corner lot in the sought-after Whisper Falls community. Built in 2020, this 4-bedroom, 2-bath residence offers 1,906 square feet of thoughtfully designed living space with an open-concept layout ideal for both everyday living and entertaining. Step inside to a welcoming foyer that leads into a spacious living, dining, and kitchen area filled with natural light. The kitchen features granite countertops, a large center island with breakfast bar seating, abundant cabinetry, and a pantry, creating the perfect gathering space for family and friends. A versatile front bedroom provides flexibility for a home office, guest room, or playroom. The private primary suite is tucked away at the rear of the home and offers a relaxing retreat complete with a walk-in closet, dual vanities, a garden tub, and a separate walk-in shower. Two additional secondary bedrooms and a dedicated laundry room add convenience and functionality. Enjoy outdoor living year-round on the covered back patio overlooking the fenced backyard. Residents of Whisper Falls enjoy access to outstanding community amenities, including a pool, clubhouse, fitness center, playgrounds, jogging trails, and sports courts. Conveniently located within Medina Valley ISD and just minutes from shopping, dining, and major commuter routes, this move-in-ready home combines comfort, style, and community living.
Property Information
Property Type
Residential
Sub-Type
Single Family Residence
Style
One Story
Year Built
2020
Stories
1
Living Area
1,906 sq ft
Lot Size
0.14 acres
Garage Spaces
2
Days on Market
21
MLS® Listing#
1991633
Property Features
Interior
Appliances
Cooling
Heating
Flooring
Parking
Laundry
Construction
Foundation
Roof
Security
Utilities
Rooms
- Bedroom 211x13Main
- Bedroom 311x11Main
- Bedroom 411x11Main
- Dining Room13x7Main
- Family Room18x18Main
- Kitchen16x12Main
- Master Bathroom10x10Main
- Master Bedroom13x17Main
Schools
- Elementary:
- Silos
- Middle:
- Medina
- High:
- Medina
- District:
- Medina Valley I.S.D.
Financial Details
HOA
$225 / Quarterly
WHISPER FALLS HOA
Annual Taxes
$5,829
Tax year 2025
Parcel Number
056811180010
Directions
90 West, Exit 211, Left onto the Masterson Rd ramp, Right onto Whisper Way, Left onto Hoffman Pln
Affordability Calculator
$57,000
Estimated monthly payment
$1,517/mo
Principal $228,000 · Est. interest $318,080 over 30 yrs
Neighborhood Market Statistics
How this home compares to active listings in San Antonio, TX
- $322,003
- Median Listing Price
- 78
- Median Days on Market
- 1,865
- Median Sq Ft
- $167
- Median Price / Sq Ft
- 11,062
- Active Listings
- This home’s price is 11% below the area median.
- Its price per sq ft is 10% below the area median.
Market statistics compiled from active EXIT Realty® and MLS listings in San Antonio, TX.
Location
- 6554 HOFFMAN PLN, San Antonio, TX 78252
Points of Interest in San Antonio, TX
Showing the San Antonio area map.
Nearby Schools
Luckey Ranch Elementary
Elementary · 1.4 mi away
Ladera Elementary School
Elementary · 3.0 mi away
Dr. Caroline Wernli Elementary School
Elementary · 3.2 mi away
Wernli es Pta
School · 3.2 mi away
Behlau Elementary School
Elementary · 3.5 mi away
Dr Linda G Mora Elementary School
Elementary · 3.9 mi away
Kriewald Road School of the Arts
Elementary · 4.0 mi away
Lieckpta
School · 4.1 mi away
Lieck Elementary School
Elementary · 4.1 mi away
Francis Scobee Middle School
Elementary · 4.3 mi away
Dr. Joe J. Bernal Middle School
Secondary · 4.3 mi away
Idea Burke
Secondary · 4.3 mi away
Langley Elementary School
Elementary · 4.4 mi away
Big Country Elementary School
Elementary · 4.4 mi away
Fisher Elementary School
Elementary · 4.6 mi away
Ott Elementary School
Elementary · 4.7 mi away
Pinnacle Montessori Academy
Elementary · 4.8 mi away
Luna Middle School
Secondary · 4.9 mi away
Medina Valley High School
Secondary · 4.9 mi away
Michael Elementary School
Elementary · 5.0 mi away
Commute Calculator
Nearby Homes

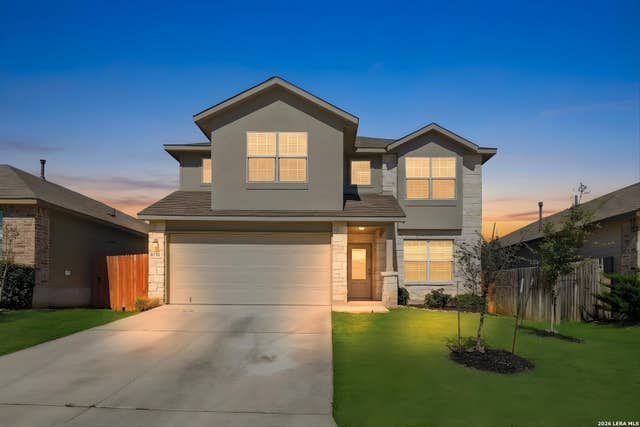

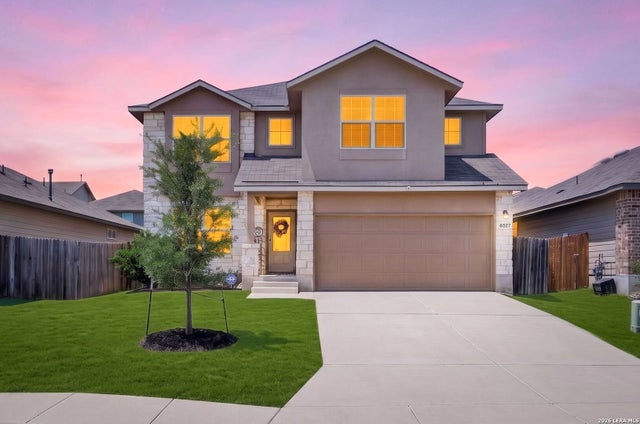
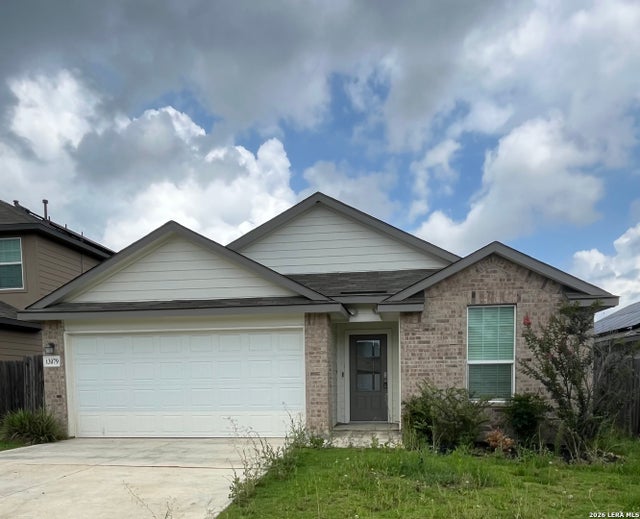
Similar Homes Nearby

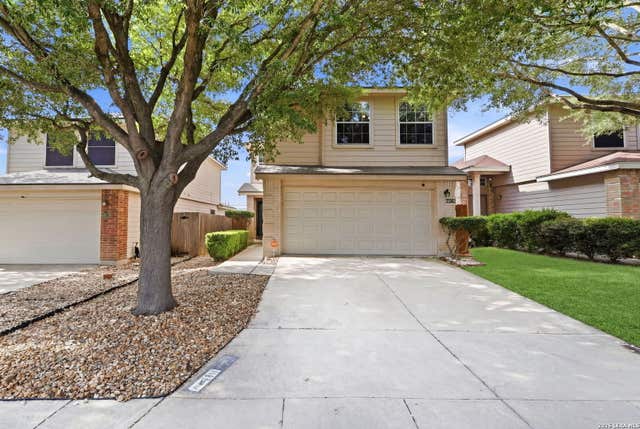

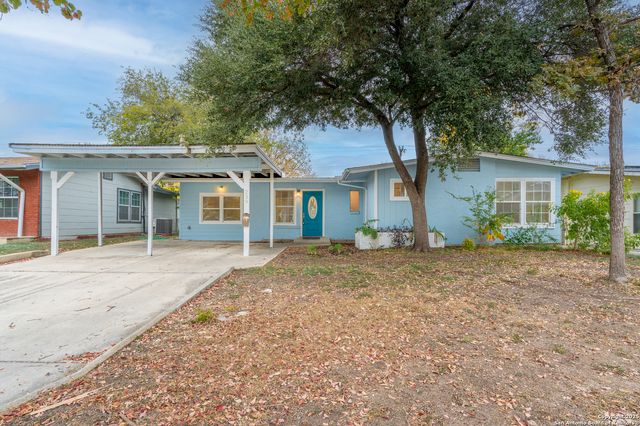

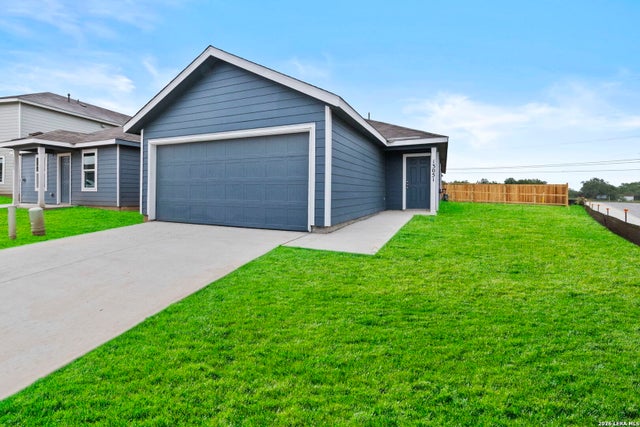
Similar Home Values
Comparable nearby listings and their asking prices.
| Address | Price | Beds | Baths | Sq Ft |
|---|---|---|---|---|
| 7955 RUBY MDW, San Antonio, TX | $199,500 | 3 | 2 | 1,334 |
| 6818 SANDY POINT DR, San Antonio, TX | $199,500 | 3 | 3 | 1,518 |
| 13354 Furyk, San Antonio, TX | $199,500 | 3 | 2 | 1,125 |
| 239 Craigmont, San Antonio, TX | $199,500 | 3 | 2 | 1,631 |
| 13112 Hancock Pool, San Antonio, TX | $199,500 | 3 | 2 | 1,213 |
| 13051 Lake Fryer, San Antonio, TX | $199,500 | 3 | 2 | 1,213 |
Moving Cost Estimate
EXIT Agents in San Antonio



Listing Courtesy: 1st Choice Realty Group - (210) 529-6007 dgrahamjr.realtor@gmail.com
Presented by: David Graham