

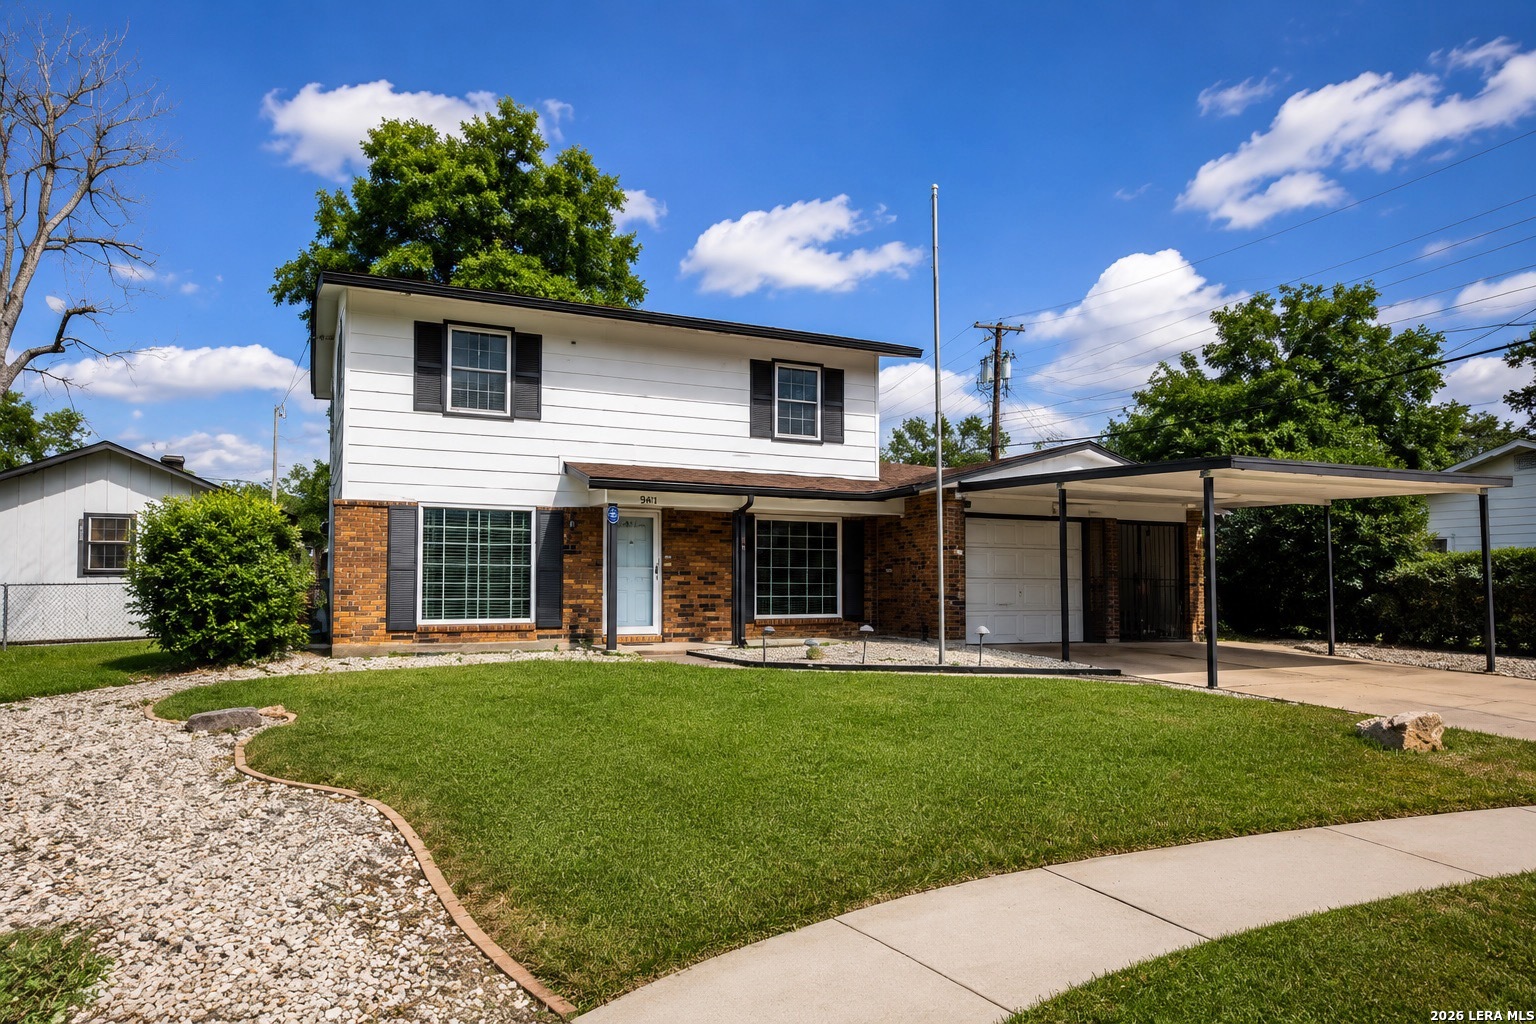
9411 WAHADA AVE, San Antonio, TX 78217
NORTH EAST PARK · Bexar County
Key Facts
Description
Exceptional value! Listed over $38,000 below the current BCAD tax appraisal, offering buyers a fantastic opportunity to build equity while making this home their own. Filled with character and charm, this 3-bedroom, 2.5-bath home is tucked away on a quiet cul-de-sac in a quiet northeast San Antonio neighborhood. The spacious downstairs living area provides plenty of room for gathering and entertaining, while the enclosed patio offers flexible space that can be used as a second living area, game room, hobby room, or home office. Additional features include a screened-in patio with the potential to become a private outdoor retreat, a large garage, an approximately 10' x 20' workshop, and an additional storage shed measuring approximately 8' x 16', providing exceptional space for projects, hobbies, and storage. A chairlift is currently installed on the staircase and may be left in place for accessibility needs or removed at the buyer's preference. The refrigerator comes with the home. With its versatile floor plan, abundant storage, and unique character, this home offers a rare combination of space, functionality, and opportunity. Conveniently located near shopping, dining, major highways, shopping, dining, and the airport, it is ready to welcome its next owner.
Property Information
Property Type
Residential
Sub-Type
Single Family Residence
Style
Ranch
Year Built
1968
Stories
2
Living Area
1,502 sq ft
Lot Size
0.16 acres
Garage Spaces
2
Days on Market
39
MLS® Listing#
1991184
Property Features
Interior
Appliances
Cooling
Heating
Flooring
Parking
Laundry
Patio
Fencing
Lot Features
Construction
Foundation
Roof
Windows
Other Structures
Rooms
- 20x12Main
- 18x20Main
- Main
- 16x8Main
- 10x20Main
- Bedroom 215x10Second
- Bedroom 312x10Second
- Dining Room11x10Main
- Kitchen10x10Main
- Living Room23x11Main
- Master Bathroom9x7Second
- Master Bedroom10x17Second
Schools
- Elementary:
- Regency Place
- Middle:
- Garner
- High:
- Macarthur
- District:
- North East I.S.D.
Financial Details
HOA
None
Annual Taxes
$6,321
Tax year 2025
Parcel Number
131950130350
Directions
From I-410: Take the Nacogdoches Road exit and head north. Turn left on Lovelace Drive, then left onto Wahada Avenue. Continue down Wahada; the home will be on the right near the cul-de-sac.
Affordability Calculator
$49,800
Estimated monthly payment
$1,325/mo
Principal $199,199 · Est. interest $277,901 over 30 yrs
Neighborhood Market Statistics
How this home compares to active listings in San Antonio, TX
- $322,027
- Median Listing Price
- 64
- Median Days on Market
- 1,891
- Median Sq Ft
- $172
- Median Price / Sq Ft
- 10,903
- Active Listings
- This home’s price is 23% below the area median.
- Its price per sq ft is 4% below the area median.
Market statistics compiled from active EXIT Realty® and MLS listings in San Antonio, TX.
Location

Points of Interest in San Antonio, TX
Showing the San Antonio area map.
Nearby Schools
St Matthews United Methodist Church
School · 0.4 mi away
North East Independent
School · 0.4 mi away
MacArthur High School
Secondary · 0.5 mi away
Neisd Police Department
School · 0.6 mi away
North East Independent School District
School · 0.6 mi away
Neisd Community Education
School · 0.6 mi away
North East Independent School District Departments
School · 0.7 mi away
Oak Grove Elementary School
Elementary · 0.8 mi away
School of Science and Technology at San Antonio (Scitech)
School · 0.8 mi away
Garner Middle School
Secondary · 1.3 mi away
Saint Mary's Hall Middle School
School · 1.3 mi away
Northwood Elementary School
Elementary · 1.5 mi away
Bee Social Network
School · 1.5 mi away
St Pius X Catholic School
Secondary · 1.6 mi away
Woodridge Elementary
Elementary · 1.7 mi away
Aveda Institute
School · 1.7 mi away
North East Isd School Nutrition Services
School · 1.7 mi away
Alamo Heights Junior School
Secondary · 1.9 mi away
Howard Early Childhood Center
School · 1.9 mi away
North East Independent School District Departments
School · 1.9 mi away
Commute Calculator
Nearby Homes
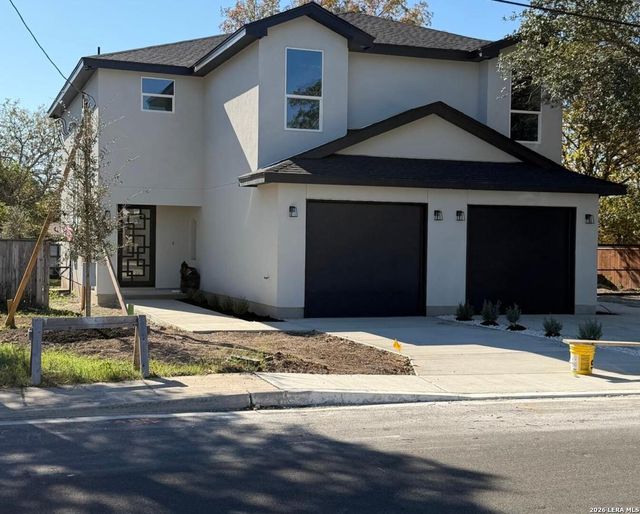

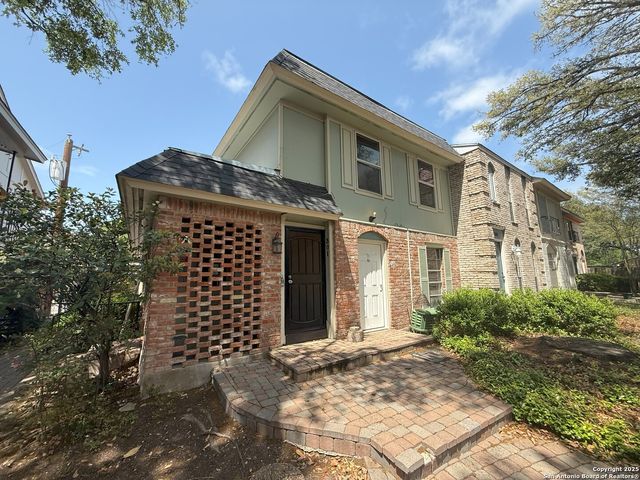

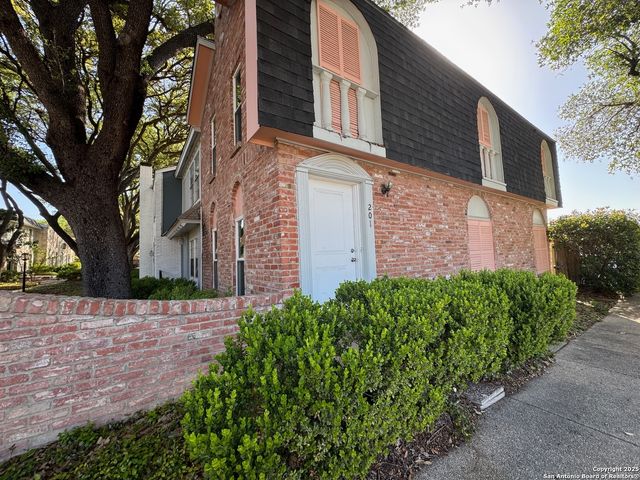
Similar Homes Nearby
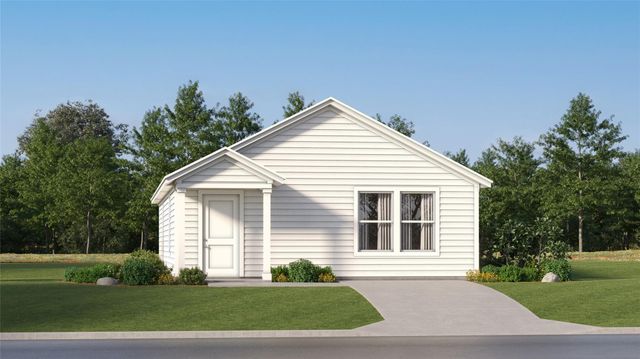


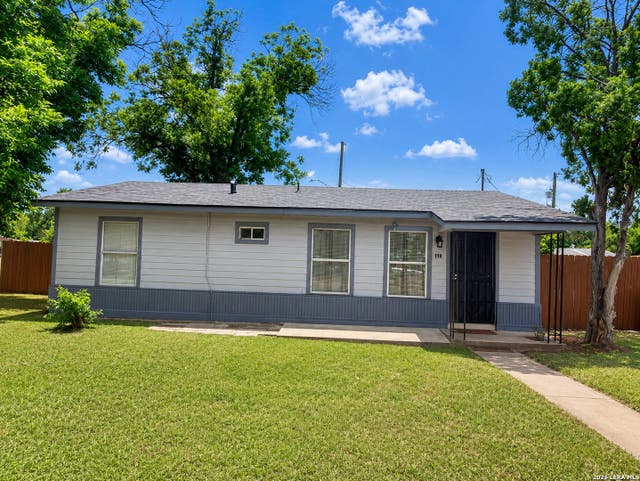


Similar Home Values
Comparable nearby listings and their asking prices.
| Address | Price | Beds | Baths | Sq Ft |
|---|---|---|---|---|
| 325 Trinity River HOLW, San Marcos, TX | $174,499 | 3 | 2 | 1,200 |
| 12623 Kathleen St, San Antonio, TX | $174,500 | 4 | 2 | 1,500 |
| 5359 FREDERICKSBURG RD 302, San Antonio, TX | $174,500 | 2 | 2 | 1,200 |
| 806 CERALVO ST, San Antonio, TX | $174,500 | 4 | 1 | 1,237 |
| 507 Blue Bonnet Street, San Antonio, TX | $174,599 | 2 | 1 | 981 |
| 507 BLUE BONNET ST, San Antonio, TX | $174,599 | 2 | 1 | 981 |
Moving Cost Estimate
EXIT Agents in San Antonio



Listing Courtesy: JPAR San Antonio - (210) 218-1723 kelly@kellyharmonrealestate.com
Presented by: Merry Harmon