

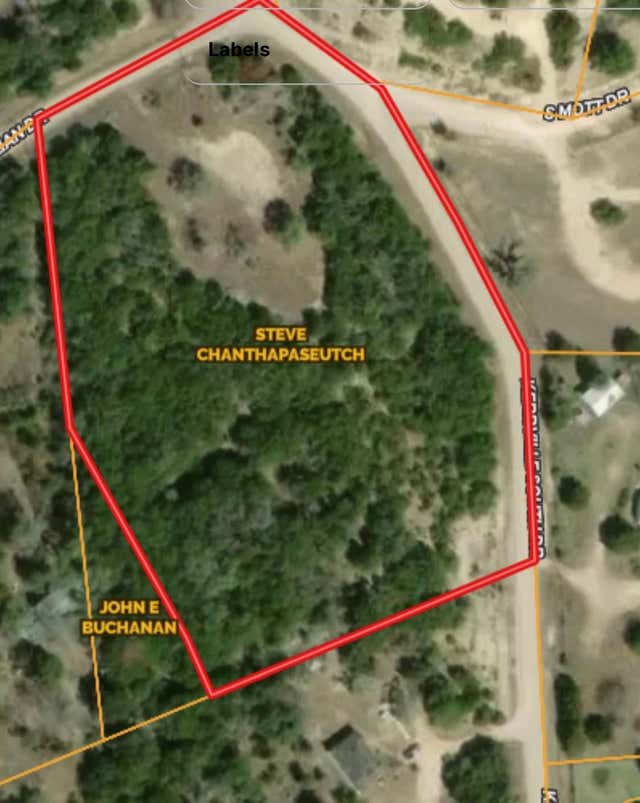
195 LILLIAN DR, Kerrville, TX 78028
KERR SUBDIVISION · Kerr County
Key Facts
Description
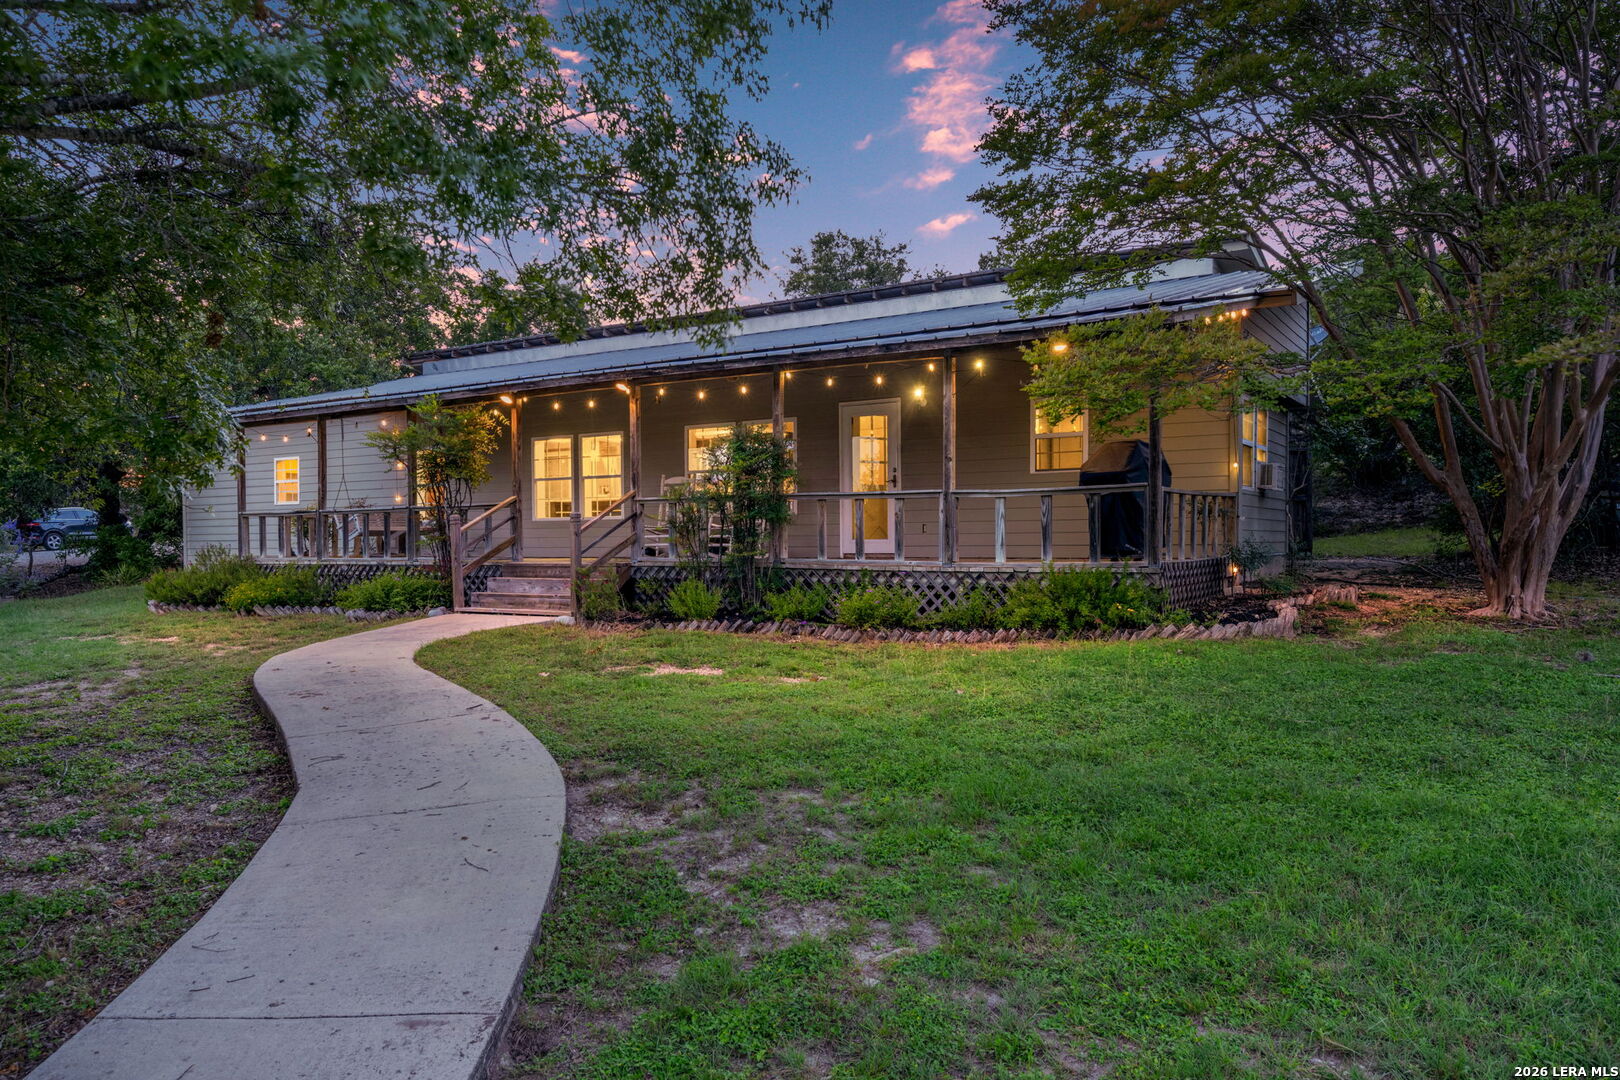
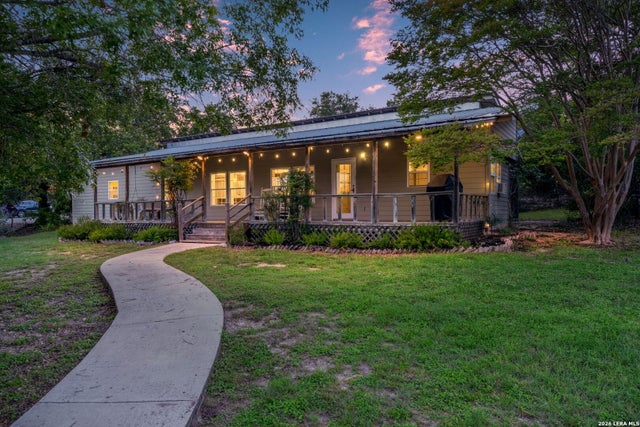
Nestled on 2.9 picturesque acres shaded by majestic oak trees, this beautifully maintained 3-bedroom, 3-bath home offers the perfect blend of Hill Country charm, comfort, and functionality. From the moment you arrive, you'll appreciate the peaceful setting, stunning views, and abundant wildlife that make this property truly special. Inside, the thoughtfully renovated kitchen serves as the heart of the home, featuring granite countertops, a massive custom island with pendant lighting, pull-out drawers with updated hardware, newer appliances, and a spacious walk-in pantry. The open living and dining areas are filled with natural light and showcase custom wood wall finishes, decorative ceiling beams, tongue-and-groove ceilings, and a cozy propane fireplace that creates a warm and inviting atmosphere. One of the home's most desirable features is that each of the three bedrooms has its own private bathroom, providing comfort, privacy, and convenience for family members and guests alike. The spacious primary suite offers a relaxing retreat, while the secondary bedrooms are thoughtfully designed to accommodate a variety of living arrangements. One secondary suite even includes additional space ideal for a sitting area, nursery, or home office setup. Outdoor living is where this property truly shines. Enjoy breathtaking Hill Country views from the expansive 40+ foot covered front deck, surrounded by mature oaks and peaceful scenery. Additional features include attached 2 car garage, a large workshop and storage building, community water service, a durable metal roof, wood flooring throughout the main living spaces, double-pane windows, an above-ground propane tank, and Hardy Plank siding around the home's perimeter. If you're looking for privacy, views, workspace, and timeless Hill Country character, this exceptional Kerrville property delivers it all. Schedule your private tour today and experience the beauty of 195 Lillian Drive for yourself.
Property Information
Property Type
Residential
Sub-Type
Single Family Residence
Style
One Story
Year Built
1971
Stories
1
Living Area
1,824 sq ft
Lot Size
2.92 acres
Days on Market
43
MLS® Listing#
1990205
Property Features
Appliances
Cooling
Heating
Flooring
Foundation
Roof
Rooms
- Bedroom 210x10Main
- Bedroom 310x10Main
- Kitchen12x12Main
- Living Room12x12Main
- Master Bathroom8x8Main
- Master Bedroom10x10Main
Schools
- Elementary:
- Kerrville
- Middle:
- Kerrville
- High:
- Kerrville
- District:
- Kerrville.
Financial Details
HOA
None
Annual Taxes
$1
Tax year 2025
Parcel Number
62062
Directions
From Kerrville Tx. 78028, Travel south on state Hwy 16 for 6 miles, Turn right on Camino Real, for about a mile, Turn right on Lillian Dr. Property will be on your left.
Affordability Calculator
$63,000
Estimated monthly payment
$1,677/mo
Principal $252,000 · Est. interest $351,562 over 30 yrs
Neighborhood Market Statistics
How this home compares to active listings in Kerrville, TX
- $448,485
- Median Listing Price
- 74
- Median Days on Market
- 1,970
- Median Sq Ft
- $229
- Median Price / Sq Ft
- 144
- Active Listings
- This home’s price is 30% below the area median.
- Its price per sq ft is 25% below the area median.
Market statistics compiled from active EXIT Realty® and MLS listings in Kerrville, TX.
Location

Points of Interest in Kerrville, TX
Showing the Kerrville area map.
Nearby Schools
Nimitz Elementary School
Elementary · 3.2 mi away
Grace Bible Chapel
School · 3.4 mi away
Children's Ark
School · 4.4 mi away
Notre Dame Catholic School
School · 4.8 mi away
St. Peters Episcopal Church
School · 4.8 mi away
B T Wilson 6th Grade School
Elementary · 5.0 mi away
Tom Daniels Elementary School
Elementary · 5.0 mi away
Kerrville Isd Technology
School · 5.0 mi away
Kerrville Independent School District
School · 5.0 mi away
Kerrville Public School Foundation
School · 5.0 mi away
Grace Academy of Kerrville
School · 5.0 mi away
Discipline Alternative School
Secondary · 5.1 mi away
Early Childhood Center
School · 5.1 mi away
Zion Lutheran Children's Center
School · 5.1 mi away
Doyle School Community Center
School · 5.2 mi away
Starkey Elementary School
Elementary · 5.3 mi away
Our Lady of the Hills College Prep
School · 5.4 mi away
Tally Elementary School
Elementary · 5.6 mi away
Hill Country High School
Secondary · 5.6 mi away
Tivy High School
Secondary · 5.7 mi away
Commute Calculator
Nearby Homes


Similar Homes Nearby

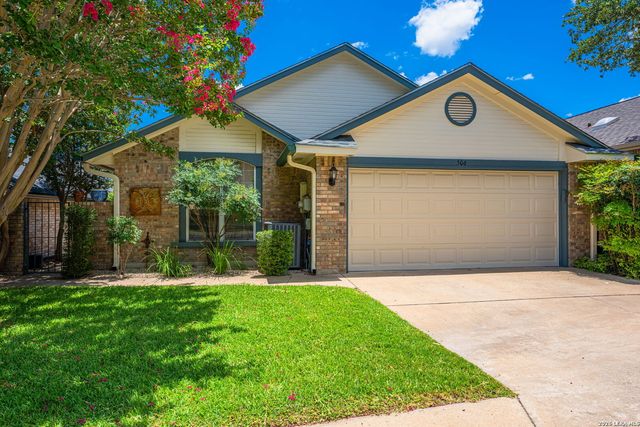
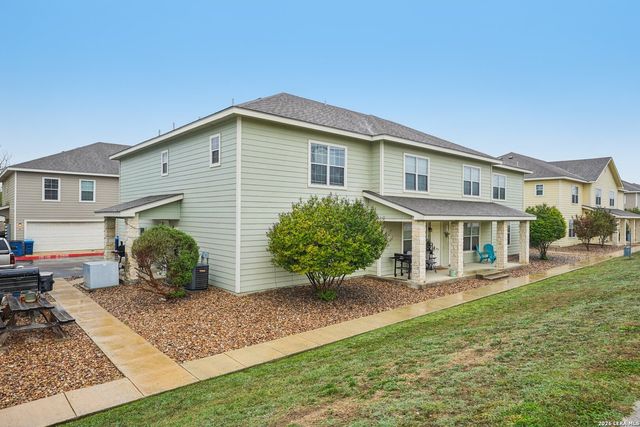


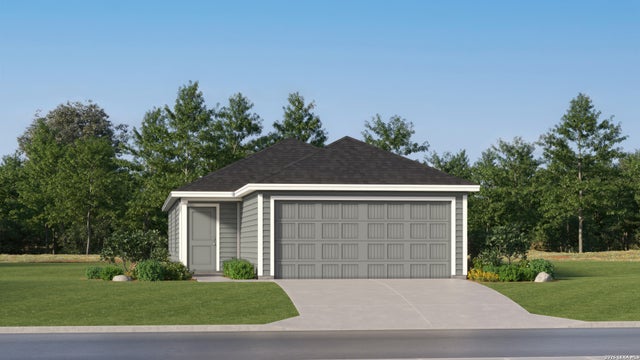
Similar Home Values
Comparable nearby listings and their asking prices.
| Address | Price | Beds | Baths | Sq Ft |
|---|---|---|---|---|
| 204 E DAVIS ST, Kerrville, TX | $224,900 | 2 | 1 | 1,008 |
| 506 Fitch Street, Kerrville, TX | $235,000 | 2 | 2 | 1,346 |
| 2312 Sailing Way Drive D, Kerrville, TX | $235,900 | 3 | 2 | 1,280 |
| 2312 Sailing Way Drive A, Kerrville, TX | $235,900 | 3 | 2 | 1,280 |
| 916 FORD ST, Kerrville, TX | $250,000 | 3 | 2 | 1,593 |
| 1124 Leicht Dr, Kerrville, TX | $262,249 | 3 | 2 | 1,213 |
Moving Cost Estimate
EXIT Agents in Kerrville



Listing Courtesy: Real Broker, LLC - (210) 373-7770 vns97@yahoo.com
Presented by: Victoria Summers