

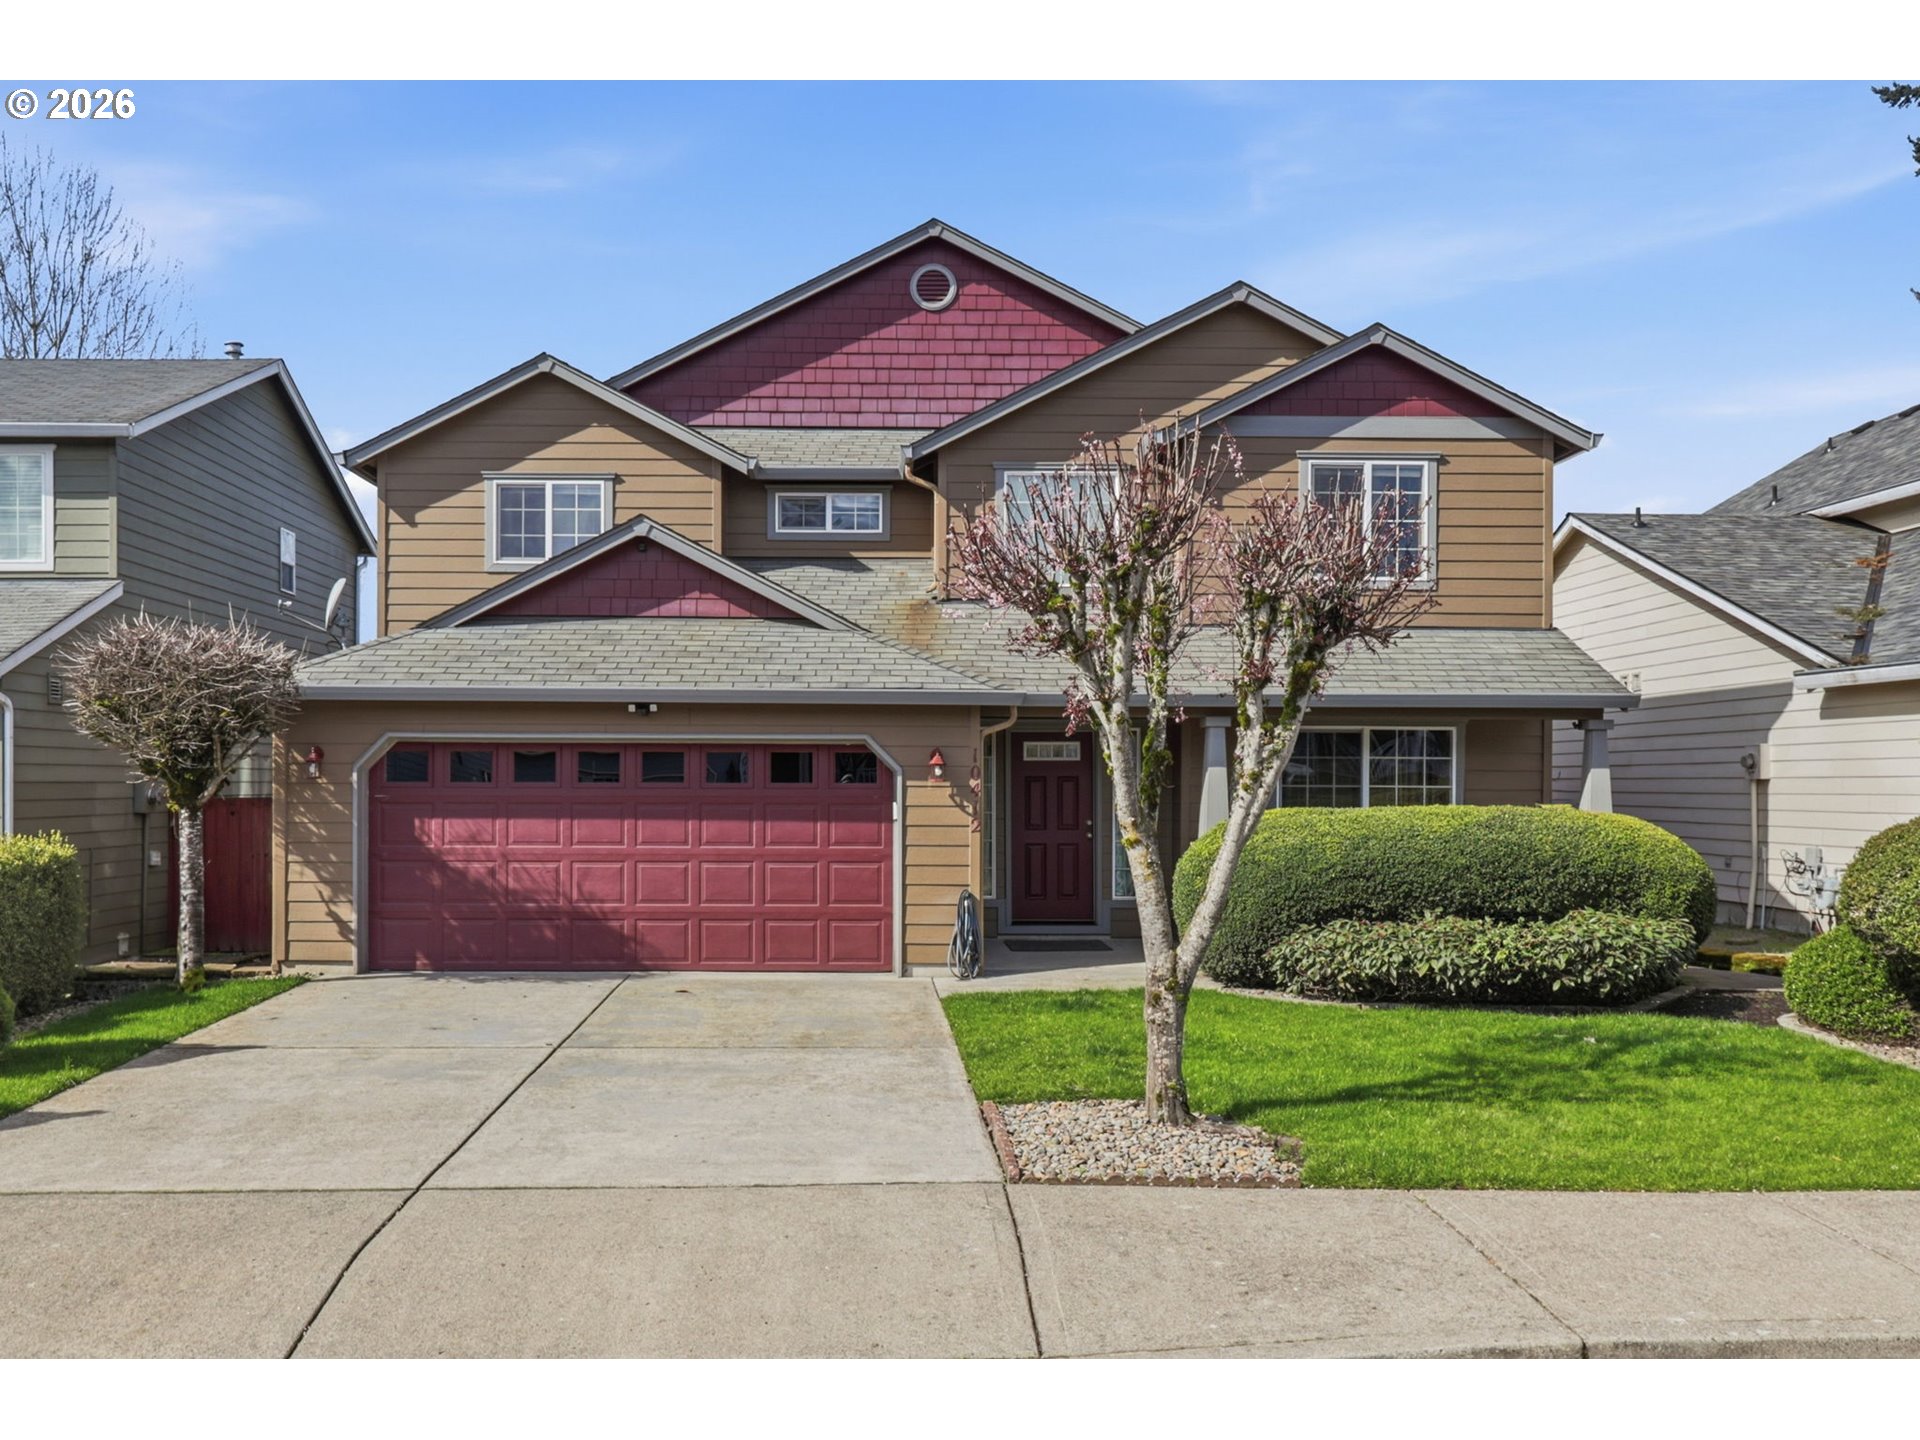
10412 NE 86TH AVE, Vancouver, WA 98662
Clark County
Key Facts
Description
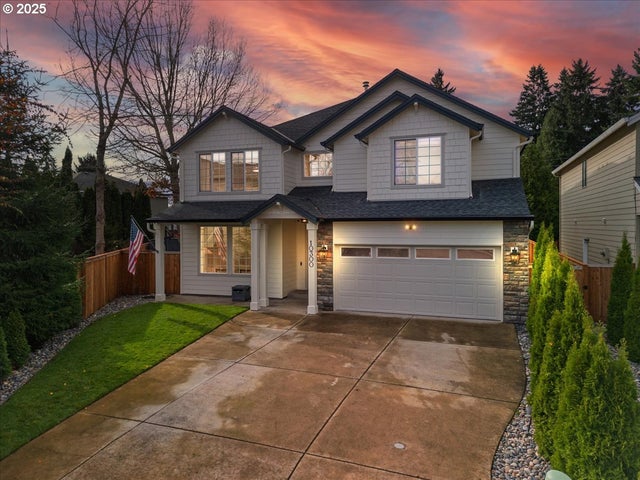
Stunning 4-Bedroom Home with Spacious Living & Beautiful Backyard!Welcome to this impeccably maintained nearly 3,000-square-foot home, where every detail is designed for comfort and family living. Two separate living rooms, a formal dining room, and a cozy eating nook provide space for entertaining, relaxing, and making memories. The primary retreat is your private sanctuary, complete with a gas fireplace, large walk-in closet, and a spacious bathroom with a jetted soaking tub. Three additional bedrooms are generously sized, offering plenty of room for family, guests, or a home office, while the open loft adds flexibility for work, play, or extra living space. Step outside to the beautiful backyard with a covered patio, perfect for entertaining, relaxing, or enjoying time with loved ones. Located in a great neighborhood and featuring a two-car garage, this home has been lovingly cared for and is truly move-in ready. Don’t miss the chance to call this exceptional home yours! Adding to the appeal, nearby Curtin Creek Community Park is planned to feature nature trails, picnic areas, wetlands viewpoints, pickleball courts, basketball, futsal, and a lighted turf field for soccer and rugby.
Property Information
Property Type
Residential
Sub-Type
Single Family Residence
Style
Stories2 / Traditional
Year Built
2004
Stories
2
Living Area
2,943 sq ft
Lot Size
0.12 acres
Garage Spaces
2
Parking Spaces
2
Days on Market
1
MLS® Listing#
197848567
Property Features
Appliances
Cooling
Heating
Flooring
Fireplace
Basement
Parking
Patio
Fencing
Lot Features
Foundation
Roof
Windows
Sewer
Water Source
Schools
- Elementary:
- Sunset
- Middle:
- Covington
- High:
- Heritage
Financial Details
HOA
$80 / Annually
Annual Taxes
$6,626
Tax year 2026
Parcel Number
155572062
Directions
NE 105th ST, S onto NE 86th Ave
Affordability Calculator
$117,000
Estimated monthly payment
$3,114/mo
Principal $468,000 · Est. interest $652,902 over 30 yrs
Neighborhood Market Statistics
How this home compares to active listings in Vancouver, WA
- $562,461
- Median Listing Price
- 174
- Median Days on Market
- 1,850
- Median Sq Ft
- $295
- Median Price / Sq Ft
- 857
- Active Listings
- This home’s price is 4% above the area median.
- Its price per sq ft is 33% below the area median.
Market statistics compiled from active EXIT Realty® and MLS listings in Vancouver, WA.
Location

Points of Interest in Vancouver, WA
Showing the Vancouver area map.
Nearby Schools
Sunset Elementary School
Elementary · 0.6 mi away
Seton Catholic College Prep
School · 1.3 mi away
Cornerstone Christian School
School · 1.3 mi away
Silver Star Elementary School
Elementary · 1.3 mi away
Prairie High School
Secondary · 1.5 mi away
Cornerstone Christian Academy
School · 1.5 mi away
Glenwood Heights Primary
Elementary · 1.6 mi away
Laurin Middle School
Secondary · 1.7 mi away
Children's Village of Orchards
School · 2.0 mi away
Orchards Elementary School
Elementary · 2.2 mi away
Walnut Grove Elementary School
Elementary · 2.2 mi away
Covington Middle School
Secondary · 2.4 mi away
Battle Ground Public Schools
School · 2.5 mi away
Heritage High School
Secondary · 2.6 mi away
Clark County CNA Training Center
School · 2.6 mi away
Summit View High School
Secondary · 2.6 mi away
Gaiser Middle School
Secondary · 2.6 mi away
King's Way Christian School
Secondary · 2.7 mi away
Pleasant Valley Middle School
Secondary · 2.7 mi away
Pleasant Valley Primary
Elementary · 2.7 mi away
Commute Calculator
Nearby Homes


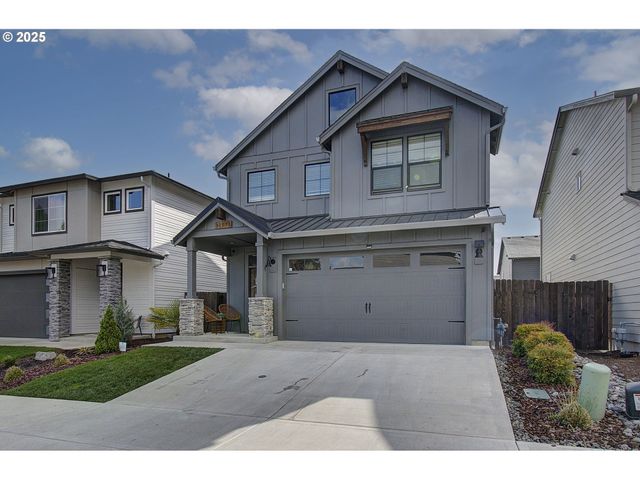
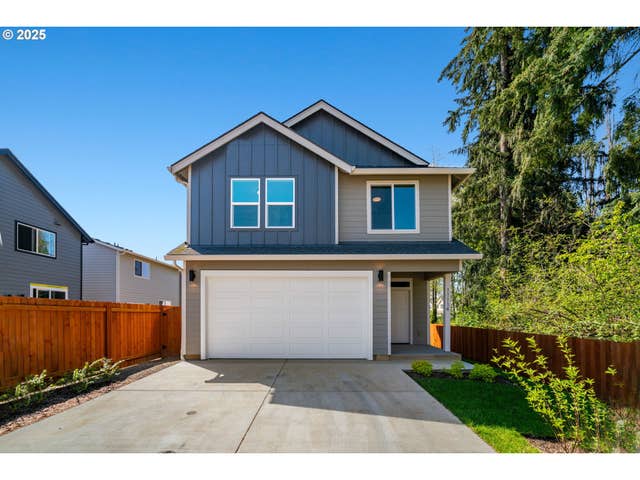
Similar Homes Nearby
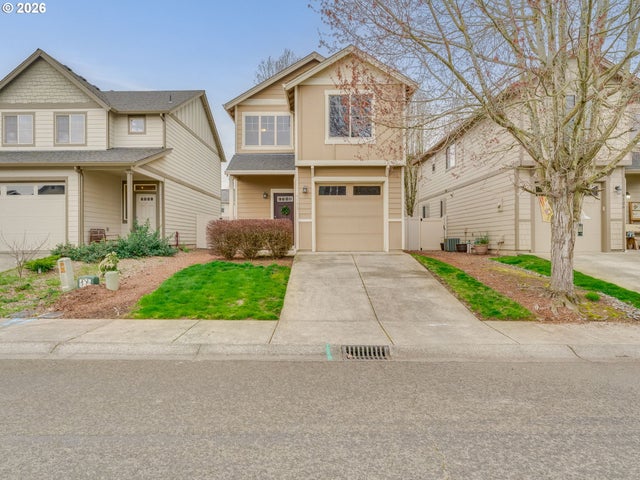

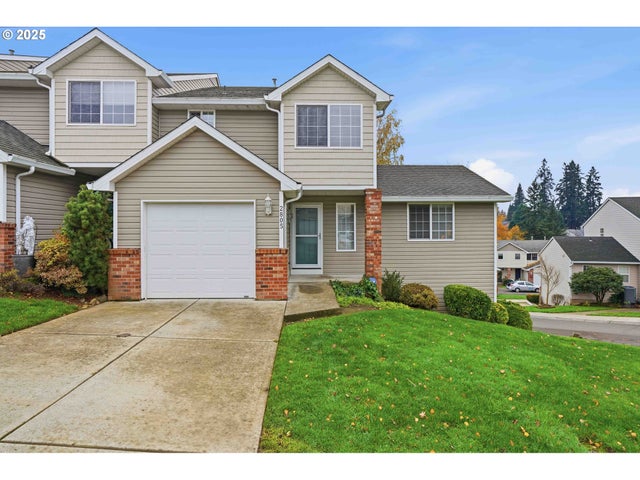
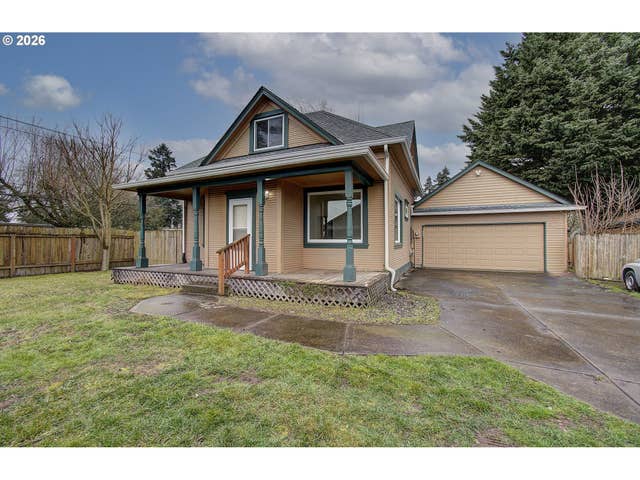


Similar Home Values
Comparable nearby listings and their asking prices.
| Address | Price | Beds | Baths | Sq Ft |
|---|---|---|---|---|
| 6122 NE 80TH CT, Vancouver, WA | $409,900 | 3 | 3 | 1,460 |
| 13414 NW INDIAN SPRING DR, Vancouver, WA | $409,950 | 3 | 2 | 1,280 |
| 2805 NE 97TH WAY, Vancouver, WA | $410,000 | 3 | 3 | 1,861 |
| 4002 NE 64TH AVE, Vancouver, WA | $410,000 | 3 | 3 | 1,300 |
| 1409 NE 87TH CIR, Vancouver, WA | $410,000 | 3 | 3 | 2,184 |
| 10903 NE 126TH CT, Vancouver, WA | $413,000 | 3 | 2 | 1,353 |
Moving Cost Estimate
EXIT Agents in Vancouver


Listing Courtesy: Keller Williams PDX Central - 5035484848
Presented by: Cynthia Riley
Last Updated: 2026-03-17