

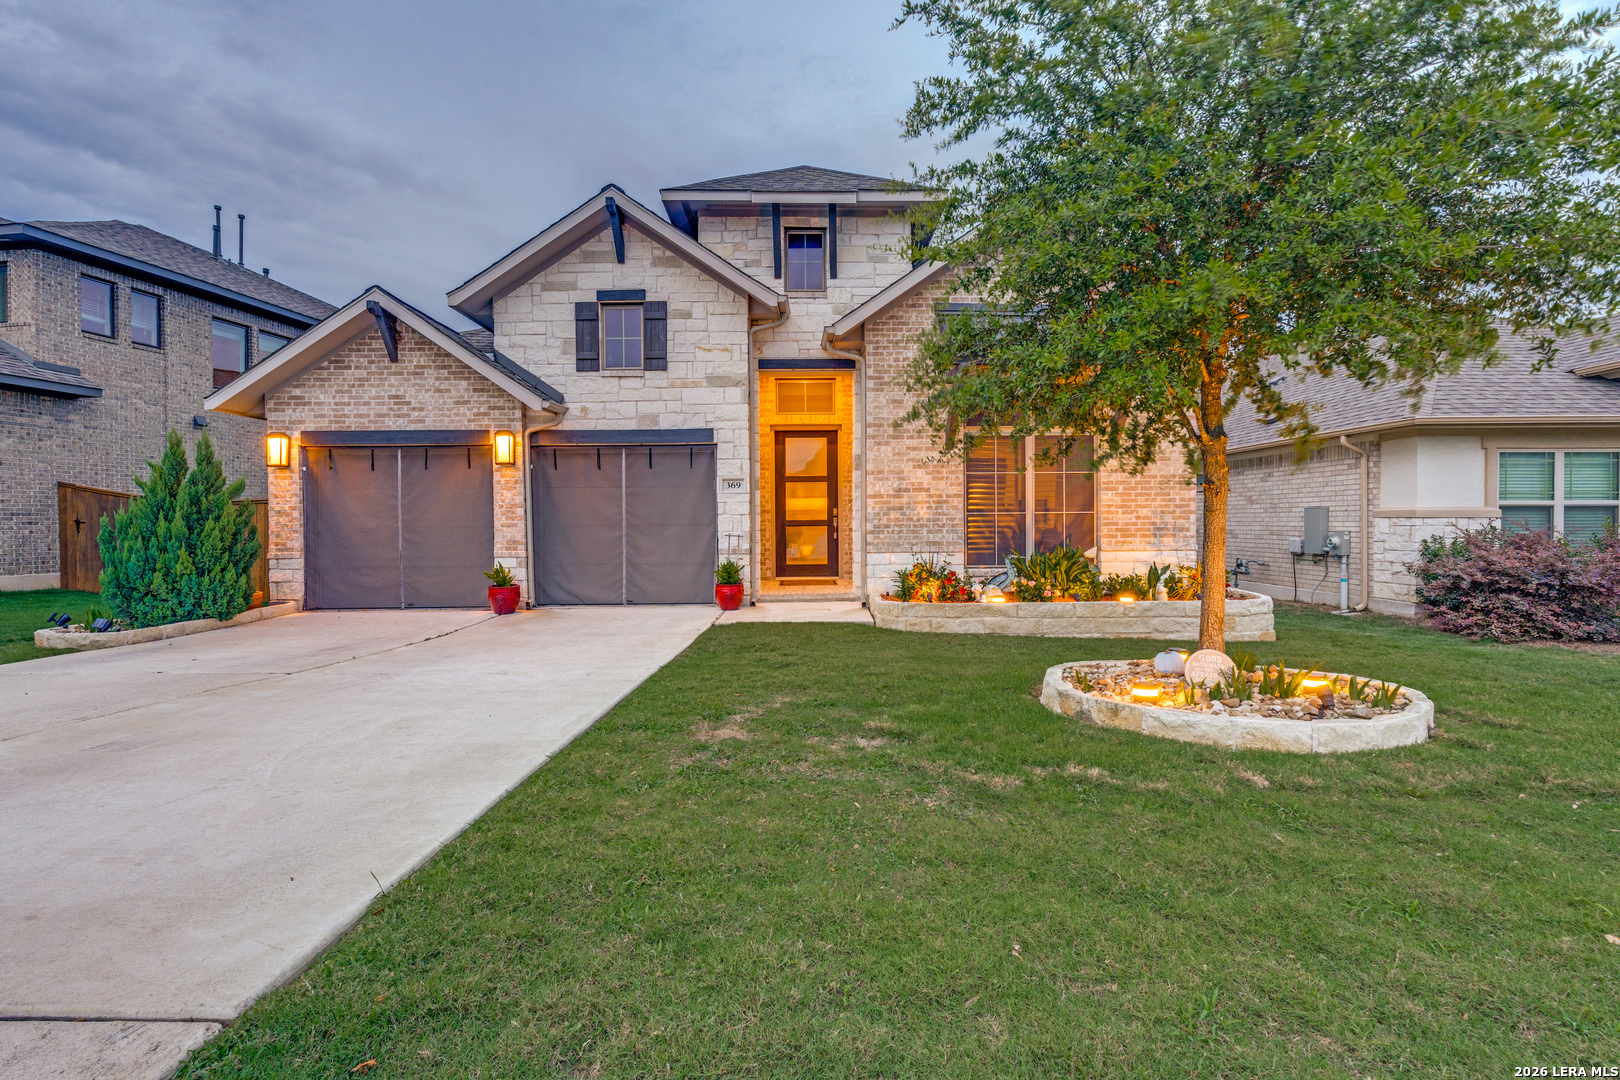
369 Eagle Ford Dr, Kyle, TX 78640
OUT/HAYS CO · Hays County
Key Facts
Description
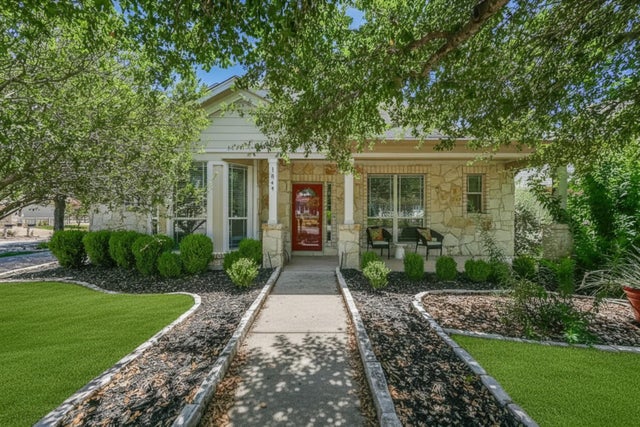
Welcome to 369 Eagle Ford Drive in the highly sought-after 6 Creeks community of Kyle! Built by Perry Homes in 2021, this beautifully maintained single-story residence offers 4 bedrooms, 3 full bathrooms, and over 2,500 square feet of thoughtfully designed living space. An impressive extended entry with 13 foot custom wood grain tray ceiling, leads to an open-concept floor plan featuring a spacious family room filled with natural light and a wall of windows overlooking the backyard. The chef-inspired kitchen is designed for both everyday living and entertaining, showcasing abundant granite counter space, double ovens, a large island with seating, and a generous walk-in pantry. A versatile flex room with French doors provides the perfect space for a home office, game room, or media room. The private primary suite offers a true retreat with dual vanities, a garden tub, separate walk-in shower, and oversized walk-in closets with custom California Closets upgrades. Secondary bedrooms are generously sized and thoughtfully positioned for privacy. Step outside to the covered patio and enjoy peaceful Texas sunsets in the fully fenced backyard. Additional highlights include a mudroom, two-car garage, transferable 10-year structural warranty, and access to the exceptional amenities of 6 Creeks, including walking trails, parks, playgrounds, and a community pool. Conveniently located near shopping, dining, and major commuter routes, this move-in-ready home offers the perfect blend of comfort, style, and functionality. Tour your future home today!
Property Information
Property Type
Residential
Sub-Type
Single Family Residence
Style
One Story
Year Built
2021
Stories
1
Living Area
2,545 sq ft
Lot Size
0.14 acres
Garage Spaces
2
Days on Market
40
MLS® Listing#
1972686
Property Features
Interior
Appliances
Cooling
Heating
Flooring
Parking
Laundry
Patio
Fencing
Lot Features
Construction
Foundation
Roof
Windows
Utilities
Rooms
- Bedroom 212x11Main
- Bedroom 311x12Main
- Bedroom 412x11Main
- Dining Room20x14Main
- Kitchen20x14Main
- Living Room20x16Main
- Master Bathroom14x13Main
- Master Bedroom18x15Main
Schools
- Elementary:
- Call District
- Middle:
- Call District
- High:
- Call District
- District:
- Hays I.S.D.
Financial Details
HOA
$250 / Quarterly
6 CREEKS HOA
Annual Taxes
$9,204
Tax year 2025
Parcel Number
117777000H016002
Directions
From I35 S. Turn right onto W. Center St. Right onto Veterans Dr. Left on N Old stagecoach Rd. Left onto Cold River Run. Right onto Eagle Ford. Home is on the left.
Affordability Calculator
$102,500
Estimated monthly payment
$2,728/mo
Principal $410,000 · Est. interest $571,986 over 30 yrs
Neighborhood Market Statistics
How this home compares to active listings in Kyle, TX
- $341,152
- Median Listing Price
- 72
- Median Days on Market
- 2,012
- Median Sq Ft
- $176
- Median Price / Sq Ft
- 712
- Active Listings
- This home’s price is 50% above the area median.
- Its price per sq ft is 15% above the area median.
Market statistics compiled from active EXIT Realty® and MLS listings in Kyle, TX.
Location

Points of Interest in Kyle, TX
Showing the Kyle area map.
Nearby Schools
Wallace Middle School
Secondary · 0.8 mi away
Primrose School of Kyle
School · 0.9 mi away
Negley Elementary School
Elementary · 1.0 mi away
Kyle Elementary School
Elementary · 1.3 mi away
La Casa dei Bambini - Kyle Montessori
Elementary · 1.4 mi away
Hays Consolidated Independent School Dist
Secondary · 1.8 mi away
Stepping Stone School
School · 1.9 mi away
Stepping Stone School
School · 2.0 mi away
Idea
Secondary · 2.0 mi away
Live Oak Academy
School · 2.0 mi away
Jack C Hays High School
Secondary · 2.1 mi away
Jack C Hays H S
Secondary · 2.2 mi away
Fuentes Elementary School
Elementary · 2.2 mi away
Tobias Elementary School
Elementary · 2.8 mi away
Extend-A-Care for Kids
School · 2.8 mi away
Lehman High School
Secondary · 2.9 mi away
Science Hall Elementary School
Elementary · 3.6 mi away
Blanco Vista Elementary
Elementary · 3.8 mi away
Chapa Middle School
Secondary · 4.1 mi away
Ralph Pfluger Elementary School
Elementary · 5.1 mi away
Commute Calculator
Nearby Homes

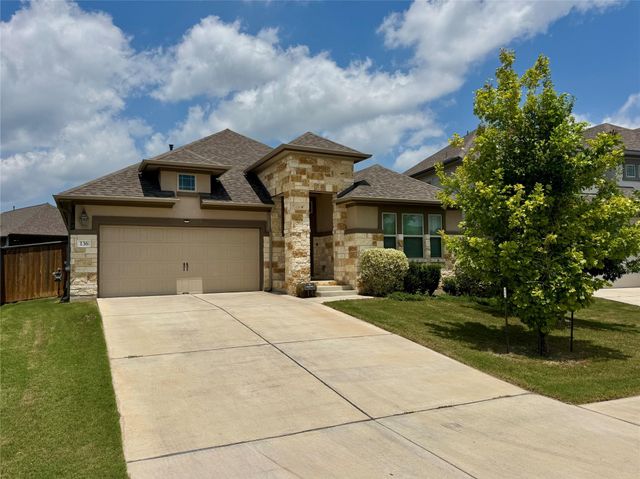

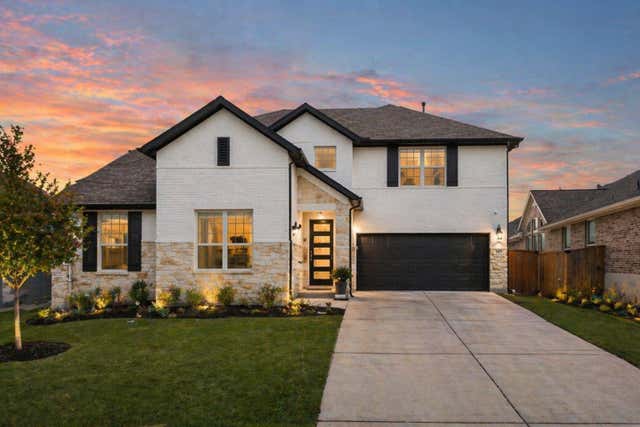
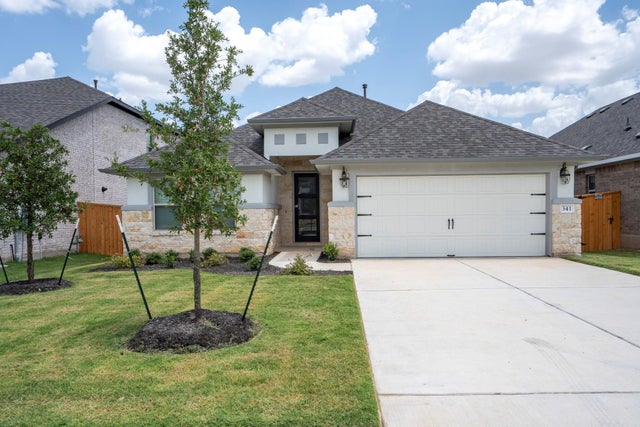
Similar Homes Nearby


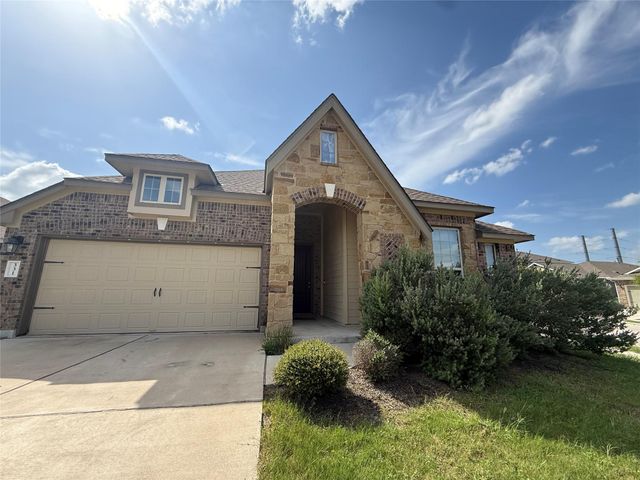
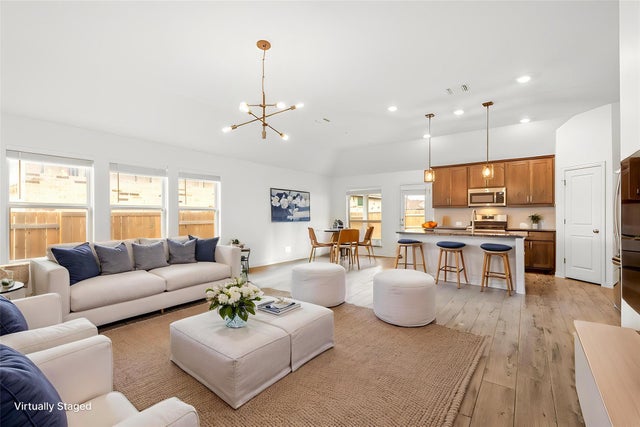
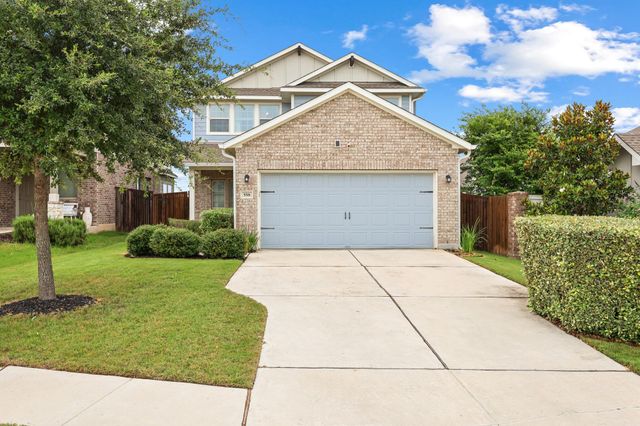
Similar Home Values
Comparable nearby listings and their asking prices.
| Address | Price | Beds | Baths | Sq Ft |
|---|---|---|---|---|
| 276 Gunnison WAY, Kyle, TX | $358,799 | 3 | 2 | 1,665 |
| 139 Billowing WAY, Kyle, TX | $358,900 | 4 | 3 | 2,468 |
| 331 Windswept WAY, Kyle, TX | $359,000 | 3 | 2 | 1,975 |
| 682 Coyote Creek WAY, Kyle, TX | $359,000 | 4 | 2 | 1,840 |
| 558 Nautical LOOP, Kyle, TX | $359,000 | 4 | 3 | 2,281 |
| 1049 Sanders, Kyle, TX | $359,000 | 4 | 3 | 2,168 |
Moving Cost Estimate
EXIT Agents in Kyle



Listing Courtesy: Real Broker, LLC - (210) 909-3000 rogelio@ramirezrealestatetx.com
Presented by: Hector Ramirez