

14307 Parkhurst, San Antonio, TX 78232
HERITAGE PARK EST.NE · Bexar County
Key Facts
Description
Exceptional opportunity in the established Parkhurst neighborhood! This spacious home has been thoughtfully reconfigured to offer nine separate bedrooms, providing incredible flexibility for a variety of living arrangements. Whether you're seeking multi-generational living, extended guest accommodations, hobby rooms, home offices, or other creative uses, this property offers a rare amount of interior space to meet your needs. The home features multiple common living areas designed to encourage gathering and connection while still providing private spaces throughout. The functional floor plan maximizes usability and versatility, making it well-suited for those requiring abundant room under one roof. Situated in North Central San Antonio, the property offers convenient access to major employers, shopping, dining, parks, and commuter routes. The generous lot provides outdoor space to enjoy, while the established neighborhood setting offers mature trees and a welcoming atmosphere. Buyers are encouraged to verify room dimensions, zoning, permitted uses, and any modifications that may impact intended use. A unique property with exceptional potential and flexibility in a highly desirable location.
Property Information
Property Type
Residential
Sub-Type
Single Family Residence
Style
Two Story
Year Built
1974
Stories
2
Living Area
1,813 sq ft
Lot Size
0.35 acres
Days on Market
11
MLS® Listing#
1972379
Property Features
Appliances
Cooling
Heating
Flooring
Fireplace
Lot Features
Construction
Foundation
Roof
Windows
Rooms
- 8x6Main
- 9x15Main
- 11x8Main
- Main
- 9x14Main
- 7x8Main
- Bedroom 212x11Main
- Bedroom 37x6Second
- Bedroom 47x6Second
- Bedroom 57x6Second
- Family Room15x12Main
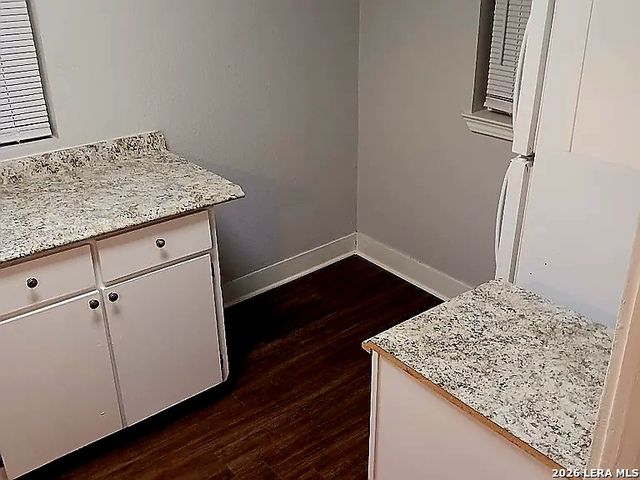
- Kitchen11x9Main
- Living Room15x12Main
- Master Bathroom11x6Main
- Master Bedroom12x11Main
Schools
- Elementary:
- Coker
- Middle:
- Bradley
- High:
- Churchill
- District:
- North East I.S.D.
Financial Details
HOA
None
Annual Taxes
$7,407
Tax year 2025
Parcel Number
151230040050
Directions
Intersection of 281 North and Bitters go East .1 miles to Heimer then go north on Heimer .9 miles to Seadrift then take a right then another right on Alice then left on Parkhurst. Total distance is 1 mile from Intersection of 281 N and Bitters.
Affordability Calculator
$79,000
Estimated monthly payment
$2,102/mo
Principal $316,000 · Est. interest $440,848 over 30 yrs
Neighborhood Market Statistics
How this home compares to active listings in San Antonio, TX
- $322,003
- Median Listing Price
- 78
- Median Days on Market
- 1,865
- Median Sq Ft
- $167
- Median Price / Sq Ft
- 11,062
- Active Listings
- This home’s price is 23% above the area median.
- Its price per sq ft is 30% above the area median.
Market statistics compiled from active EXIT Realty® and MLS listings in San Antonio, TX.
Location
- 14307 Parkhurst, San Antonio, TX 78232
Points of Interest in San Antonio, TX
Showing the San Antonio area map.
Nearby Schools
Bradley Middle School
Secondary · 0.4 mi away
San Antonio Korean School
School · 0.5 mi away
Coker Elementary School
Elementary · 0.6 mi away
Foundation School for Autism
Elementary · 1.5 mi away
Idea Public Schools - San Antonio
Elementary · 1.5 mi away
Great Hearts Texas
School · 1.5 mi away
SHBC Early Learning Center
School · 1.5 mi away
Thousand Oaks Elementary School
Elementary · 1.5 mi away
Lil Friends Dayschool
School · 1.7 mi away
North East Independent School District Departments
School · 1.7 mi away
Wetmore Elementary School
Elementary · 2.0 mi away
Hidden Forest Elementary School
Elementary · 2.4 mi away
St Thomas Episcopal School
Elementary · 2.5 mi away
John H Wood Junior Charter School at Afton Oaks
Elementary · 2.5 mi away
Chinese School-San Antonio
School · 2.6 mi away
Redland Oaks Elementary School
Elementary · 2.6 mi away
All Schools Fundraising
School · 2.7 mi away
North East Independent School District Departments
School · 2.8 mi away
Driscoll Middle School
Secondary · 2.8 mi away
Neisd Police Department
School · 2.9 mi away
Commute Calculator
Nearby Homes
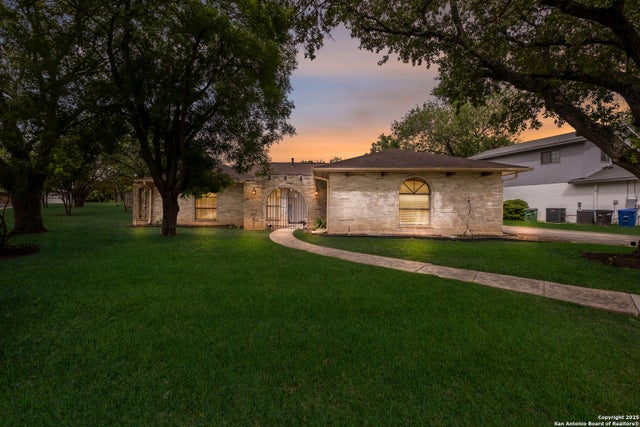
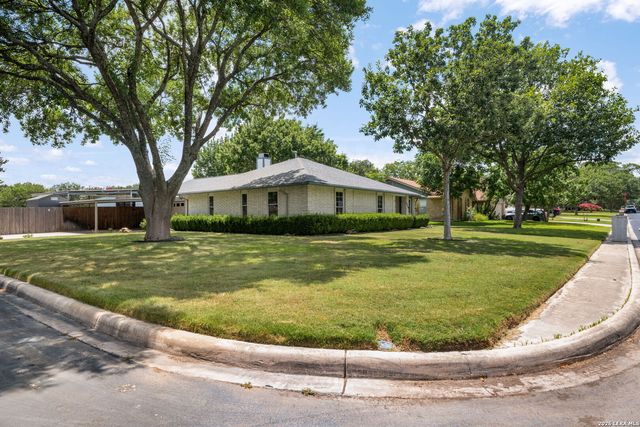


Similar Homes Nearby


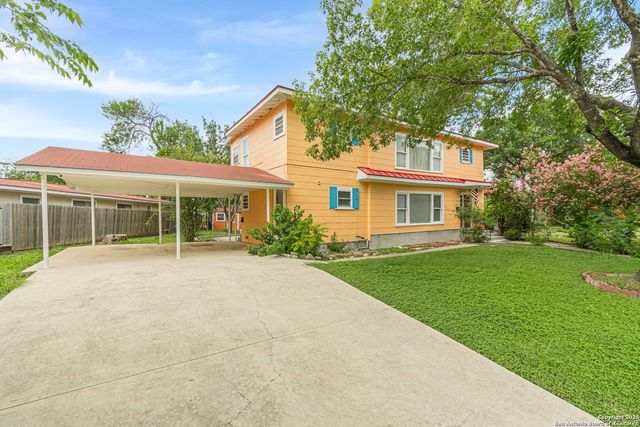

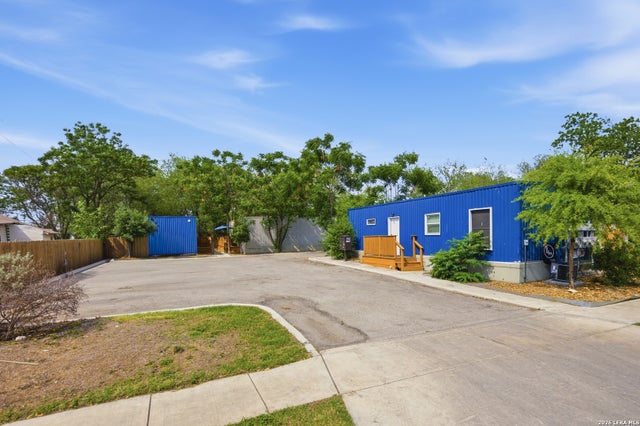
Similar Home Values
Comparable nearby listings and their asking prices.
| Address | Price | Beds | Baths | Sq Ft |
|---|---|---|---|---|
| 3902 W Salinas, San Antonio, TX | $289,000 | 8 | — | 1,746 |
| 1802 Cincinnati, San Antonio, TX | $290,000 | 9 | — | 3,422 |
| 416 ALEXANDER HAMILTON DR, San Antonio, TX | $348,000 | 364 | — | 2,554 |
| 9718 CANEY CREEK DR, San Antonio, TX | $350,000 | 11 | 11 | 1,822 |
| 1033 Rivas, San Antonio, TX | $385,000 | 8 | — | 2,560 |
| 317 CINCINNATI AVE, San Antonio, TX | $385,000 | 8 | — | 2,592 |
Moving Cost Estimate
EXIT Agents in San Antonio



Listing Courtesy: Keller Williams Heritage - (210) 867-9921 wayne1realty@gmail.com
Presented by: Wayne Ramirez