

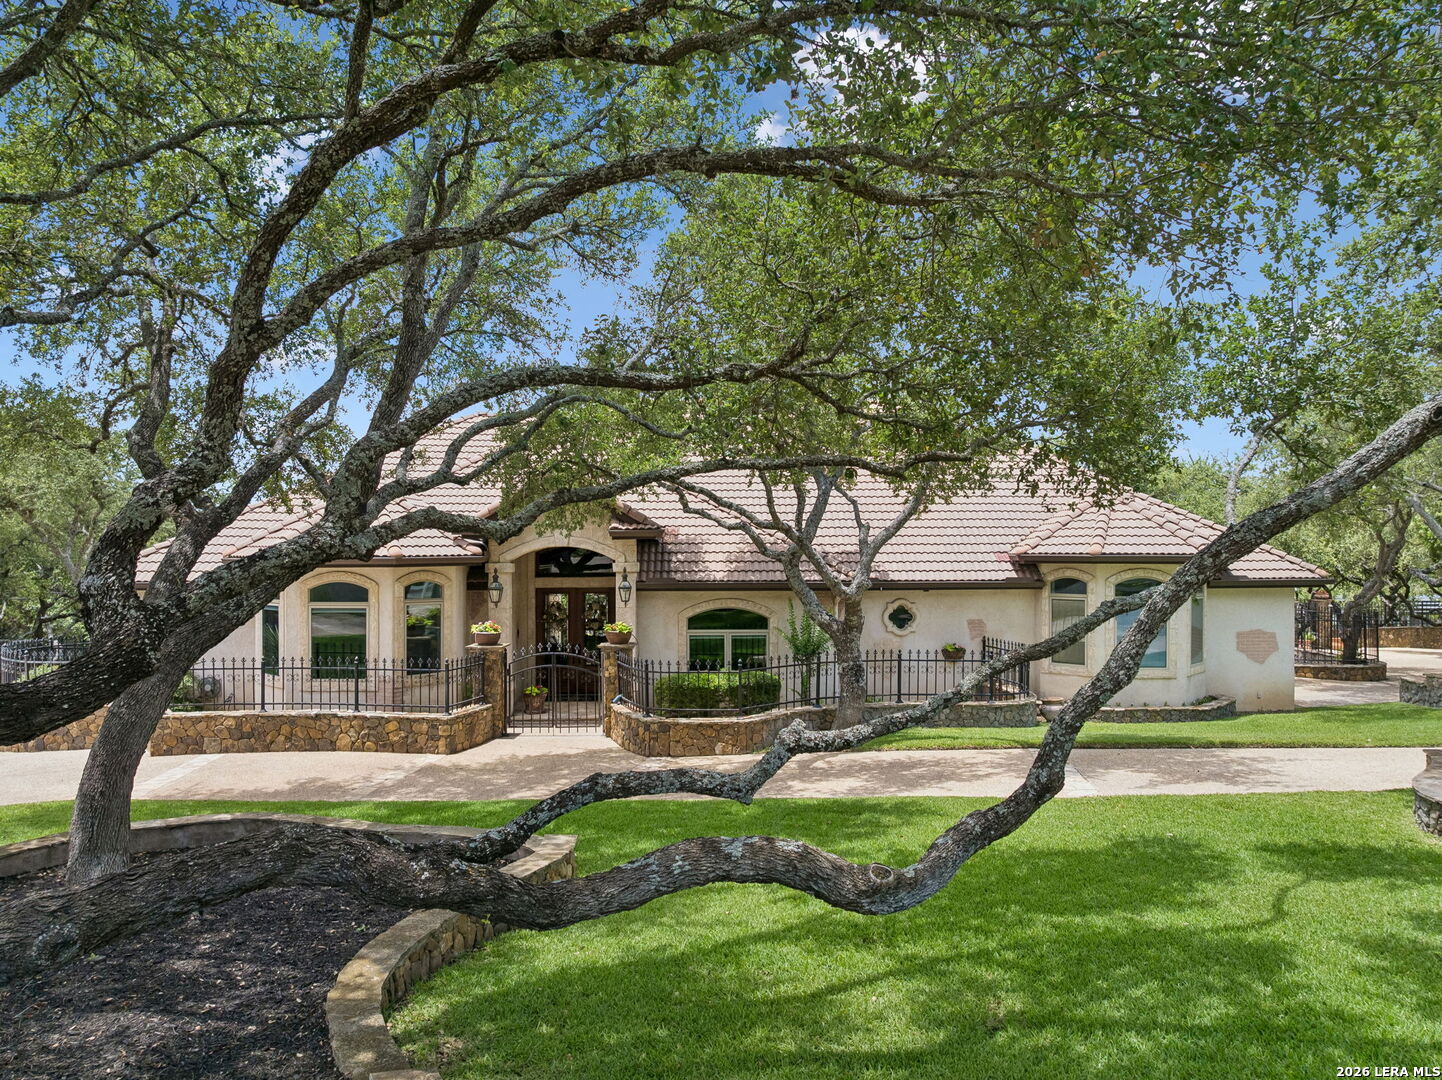
318 Hyacinth Ln, San Antonio, TX 78260
WOODLAND HILLS NORTH · Bexar County
Key Facts
Description
Extraordinary estate living meets modern self-sufficiency on this stunning 2.26-acre property. This exceptional residence offers 4 bedrooms, each with its own private en-suite bathroom, plus a 5th full bathroom with direct pool access - complete with a steam shower and bathing suit dryer, the ultimate finishing touch for a home built around the pool lifestyle. A dedicated home office/media room adds even more versatility. The open-concept chef's kitchen is outfitted with top-of-the-line appliances and flows seamlessly into a warm family room anchored by a stunning fireplace and flooded with natural light through large picture windows - designed for both everyday living and effortless entertaining. The spacious primary suite features a gas fireplace and a spa-inspired en-suite with a soaking tub, separate shower, and a custom walk-in closet system that rivals any boutique showroom. The heated/cooled garage includes a spiral staircase leading to a flexible upper level currently used as a private gym. Discreetly accessed through the garage, private quarters with a 6th full bathroom offer maximum privacy and flexibility. Outside, the resort-style backyard features a heated pool with a dramatic waterfall, a separate wading pool, second waterfall feature, a gazebo, and a full sound system - all illuminated for unforgettable evenings under the stars. RV enthusiasts will appreciate the dedicated parking pad with septic connection, water hookup, and 50-amp/220-volt electrical service. This could easily be converted into your private pickleball court! What truly sets this property apart is its energy independence. One hundred forty-four ground-mounted solar panels with sun-tracking technology maximize daily production, supported by a battery backup system with automatic load selection. Ten additional roof-mounted panels supplement consumption. A private well with a 3,000-gallon storage tank, remote water level monitoring, and dedicated battery backup provides a reliable, independent water supply - all elegantly encased in stone. This is more than a home - it's a fully equipped, self-sustaining estate built for discerning buyers who refuse to compromise on luxury, privacy, or preparedness.
Property Information
Property Type
Residential
Sub-Type
Single Family Residence
Style
One Story / Mediterranean
Year Built
1999
Stories
1
Living Area
3,647 sq ft
Lot Size
2.26 acres
Garage Spaces
2
Days on Market
35
MLS® Listing#
1972366
Property Features
Interior
Exterior
Appliances
Cooling
Heating
Flooring
Fireplace
Pool
Parking
Laundry
Patio
Fencing
Lot Features
Construction
Foundation
Roof
Windows
Security
Other Structures
Utilities
Sewer
Water Source
Rooms
- 12x15Main
- 9x12Main
- Bedroom 214x15Main
- Bedroom 314x15Main
- Bedroom 412x21Main
- Bedroom 511x12Main
- Dining Room14x15Main
- Family Room15x18Main
- Kitchen16x19Main
- Living Room16x16Main
- Master Bathroom18x18Main
- Master Bedroom17x17Main
- Utility Room8x9Main
Schools
- Elementary:
- Timberwood Park
- Middle:
- Pieper Ranch
- High:
- Pieper
- District:
- Comal
Financial Details
HOA
$600 / Annually
WHN
Annual Taxes
$16,226
Tax year 2026
Parcel Number
048372060040
Directions
East
Affordability Calculator
$350,000
Estimated monthly payment
$9,314/mo
Principal $1,400,000 · Est. interest $1,953,125 over 30 yrs
Neighborhood Market Statistics
How this home compares to active listings in San Antonio, TX
- $321,828
- Median Listing Price
- 80
- Median Days on Market
- 1,868
- Median Sq Ft
- $167
- Median Price / Sq Ft
- 11,061
- Active Listings
- This home’s price is 444% above the area median.
- Its price per sq ft is 187% above the area median.
Market statistics compiled from active EXIT Realty® and MLS listings in San Antonio, TX.
Location

Points of Interest in San Antonio, TX
Showing the San Antonio area map.
Nearby Schools
Timberwood Park Elementary
Elementary · 0.6 mi away
Cisd Pieper Ranch Middle
Elementary · 2.0 mi away
Pieper High School
Secondary · 2.0 mi away
Kinder Ranch Elementary
Elementary · 3.0 mi away
Specht Elementary School
Elementary · 3.0 mi away
MH Specht Elementary
Elementary · 3.0 mi away
Buckner Fanning School
Elementary · 3.4 mi away
The Human Path
School · 3.4 mi away
Lopez Middle School
Secondary · 3.7 mi away
Hardy Oak Elementary School
Elementary · 3.7 mi away
Tuscany Heights Elementary School
Elementary · 3.8 mi away
Indian Springs Elementary
Elementary · 4.2 mi away
St Paul Lutheran Christian Day School
School · 4.3 mi away
Rahe Bulverde Elementary School
Elementary · 4.3 mi away
Spanish Grove Academy
School · 4.3 mi away
Indian Springs Elementary School
Elementary · 4.8 mi away
Canyon Ridge Elementary School
Elementary · 4.9 mi away
Rolling Hills Catholic School
Elementary · 5.0 mi away
Wilderness Oak Elementary School
Elementary · 5.1 mi away
Stone Oak Elementary School
Elementary · 5.1 mi away
Commute Calculator
Nearby Homes


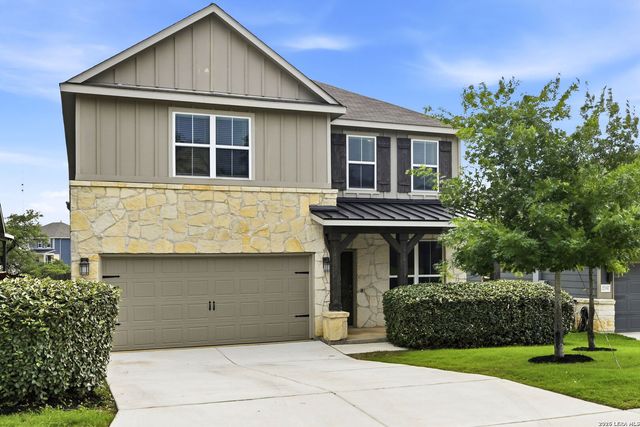
Similar Homes Nearby

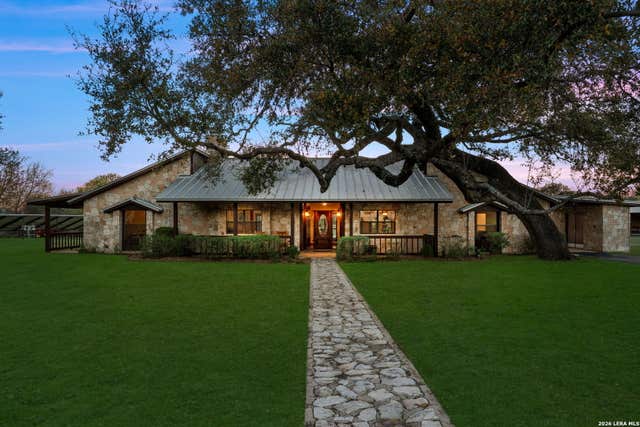
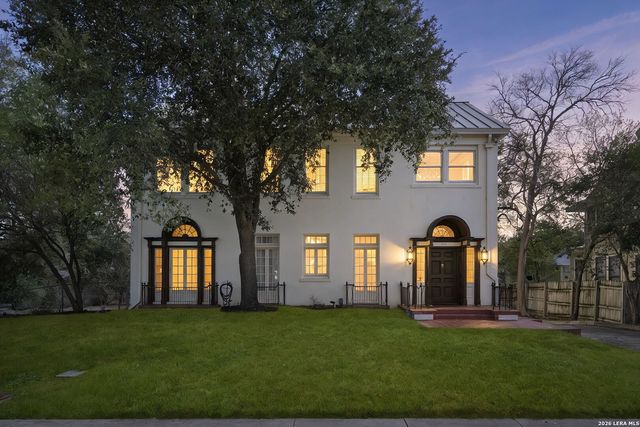
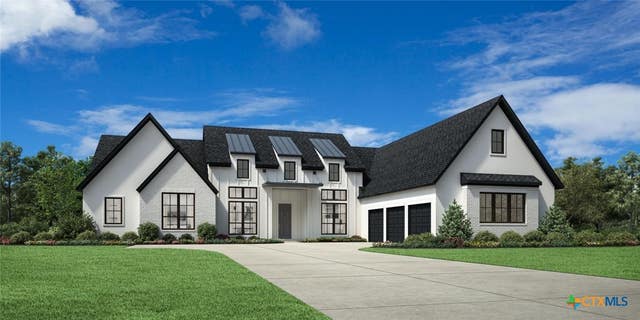
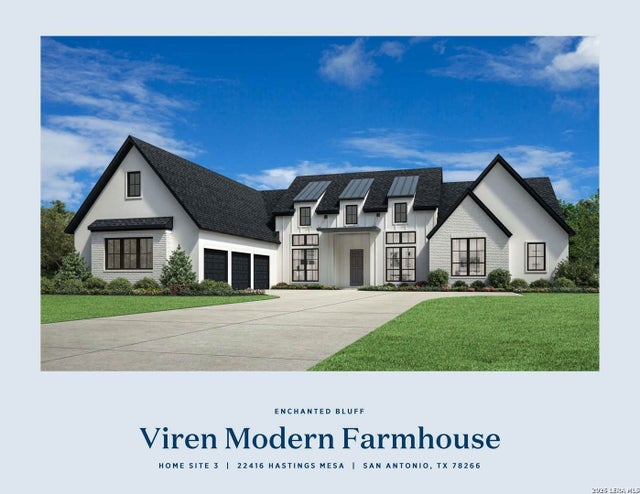

Similar Home Values
Comparable nearby listings and their asking prices.
| Address | Price | Beds | Baths | Sq Ft |
|---|---|---|---|---|
| 22115 Touring Ln, San Antonio, TX | $1,225,000 | 3 | 4 | 3,032 |
| 8463 Barron, San Antonio, TX | $1,225,000 | 4 | 5 | 3,572 |
| 110 E Mulberry, San Antonio, TX | $1,245,000 | 3 | 4 | 3,700 |
| 22416 Hastings Mesa, San Antonio, TX | $1,247,000 | 4 | 5 | 3,991 |
| 22416 Hastings Mesa, San Antonio, TX | $1,247,000 | 4 | 5 | 3,991 |
| 23214 Edens Canyon, San Antonio, TX | $1,249,900 | 3 | 4 | 3,167 |
Moving Cost Estimate
EXIT Agents in San Antonio



Listing Courtesy: Phyllis Browning Company - (210) 665-5873 bmiranda@phyllisbrowning.com
Presented by: Brittney Miranda