

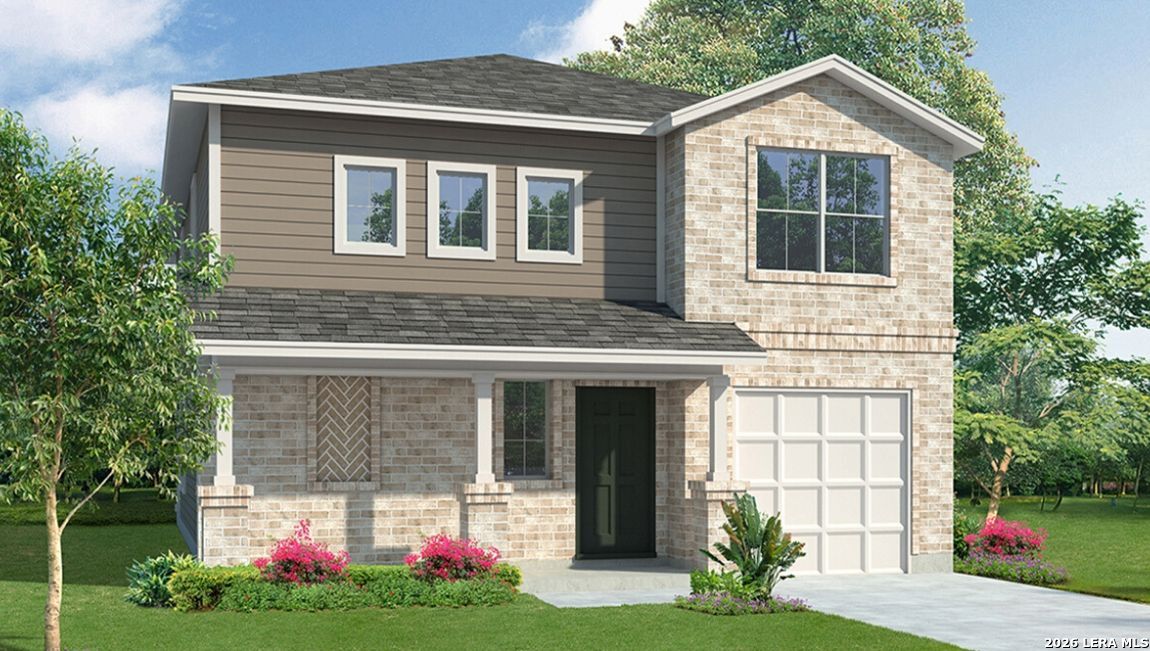
6131 Unakite Trail, San Antonio, TX 78253
RIVERSTONE AT WESTPOINTE · Bexar County
Key Facts
Description
The Stanley is a two-story home featured in our Riverstone at Westpointe community in San Antonio, TX. Offering 3 classic front exteriors, 1-car garage and full yard landscaping and irrigation, this home is sure to impress. Step inside this 4 bedroom, 2.5 bathroom home to find 2243 square feet of open concept living. Whether you're cooking, enjoying a meal or entertaining, you'll never be far from the action with a beautifully blended kitchen, dining area and living room. With quartz counter tops, stainless steel appliances and shaker style cabinetry, this home's kitchen was designed with you in mind. You'll also love a roomy, single basin sink, a spacious corner pantry and an oversized kitchen island with plenty of workspace. A versatile, open to below loft greets you at the top of the stairs and is a perfect play room or entertainment area. Quality carpet and large windows that provide natural light make this a well rounded space. The primary bedroom is located upstairs and is built with an attractive ensuite bathroom. The main bathroom features a quartz vanity counter top, a combined shower and bath tub and a grand walk-in closet with built-in shelving. A second full bathroom and all secondary bedrooms are also located upstairs. Whether you are using these rooms as bedrooms or other bonus spaces, all include quality carpet and closets. Additional features include a tankless water heater, sheet vinyl flooring in entry, living room, and all wet areas, quartz bathroom counter tops and our HOME IS CONNECTED base package. Using one central hub that talks to all the devices in your home, you can control the lights, thermostat and locks, all from your cellular device.
Property Information
Property Type
Residential
Sub-Type
Single Family Residence
Style
Two Story / Contemporary
Year Built
2026
Stories
2
Living Area
2,243 sq ft
Lot Size
0.11 acres
Garage Spaces
1
Days on Market
11
MLS® Listing#
1972260
Property Features
Interior
Appliances
Cooling
Heating
Flooring
Parking
Laundry
Patio
Fencing
Construction
Foundation
Roof
Windows
Security
Rooms
- 12x10Second
- 9x5Main
- Bedroom 212x12Second
- Bedroom 313x11Second
- Bedroom 413x11Second
- Dining Room11x16Main
- Family Room17x13Main
- Kitchen12x16Main
- Master Bathroom10x12Second
- Master Bedroom15x14Second
- Utility Room7x9Main
Schools
- Elementary:
- Chumbley Elementary
- Middle:
- Briscoe
- High:
- Harlan HS
- District:
- Northside
Financial Details
HOA
$1,000 / Annually
RIVERSTONE AT WESTPOINTE HOA
Annual Taxes
$2
Tax year 2025
Directions
FROM 1604...TAKE WISEMAN EXIT & TURN RIGHT ON WISEMAN. DRIVE APPROX. 2mi OUTSIDE LOOP 1604 WEST. RIGHT ON TALLEY ROAD. RIGHT ON FRIO RIVER RUN. LEFT ON FLINT PATH TO ARRIVE AT OUR NEW COMMUNITY.
Affordability Calculator
$62,700
Estimated monthly payment
$1,669/mo
Principal $250,800 · Est. interest $349,888 over 30 yrs
Neighborhood Market Statistics
How this home compares to active listings in San Antonio, TX
- $322,027
- Median Listing Price
- 64
- Median Days on Market
- 1,891
- Median Sq Ft
- $172
- Median Price / Sq Ft
- 10,903
- Active Listings
- This home’s price is 3% below the area median.
- Its price per sq ft is 19% below the area median.
Market statistics compiled from active EXIT Realty® and MLS listings in San Antonio, TX.
Similar Homes Nearby
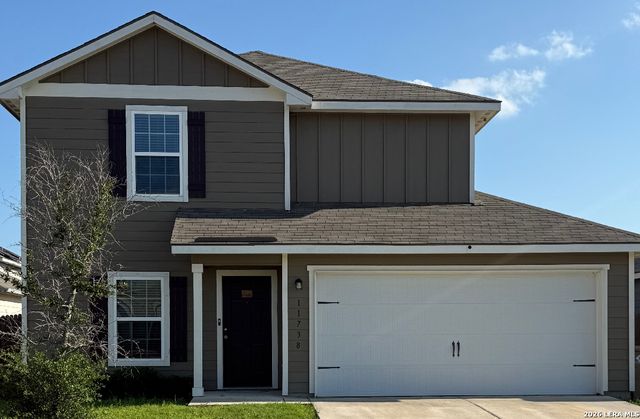
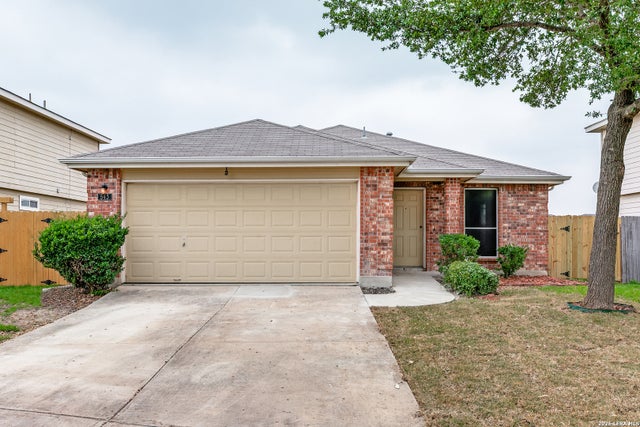


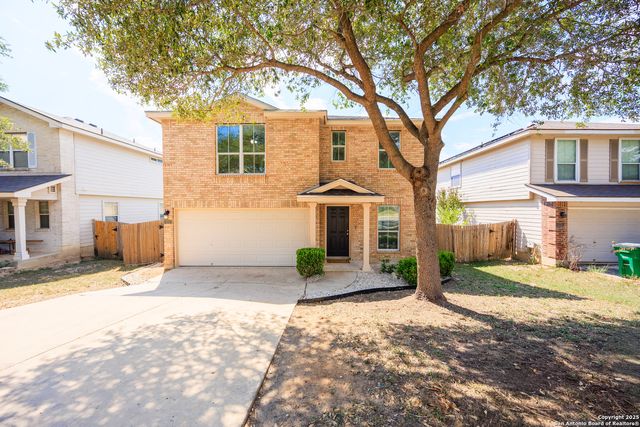
Similar Home Values
Comparable nearby listings and their asking prices.
| Address | Price | Beds | Baths | Sq Ft |
|---|---|---|---|---|
| 11738 Davalos Ln, San Antonio, TX | $219,500 | 3 | 3 | 1,446 |
| 543 STABLE VIS, San Antonio, TX | $219,500 | 3 | 2 | 1,563 |
| 13907 Silos Meadows, San Antonio, TX | $219,500 | 3 | 2 | 1,450 |
| 14921 Picardy Wheel, San Antonio, TX | $219,500 | 3 | 2 | 1,450 |
| 423 Jockey, San Antonio, TX | $219,700 | 3 | 3 | 1,750 |
| 8915 Datapoint Dr 44B, San Antonio, TX | $219,888 | 3 | 3 | 2,021 |
Moving Cost Estimate

Listing Courtesy: Keller Williams Heritage - (210) 842-5458 rj@kwthesignaturegroup.com
Presented by: R.J. Reyes