

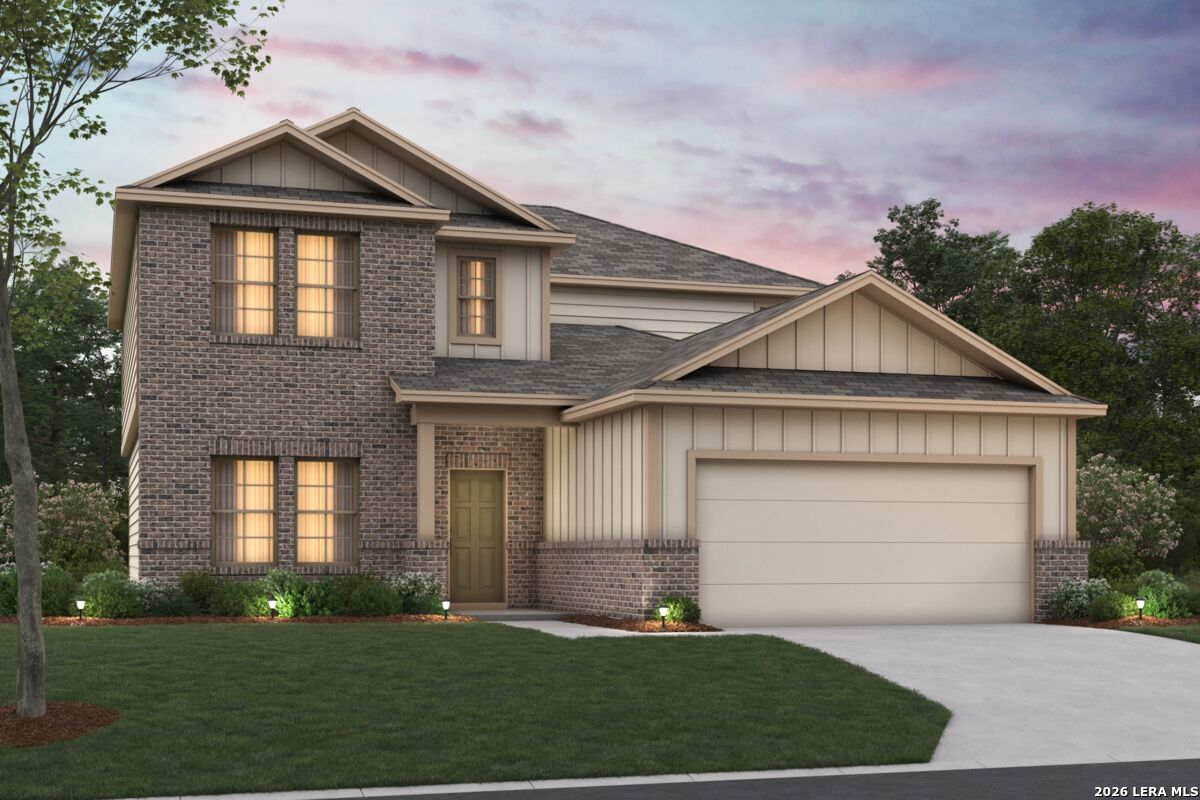
104 Stabler Square, San Antonio, TX 78056
OUT/MEDINA · Bexar County
Key Facts
Description
*ESTIMATED COMPLETION DATE: JUNE 2026* Welcome to 104 Stabler Square, Mico, Texas - a beautifully crafted new construction home built by M/I Homes. This 2-story home offers 2,636 square feet of thoughtfully designed living space, featuring 4 bedrooms, 2 full bathrooms, and 1 half bathroom. Step inside to discover an open-concept living space that creates a seamless flow between gathering areas, perfect for everyday living and entertaining. The quality of design is evident throughout, with carefully selected finishes and attention to detail in every room. The owner's bedroom includes a private en-suite bathroom, providing a comfortable retreat at the end of the day. Outside, a covered patio extends your living space and offers an ideal spot for relaxing or hosting guests in any season. Home Highlights: New construction by M/I Homes 2,636 square feet of living space4 bedrooms2 full bathrooms and 1 half bathroom2-story layout Open-concept living space Covered patio Owner's bedroom with en-suite bathroom This home is situated in a welcoming neighborhood with convenient proximity to parks, making it an excellent choice for those who enjoy outdoor recreation and a strong sense of community. The quality of design and construction reflect the trusted standards that M/I Homes is known for, delivering a move-in ready home built with care and precision.
Property Information
Property Type
Residential
Sub-Type
Single Family Residence
Style
Two Story
Year Built
2026
Stories
2
Living Area
2,616 sq ft
Lot Size
0.13 acres
Garage Spaces
2
Days on Market
44
MLS® Listing#
1971872
Property Features
Interior
Appliances
Cooling
Heating
Flooring
Laundry
Construction
Foundation
Roof
Rooms
- 19x21Second
- Bedroom 212x11Second
- Bedroom 312x11Second
- Bedroom 412x11Second
- Dining Room11x9Main
- Family Room14x17Main
- Kitchen8x10Main
- Living Room16x16Main
- Master Bathroom9x8Main
- Master Bedroom12x16Main
- Office12x11Main
Schools
- Elementary:
- Potranco
- Middle:
- Loma Alta
- High:
- Medina Valley
- District:
- Medina Valley I.S.D.
Financial Details
HOA
$600 / Annually
DIAMOND ASSOCIATION MANAGEMENT
Annual Taxes
$2
Tax year 2026
Directions
From W Loop 1604 N, take the Culebra Rd. exit. Turn right on Culebra Rd. Continue straight for 9.6 miles. Take slight right onto FM 1283 for 1 mile. Turn left onto Red Wing Rd. Turn right on Madden Manor and then left in Alston Alley. Model home on right.
Affordability Calculator
$70,998
Estimated monthly payment
$1,889/mo
Principal $283,992 · Est. interest $396,194 over 30 yrs
Neighborhood Market Statistics
How this home compares to active listings in San Antonio, TX
- $322,008
- Median Listing Price
- 60
- Median Days on Market
- 1,887
- Median Sq Ft
- $172
- Median Price / Sq Ft
- 10,969
- Active Listings
- This home’s price is 10% above the area median.
- Its price per sq ft is 21% below the area median.
Market statistics compiled from active EXIT Realty® and MLS listings in San Antonio, TX.
Similar Homes Nearby
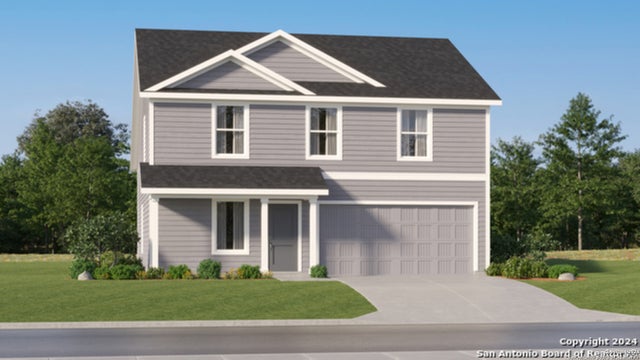


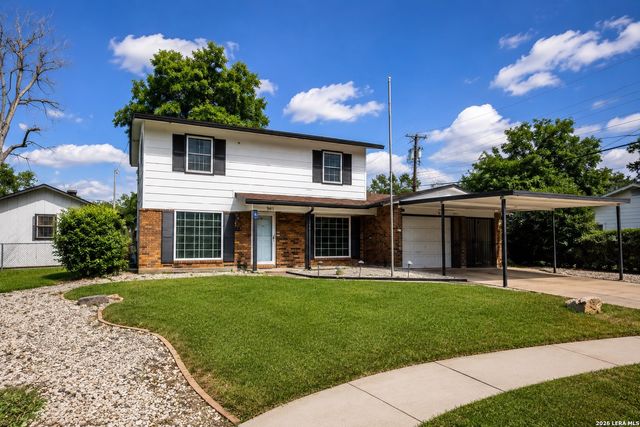
Similar Home Values
Comparable nearby listings and their asking prices.
| Address | Price | Beds | Baths | Sq Ft |
|---|---|---|---|---|
| 10615 Red Shiner Drive, San Antonio, TX | $248,499 | 4 | 3 | 1,891 |
| 9842 N Grape Creek Road, San Angelo, TX | $248,500 | 3 | 2 | 1,387 |
| 1157 Esplanade, San Marcos, TX | $248,900 | 3 | 2 | 1,424 |
| 5403 PEARL VLY, San Antonio, TX | $248,990 | 3 | 2 | 1,558 |
| 8720 Blatt Point, San Antonio, TX | $248,999 | 4 | 3 | 1,788 |
| 9411 WAHADA AVE, San Antonio, TX | $248,999 | 3 | 3 | 1,502 |
Moving Cost Estimate

Listing Courtesy: Escape Realty - (210) 421-9291 jaci02@hotmail.com
Presented by: Jaclyn Calhoun