

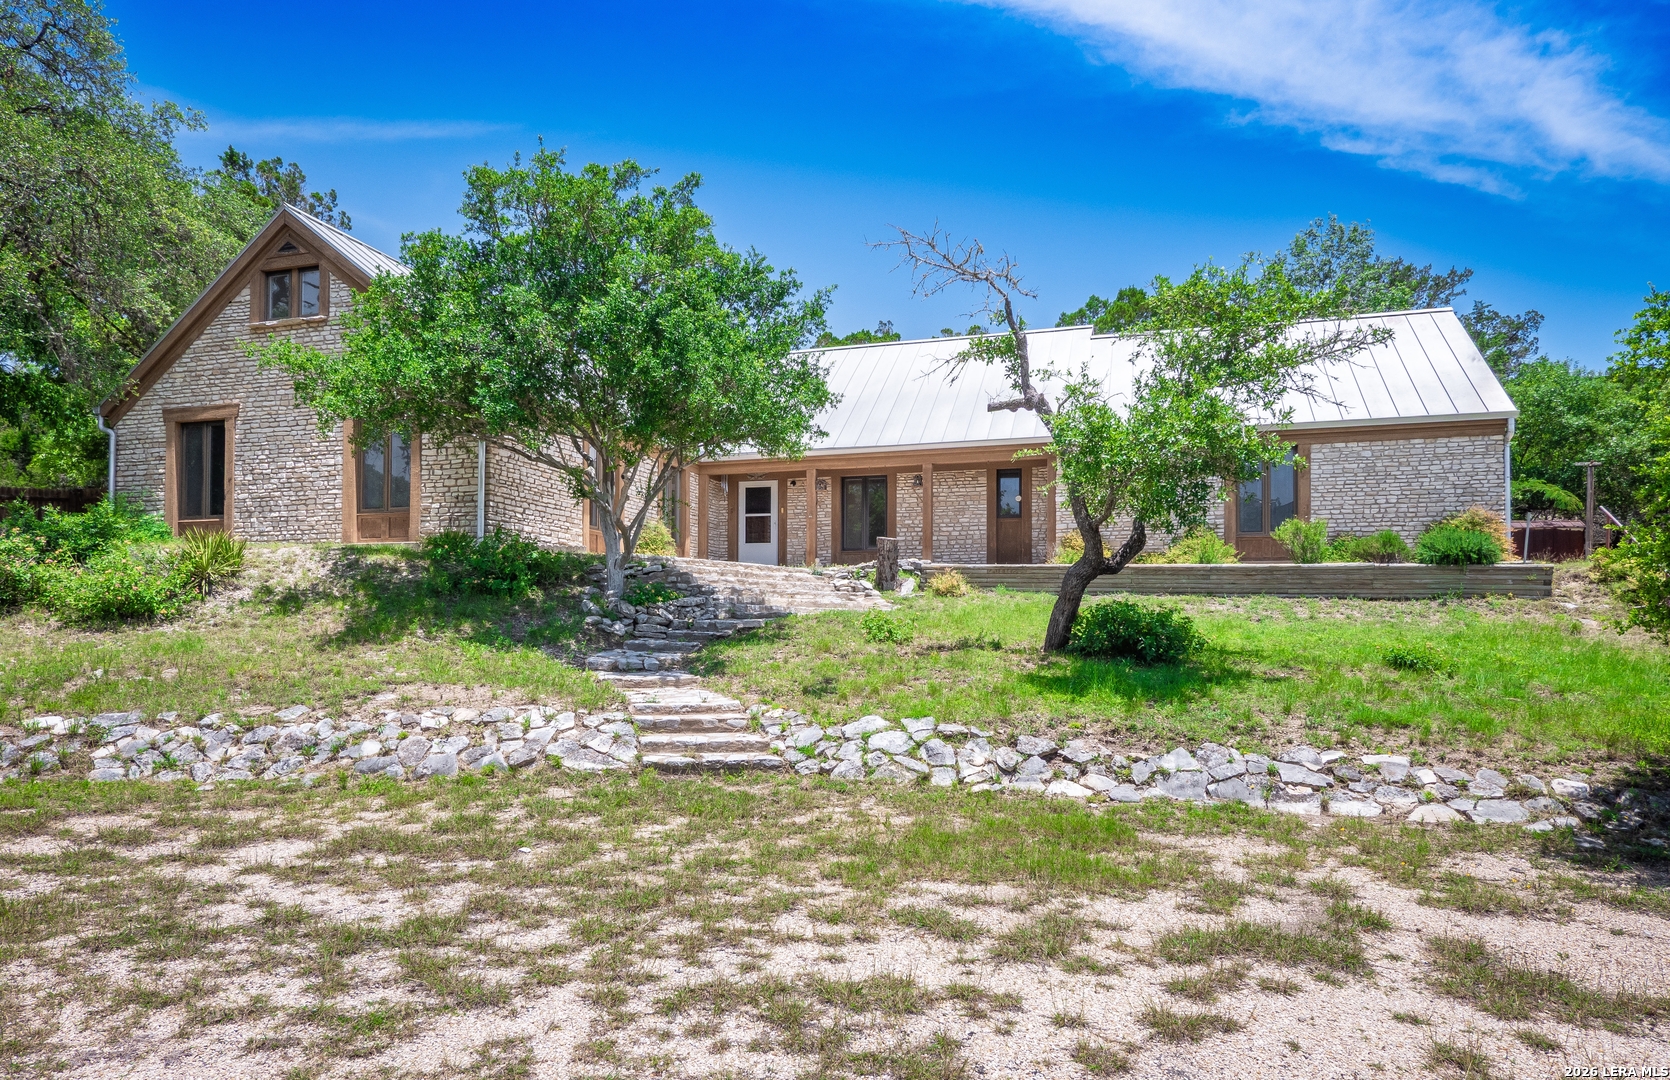
333 Secret Valley Dr, Kerrville, TX 78028
N/A · Kerr County
Key Facts
Description
This spacious 2-story home offers a versatile layout designed for both everyday living and entertaining, while also presenting a unique opportunity as a blank canvas ready for customization. The property has been remediated and is OSHA certified, offering peace of mind as you bring your vision to life. The main level welcomes you with a foyer that flows into multiple living areas, including a formal living room and a separate family room. A shared fireplace between the living and family rooms serves as a striking focal point, adding warmth and character while creating a cohesive and inviting atmosphere across both spaces. The centrally located kitchen area has been opened up, providing the perfect foundation to design and create a space tailored to your personal style and needs, while still connecting seamlessly to the dining area and breakfast space for an easy flow once completed. The primary suite is privately situated on the first floor and features an ensuite bath along with ample closet space. Additional bedrooms on the main level are well-positioned with convenient access to a full bath, making them ideal for family members or guests. Functional spaces such as a pantry, laundry room, and direct access to the attached garage add to the home's everyday convenience. Upstairs, a secondary living area offers a great retreat, complete with a bar area that is perfect for entertaining or creating a game or media room. This level also includes an additional bedroom and full bath, providing a comfortable and private space for guests or extended family. The layout allows for flexibility, whether used as a separate living quarters or an extension of the main home. Outdoor access from the main living areas leads to a deck patio, extending the living space for relaxing or hosting gatherings. With multiple living zones, a thoughtful bedroom layout, and flexible upper-level space, this home is well-suited for a variety of lifestyles and ready to be transformed into your ideal living space.
Property Information
Property Type
Residential
Sub-Type
Single Family Residence
Style
Two Story
Year Built
1978
Stories
2
Living Area
3,400 sq ft
Lot Size
0.87 acres
Garage Spaces
2
Days on Market
11
MLS® Listing#
1971573
Property Features
Interior
Exterior
Cooling
Heating
Flooring
Fireplace
Parking
Laundry
Patio
Fencing
Lot Features
Construction
Foundation
Roof
Security
Other Structures
Rooms
- 34x17Second
- Main
- 8x10Main
- Bedroom 211x12Main
- Bedroom 311x10Main
- Bedroom 422x11Second
- Bedroom 510x32Second
- Dining Room11x10Main
- Family Room14x12Main
- Kitchen12x10Main
- Living Room20x17Main
- Master Bathroom8x4Main
- Master Bedroom12x12Main
Schools
- Elementary:
- Nimitz
- Middle:
- Peterson
- High:
- Tivy
- District:
- Kerrville.
Financial Details
HOA
None
Annual Taxes
$4,206
Tax year 2025
Parcel Number
27178
Directions
From Rattlesnake Rd N.Corner, turn right onto Southway Dr, turn right onto Secret Valley Dr, home will be on the right
Affordability Calculator
$68,000
Estimated monthly payment
$1,810/mo
Principal $272,000 · Est. interest $379,464 over 30 yrs
Neighborhood Market Statistics
How this home compares to active listings in Kerrville, TX
- $445,455
- Median Listing Price
- 76
- Median Days on Market
- 1,964
- Median Sq Ft
- $229
- Median Price / Sq Ft
- 141
- Active Listings
- This home’s price is 24% below the area median.
- Its price per sq ft is 56% below the area median.
Market statistics compiled from active EXIT Realty® and MLS listings in Kerrville, TX.
Location

Points of Interest in Kerrville, TX
Showing the Kerrville area map.
Nearby Schools
Grace Bible Chapel
School · 0.3 mi away
Nimitz Elementary School
Elementary · 0.6 mi away
Children's Ark
School · 1.3 mi away
Notre Dame Catholic School
School · 1.7 mi away
St. Peters Episcopal Church
School · 1.7 mi away
Grace Academy of Kerrville
School · 1.9 mi away
B T Wilson 6th Grade School
Elementary · 1.9 mi away
Kerrville Isd Technology
School · 1.9 mi away
Kerrville Independent School District
School · 1.9 mi away
Kerrville Public School Foundation
School · 1.9 mi away
Discipline Alternative School
Secondary · 2.0 mi away
Zion Lutheran Children's Center
School · 2.0 mi away
Early Childhood Center
School · 2.1 mi away
Doyle School Community Center
School · 2.1 mi away
Tom Daniels Elementary School
Elementary · 2.2 mi away
Starkey Elementary School
Elementary · 2.4 mi away
Hill Country High School
Secondary · 2.4 mi away
Hill Country Adventist School
School · 2.7 mi away
Tivy High School
Secondary · 3.0 mi away
Tally Elementary School
Elementary · 3.1 mi away
Commute Calculator
Nearby Homes


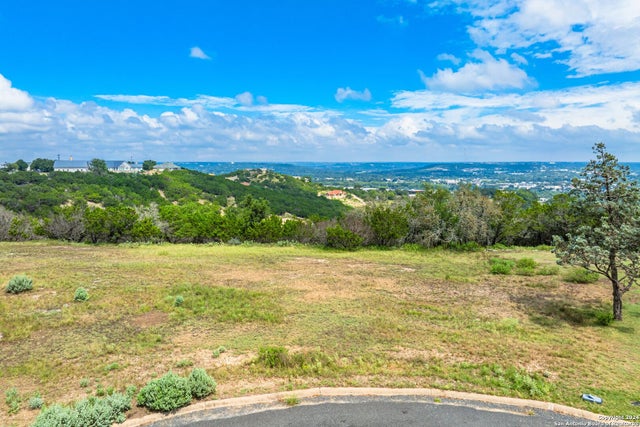
Similar Homes Nearby

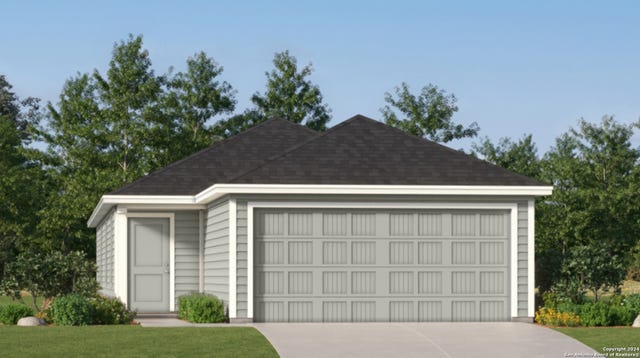

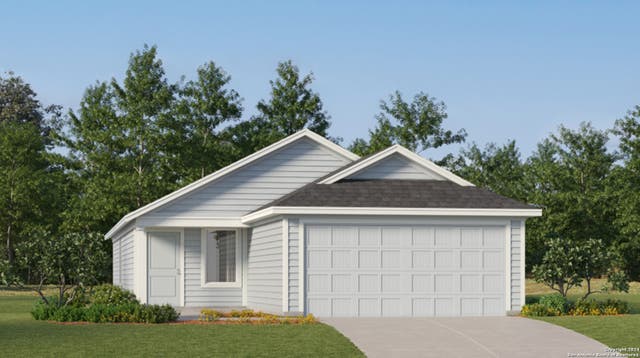

Similar Home Values
Comparable nearby listings and their asking prices.
| Address | Price | Beds | Baths | Sq Ft |
|---|---|---|---|---|
| 502 Ross St, Kerrville, TX | $279,000 | 5 | 2 | 1,571 |
| 1115 Leicht Dr, Kerrville, TX | $280,249 | 4 | 2 | 1,483 |
| 1121 Leicht Dr, Kerrville, TX | $281,249 | 4 | 2 | 1,483 |
| 3307 GLACIER BLF, Kerrville, TX | $288,000 | 4 | 2 | 1,668 |
| 1111 Leicht Dr, Kerrville, TX | $291,249 | 4 | 2 | 1,692 |
| 1123 Leicht Dr, Kerrville, TX | $301,249 | 4 | 2 | 1,897 |
Moving Cost Estimate
EXIT Agents in Kerrville



Listing Courtesy: Watters International Realty - (512) 646-0038 listings-satx@wattersinternational.com
Presented by: Christopher Watters