

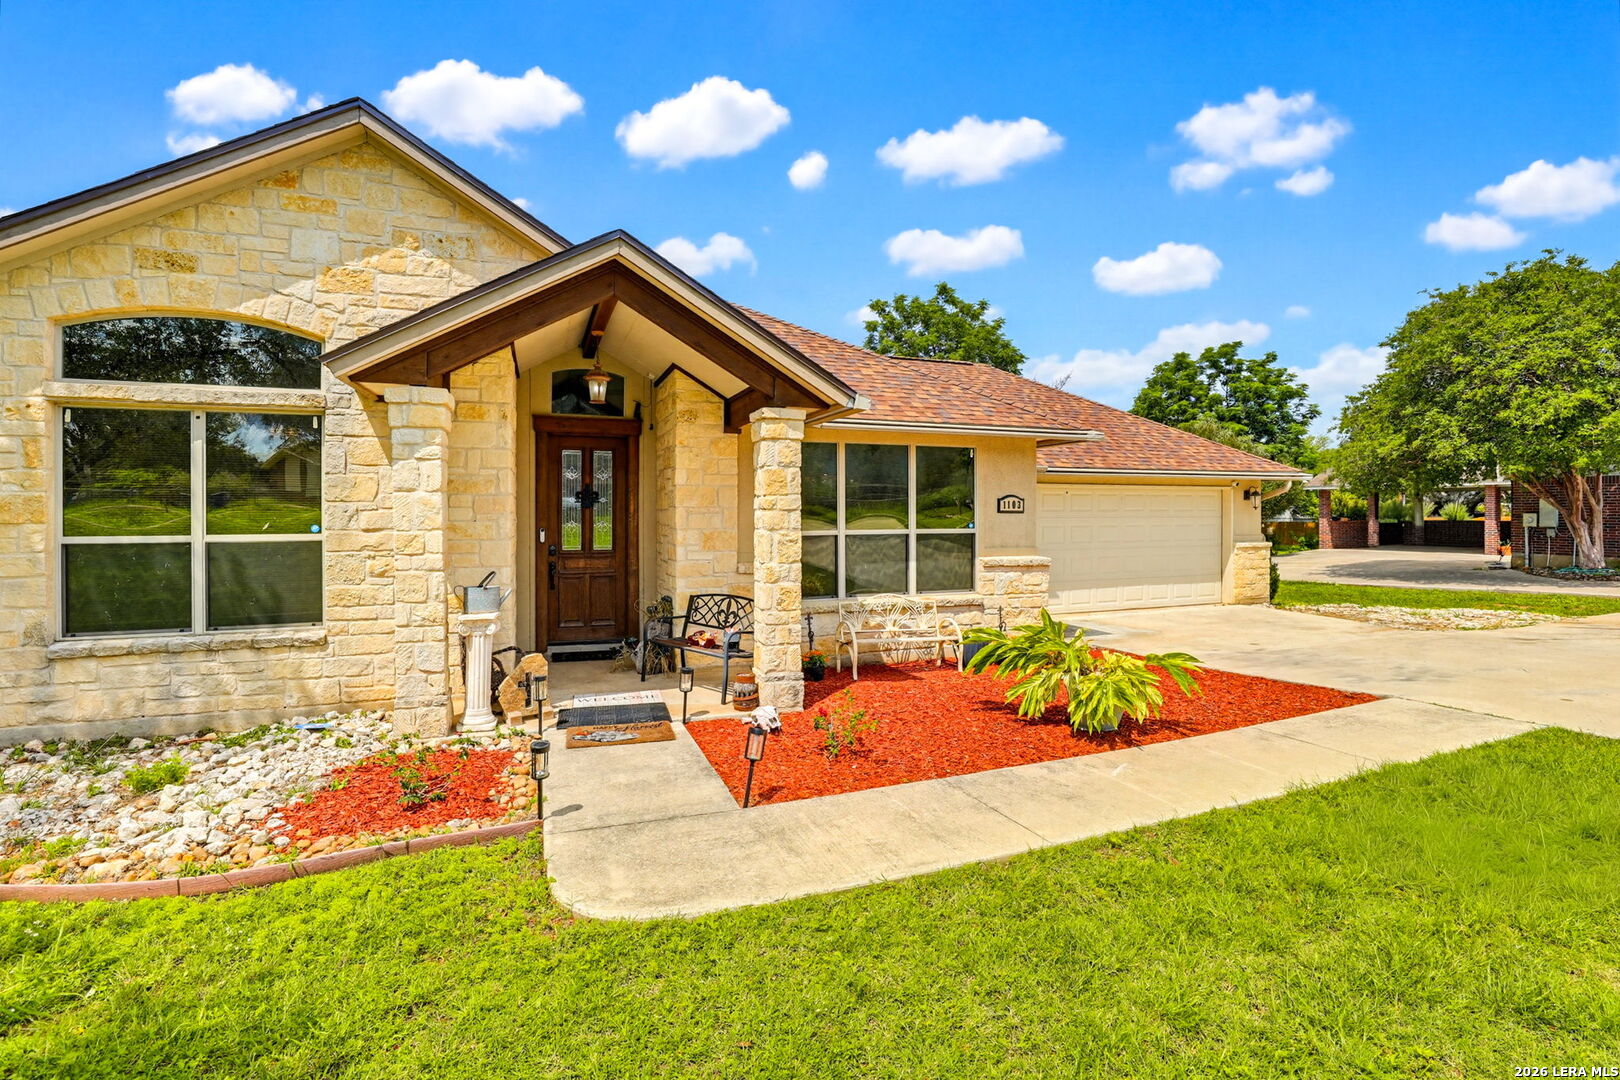
1103 Eagle View, Pleasanton, TX 78064
CHAPARRAL · Atascosa County
Key Facts
Description
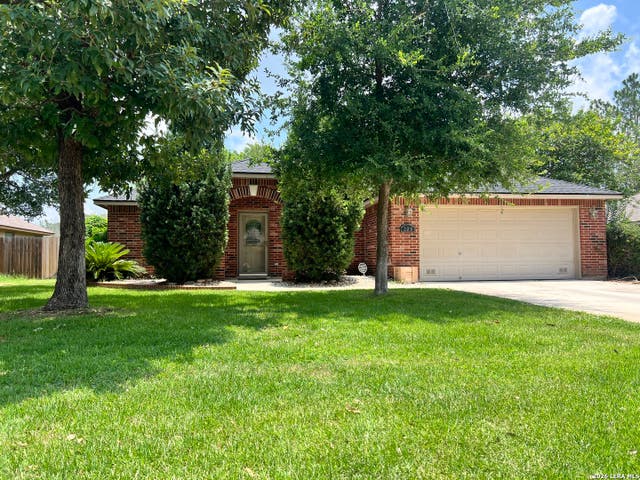
Nestled on just over an acre in a quiet, peaceful neighborhood, this beautiful 3-bedroom, 2.5-bath home offers the perfect balance of space, comfort, and privacy-all with no HOA restrictions. Surrounded by beautiful mature trees, the property provides a serene, park-like setting with plenty of shade and natural beauty. With 2,340 square feet of thoughtfully designed living space, this home features a spacious open layout ideal for both everyday living and entertaining. The large kitchen is a true centerpiece of the home, offering abundant cabinet space, granite countertops, and an open flow into the main living areas. In addition to the main living room, the home also offers a second living area that provides flexible space for a game room, media room, home office, workout space, or additional family gathering area. A formal dining room adds elegance and functionality, making it perfect for hosting holidays, dinners, and special occasions. Natural light fills the home, while the fully screened-in back patio provides the perfect place to relax and enjoy the peaceful backyard views year-round. The expansive yard offers plenty of room to enjoy the outdoors, garden, or simply unwind beneath the trees. Adding to the home's value and peace of mind, a new Level 3 impact-resistant shingle roof was installed earlier this year, offering enhanced durability and protection against the elements. A 2-car garage adds convenience and additional storage space. If you've been searching for a quiet retreat with room to spread out, modern updates, and no HOA, this property is one you won't want to miss.
Property Information
Property Type
Residential
Sub-Type
Single Family Residence
Style
One Story
Year Built
2006
Stories
1
Living Area
2,340 sq ft
Lot Size
1.16 acres
Garage Spaces
2
Days on Market
52
MLS® Listing#
1971049
Property Features
Appliances
Cooling
Heating
Flooring
Parking
Construction
Foundation
Roof
Security
Sewer
Rooms
- Bedroom 213x12Main
- Bedroom 313x14Main
- Dining Room14x12Main
- Kitchen13x13Main
- Living Room15x24Main
- Master Bathroom6x13Main
- Master Bedroom13x17Main
Schools
- Elementary:
- Pleasanton
- Middle:
- Pleasanton
- High:
- Pleasanton
- District:
- Pleasanton
Financial Details
HOA
None
Annual Taxes
$8,050
Tax year 2025
Parcel Number
02850-03-002-000100
Directions
r onto w goodwin, left onto lantana, right on oakcrest, left on Chapparral, right onto eagle drive
Affordability Calculator
$87,000
Estimated monthly payment
$2,315/mo
Principal $348,000 · Est. interest $485,491 over 30 yrs
Neighborhood Market Statistics
How this home compares to active listings in Pleasanton, TX
- $292,683
- Median Listing Price
- 78
- Median Days on Market
- 1,793
- Median Sq Ft
- $150
- Median Price / Sq Ft
- 140
- Active Listings
- This home’s price is 49% above the area median.
- Its price per sq ft is 24% above the area median.
Market statistics compiled from active EXIT Realty® and MLS listings in Pleasanton, TX.
Location
Map is currently unavailable for this location.
Points of Interest in Pleasanton, TX
Showing the Pleasanton area map.
Commute Calculator
Nearby Homes


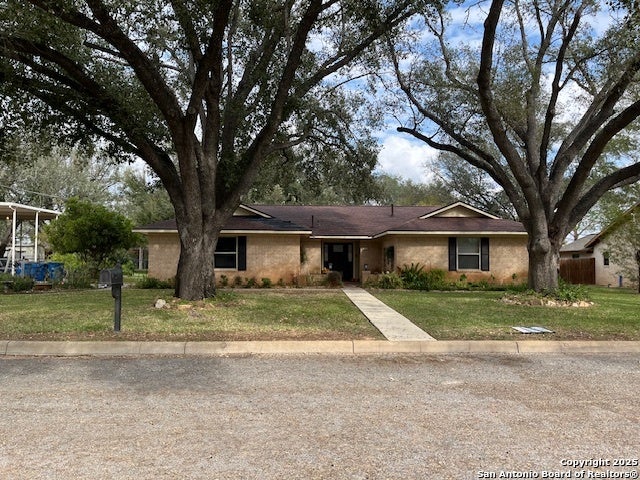
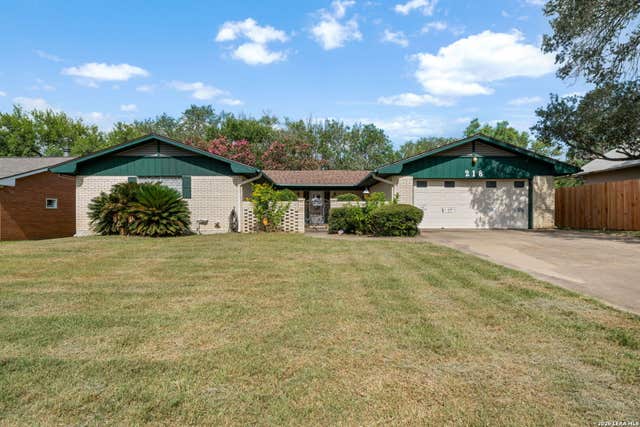

Similar Homes Nearby
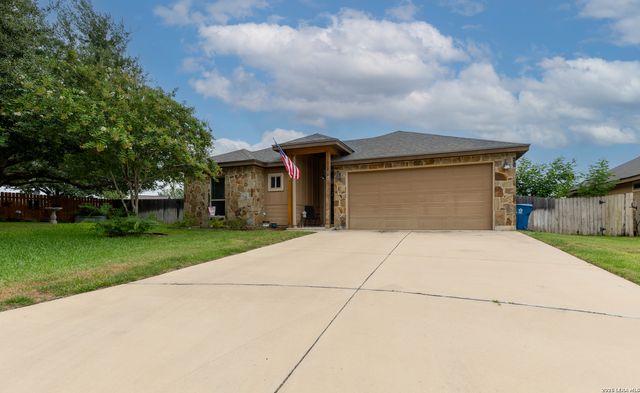

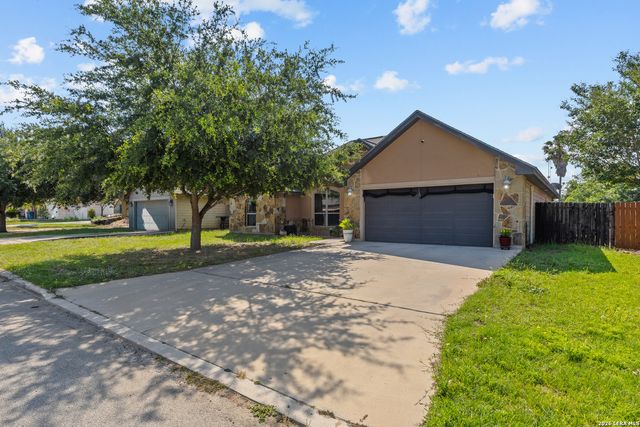
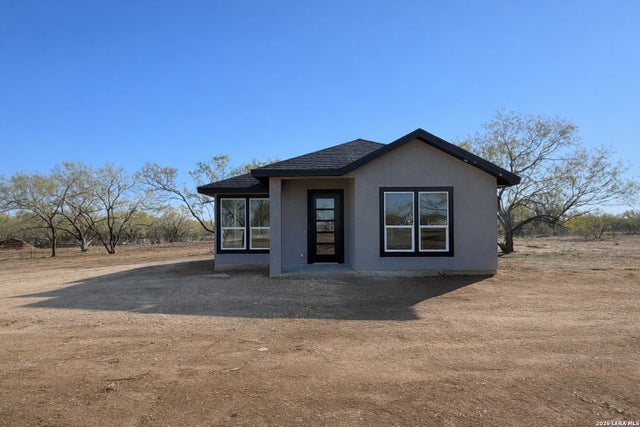
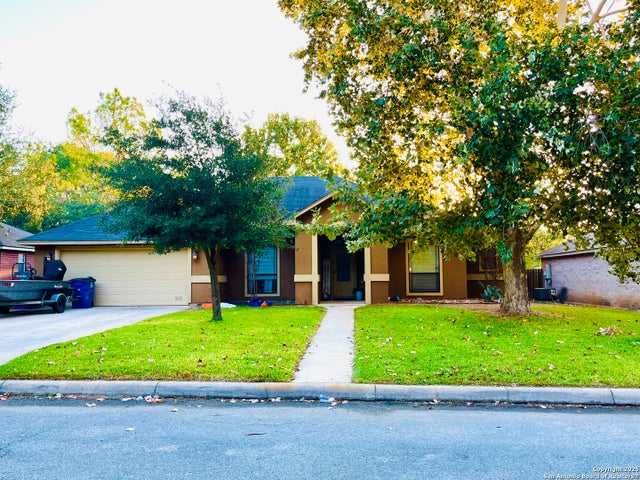
Similar Home Values
Comparable nearby listings and their asking prices.
| Address | Price | Beds | Baths | Sq Ft |
|---|---|---|---|---|
| 1828 Wandering Trail, Pleasanton, TX | $305,000 | 3 | 2 | 1,641 |
| 536 Commerce St, Pleasanton, TX | $310,000 | 5 | 3 | 2,232 |
| 1812 Wandering Trail, Pleasanton, TX | $312,000 | 4 | 2 | 1,756 |
| 1450 Corgey Rd., Pleasanton, TX | $314,900 | 3 | 2 | 1,398 |
| 228 Bunker Hill, Pleasanton, TX | $320,000 | 4 | 2 | 1,719 |
| 308 Bunker Hill, Pleasanton, TX | $325,000 | 3 | 2 | 1,705 |
Moving Cost Estimate
EXIT Agents in Pleasanton



Listing Courtesy: United Realty Group of Texas, LLC - (512) 645-8710 samanthabazanurg@gmail.com
Presented by: Samantha Bazan