

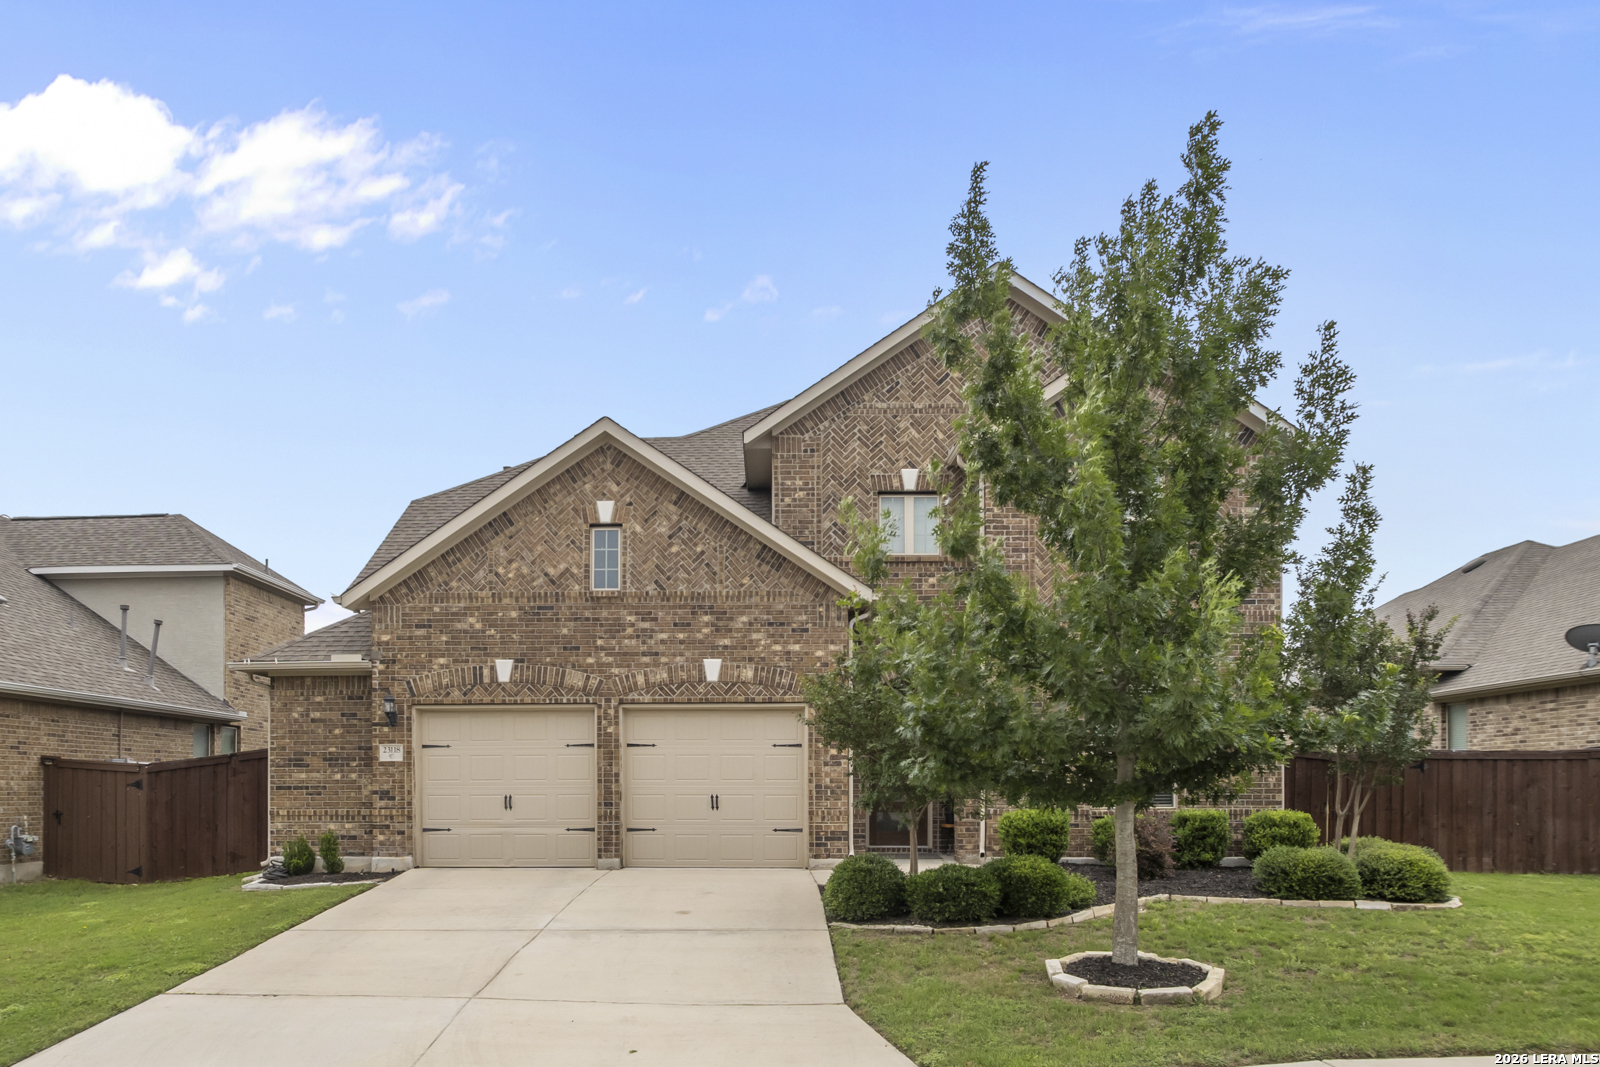
23118 Evangeline, San Antonio, TX 78258
CORONADO · Bexar County
Key Facts
Description
Stunning 4-bedroom, 4-bath home located in the highly desirable Stone Oak area of San Antonio! Designed with both comfort and entertaining in mind, this spacious home features an open-concept layout with a large living room filled with natural light, soaring ceilings, and a cozy fireplace that flows seamlessly into the kitchen. The kitchen is equipped with granite countertops, a large island, stainless steel appliances, gas cooking, and plenty of cabinet and counter space. The downstairs master suite offers a private retreat with a spacious bedroom and an ensuite bath featuring a double vanity, separate shower and soaking tub, and a generous walk-in closet. A versatile bonus room downstairs is perfect for a home office, flex space, or guest area, while the office nook near the staircase provides additional workspace. Upstairs, you'll find a large loft area along with a dedicated media room and movie room, perfect for entertainment, movie nights, and relaxing at home. Step outside to enjoy the covered back patio overlooking the beautiful in-ground pool, creating the ideal setup for gatherings and outdoor living. Conveniently located near major highways, premier shopping, dining, and entertainment, this home offers space, style, and an unbeatable location.
Property Information
Property Type
Residential
Sub-Type
Single Family Residence
Style
Two Story
Year Built
2018
Stories
2
Living Area
3,311 sq ft
Lot Size
0.21 acres
Garage Spaces
2
Days on Market
39
MLS® Listing#
1970923
Property Features
Interior
Appliances
Cooling
Heating
Flooring
Fireplace
Pool
Patio
Fencing
Construction
Foundation
Roof
Rooms
- 17x13Second
- Bedroom 212x12Second
- Bedroom 311x12Second
- Bedroom 412x12Main
- Dining Room10x12Main
- Family Room16x19Second
- Kitchen12x16Main
- Living Room15x18Main
- Master Bathroom18x10Main
- Master Bedroom13x19Main
- Office5x6Main
- Utility Room12x6Main
Schools
- Elementary:
- Tuscany Heights
- Middle:
- Tejeda
- High:
- Johnson
- District:
- North East I.S.D.
Financial Details
HOA
$400 / Annually
CORONADO HOA
Annual Taxes
$11,496
Tax year 2025
Parcel Number
049252040040
Directions
281 North, Pass Marshal Rd., turn around going south then turn right St. Croix rd.
Affordability Calculator
$145,000
Estimated monthly payment
$3,859/mo
Principal $580,000 · Est. interest $809,152 over 30 yrs
Neighborhood Market Statistics
How this home compares to active listings in San Antonio, TX
- $322,027
- Median Listing Price
- 64
- Median Days on Market
- 1,891
- Median Sq Ft
- $172
- Median Price / Sq Ft
- 10,903
- Active Listings
- This home’s price is 125% above the area median.
- Its price per sq ft is 27% above the area median.
Market statistics compiled from active EXIT Realty® and MLS listings in San Antonio, TX.
Location

Points of Interest in San Antonio, TX
Showing the San Antonio area map.
Nearby Schools
The Quenedit Ballet School
School · 0.9 mi away
Tuscany Heights Elementary School
Elementary · 1.0 mi away
Canyon Ridge Elementary School
Elementary · 1.0 mi away
Buckner Fanning School
Elementary · 1.3 mi away
Roan Forest Elementary School
Elementary · 1.3 mi away
Johnson High School
Secondary · 1.5 mi away
Tejeda Middle
Secondary · 1.5 mi away
Bush Middle
Secondary · 1.5 mi away
Country Kids Academy
School · 1.6 mi away
Primrose Schools
Elementary · 1.6 mi away
Specht Elementary School
Elementary · 1.8 mi away
MH Specht Elementary
Elementary · 1.8 mi away
Encino Park Elementary
Elementary · 1.9 mi away
Hardy Oak Elementary School
Elementary · 2.1 mi away
Cibolo Green
Elementary · 2.1 mi away
Lopez Middle School
Secondary · 2.2 mi away
Indian Springs Elementary
Elementary · 2.3 mi away
Las Lomas Elementary School
Elementary · 2.4 mi away
San Antonio Christian High School
Secondary · 2.5 mi away
Hill Middle
Secondary · 2.6 mi away
Commute Calculator
Nearby Homes

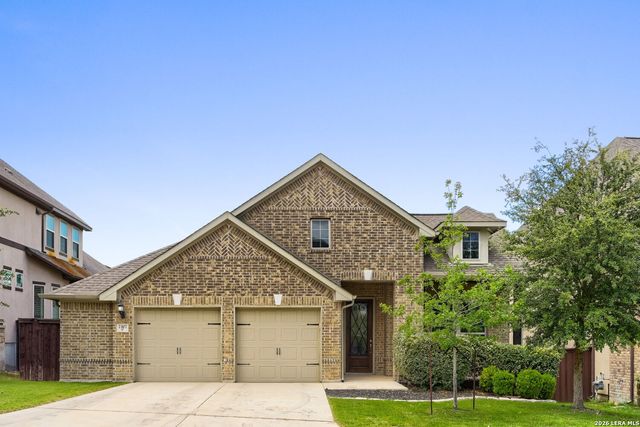
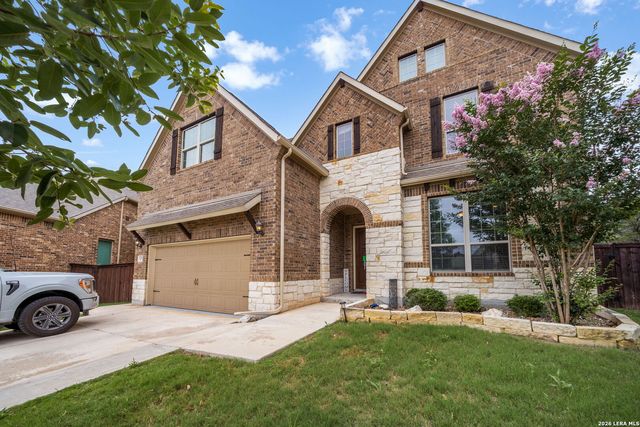

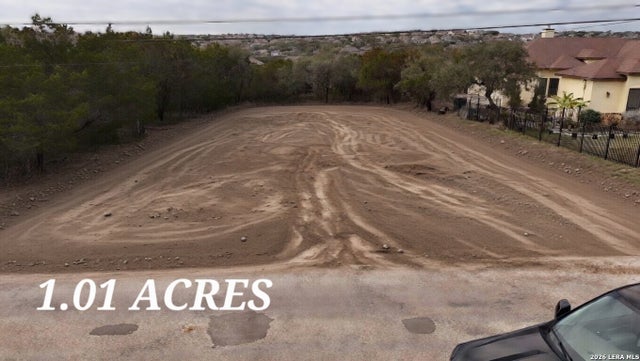

Similar Homes Nearby


Similar Home Values
Comparable nearby listings and their asking prices.
| Address | Price | Beds | Baths | Sq Ft |
|---|---|---|---|---|
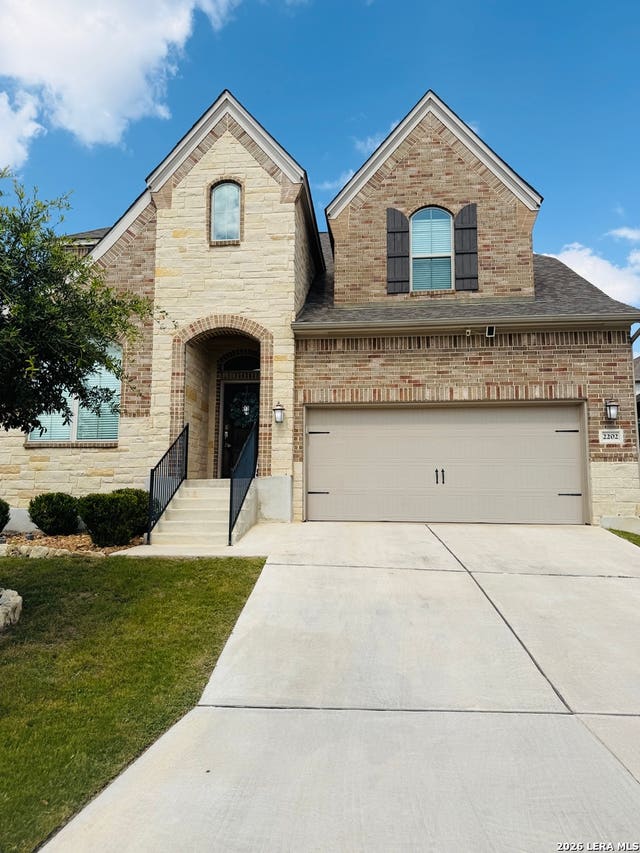
| 2202 Elysian Trail, San Antonio, TX | $508,000 | 4 | 4 | 3,197 |
| 5317 Riviera Lane, San Angelo, TX | $509,000 | 4 | 3 | 1,719 |
| 11202 VANCE JACKSON RD #15, San Antonio, TX | $509,000 | 3 | 3 | 2,328 |
| 5123 Cindy Branch, San Antonio, TX | $509,000 | 6 | — | 2,968 |
| 5111 Cindy Branch, San Antonio, TX | $509,000 | 6 | — | 2,968 |
| 9322 Luke Path, San Antonio, TX | $509,740 | 3 | 3 | 2,142 |
Moving Cost Estimate
EXIT Agents in San Antonio



Listing Courtesy: eXp Realty - (210) 757-9785 dayton@theschradergroup.com
Presented by: Dayton Schrader