

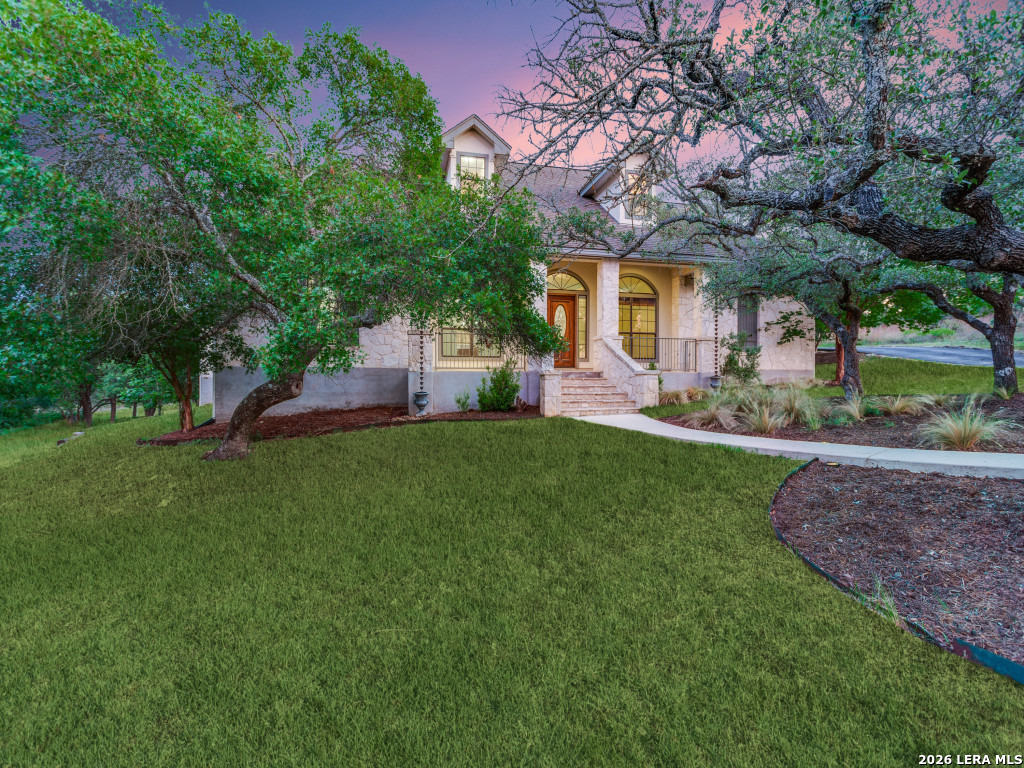
88 SISTER CRK, Comfort, TX 78013
WOODRIDGE ESTATES · Kendall County
Key Facts
Description
Elegance meets the charm of Texas Hill Country in this custom-built home at 88 Sister Creek, set on over 3 acres at the end of a quiet cul-de-sac as well as reaching to the intersection. This expansive residence features three bedrooms plus an additional suite on the second level, perfect for a game room, library, or media room, and boasts 3.5 baths. The high ceilings and meticulous crown molding throughout the open living area create a welcoming atmosphere, while the floor-to-ceiling rock fireplace serves as a stunning focal point. Kitchen is centrally located and welcomes you and your guests to come on in and, "sit a spell!" The gourmet kitchen flows seamlessly into the spacious living area, ideal for both everyday living and entertaining. Adjacently, the formal dining room provides picturesque views of the majestic live oak trees, enhancing your dining experience. A secluded office offers privacy and built-in shelving, perfect for remote work or study. The separate primary suite is a true retreat, featuring outside access to a freshly painted multi-level wood deck, ideal for enjoying the serene surroundings. The luxurious primary bathroom includes a long double vanity, a walk-in tiled shower, and an impressive closet complete with built-in shelving and dresser drawers, ensuring ample storage. The outdoor space is equally inviting, with a large fenced backyard designed to be deer-proof, allowing you to enjoy the natural beauty of the area in peace. Located conveniently close to IH 10, this property provides the perfect blend of privacy and accessibility, with no city taxes and minimal HOA dues. Experience the tranquility of Texas Hill Country living at its finest. Schedule a private showing to explore all the unique features this home has to offer.
Property Information
Property Type
Residential
Sub-Type
Single Family Residence
Style
Two Story / Texas Hill Country
Year Built
2006
Stories
2
Living Area
2,932 sq ft
Lot Size
3.39 acres
Garage Spaces
3
Days on Market
48
MLS® Listing#
1970892
Property Features
Interior
Exterior
Appliances
Cooling
Heating
Flooring
Fireplace
Parking
Patio
Fencing
Lot Features
Foundation
Roof
Windows
Security
Other Structures
Sewer
Water Source
Rooms
- 25x12Second
- Bedroom 213x10Main
- Bedroom 313x11Main
- Bedroom 412x8Main
- Dining Room11x11Main
- Kitchen13x12Main
- Living Room18x16Main
- Master Bathroom15x11Main
- Master Bedroom21x14Main
- Office12x10Main
- Utility Room9x9Main
Schools
- Elementary:
- Comfort
- Middle:
- Comfort
- High:
- Comfort
- District:
- Comfort
Financial Details
HOA
$145 / Annually
WOODRIDGE ESTATES POA
Annual Taxes
$9,198
Tax year 2025
Parcel Number
1586000000100
Directions
IH 10 to Waring Exit. Turn right at Exit 527 on 1621. Stay on 1621 for approximately 1.5 miles then turn right on Kendall Jackson then right on Sister Creek. Home is on the left at the cul de sac.
Affordability Calculator
$140,980
Estimated monthly payment
$3,752/mo
Principal $563,920 · Est. interest $786,719 over 30 yrs
Neighborhood Market Statistics
How this home compares to active listings in Comfort, TX
- $683,333
- Median Listing Price
- 73
- Median Days on Market
- 2,241
- Median Sq Ft
- $304
- Median Price / Sq Ft
- 51
- Active Listings
- This home’s price is 3% above the area median.
- Its price per sq ft is 21% below the area median.
Market statistics compiled from active EXIT Realty® and MLS listings in Comfort, TX.
Location

Points of Interest in Comfort, TX
Showing the Comfort area map.
Nearby Schools
Comfort Tots Daycare-Learning
School · 4.0 mi away
Comfort Elementary School
Elementary · 4.7 mi away
Comfort Independent School District
School · 4.8 mi away
Comfort Middle School
Secondary · 4.8 mi away
Comfort High School
Secondary · 5.0 mi away
Comfort Independent School District
School · 5.0 mi away
Center Point Elementary School
Elementary · 11.5 mi away
Center Point School District
School · 11.5 mi away
Center Point High School
Secondary · 11.6 mi away
Fabra Elementary School
Elementary · 11.8 mi away
Curington Elementary
Elementary · 11.9 mi away
Bisd
School · 12.1 mi away
Boerne Middle School North
Secondary · 12.1 mi away
Boerne Independent School District
School · 12.1 mi away
Fabra Elementary School
Elementary · 12.2 mi away
Ambleside School of Boerne
School · 12.5 mi away
St. John Lutheran School
School · 12.5 mi away
Boerne High School
Secondary · 12.8 mi away
Crestmont Christian Preparatory School
School · 12.8 mi away
Herff Elementary Pto
Elementary · 13.2 mi away
Commute Calculator
Nearby Homes


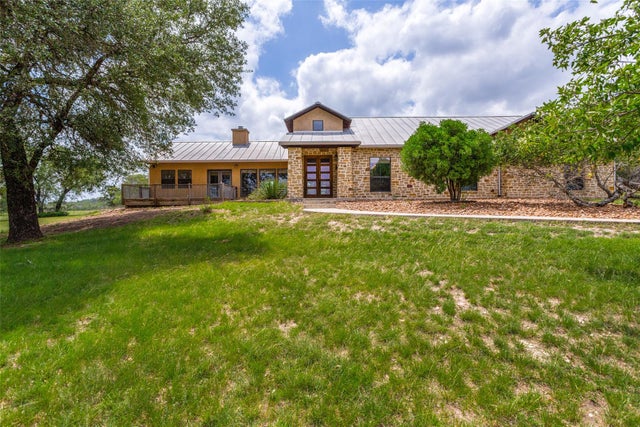
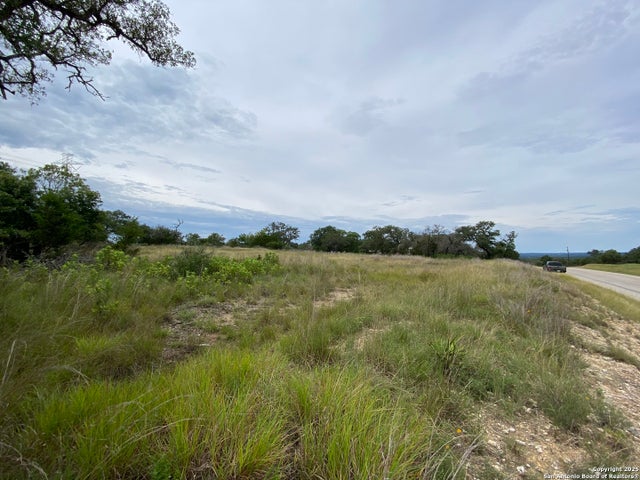

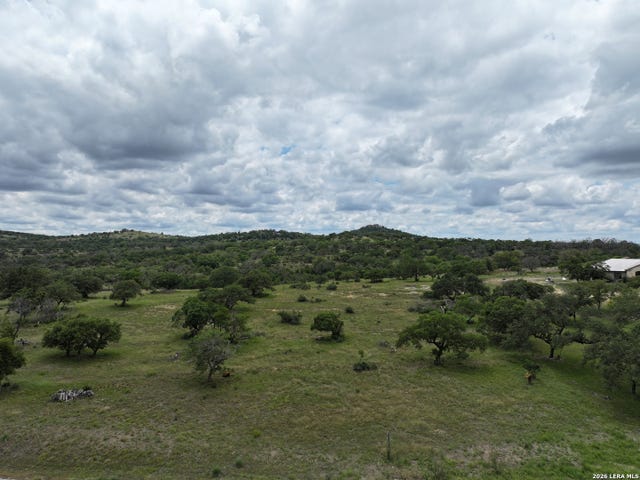
Similar Homes Nearby
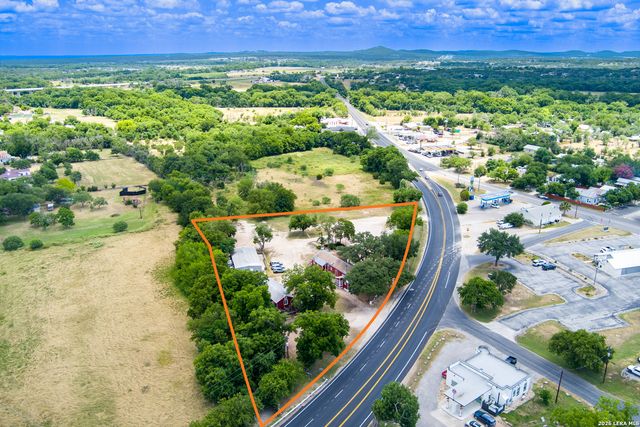
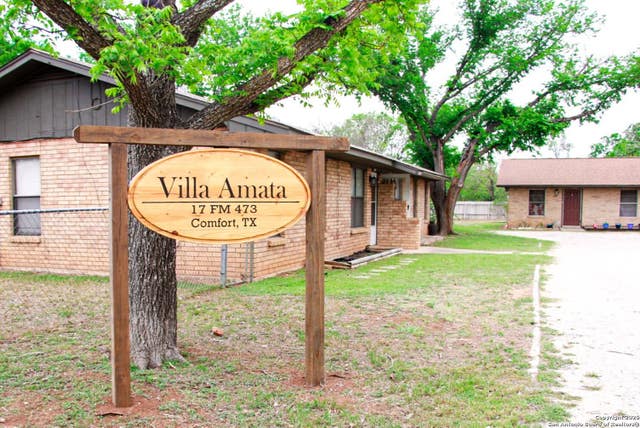
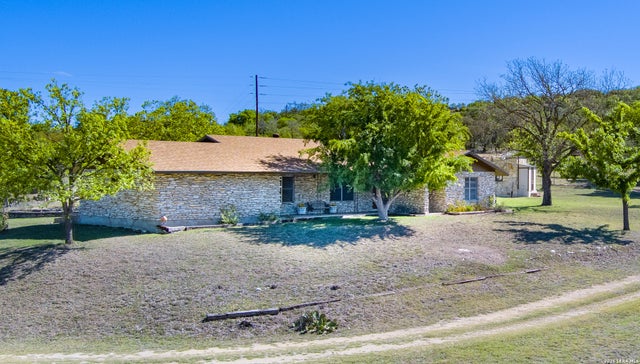


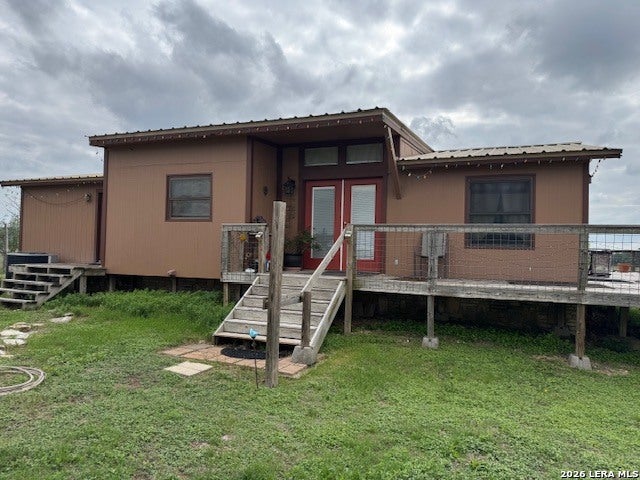
Similar Home Values
Comparable nearby listings and their asking prices.
| Address | Price | Beds | Baths | Sq Ft |
|---|---|---|---|---|
| 7 Us Highway 87, Comfort, TX | $500,000 | 8 | — | 4,664 |
| 17 Fm 473, Comfort, TX | $509,500 | 8 | — | 3,101 |
| 542 Ranch to Market 473, Comfort, TX | $545,000 | 3 | 2 | 3,101 |
| 625 SECOND ST, Comfort, TX | $549,000 | 3 | 2 | 2,196 |
| 9 Sky Line Dr, Comfort, TX | $637,000 | 3 | 2 | 1,080 |
| 140 Bryce Ln, Comfort, TX | $699,900 | 3 | 2 | 1,761 |
Moving Cost Estimate
EXIT Agents in Comfort



Listing Courtesy: Coldwell Banker D'Ann Harper - (210) 508-5512 cvogt@cbharper.com
Presented by: Cynthia Vogt