


4111 St Charles Bay, San Antonio, TX 78229
TURTLE CREEK PARK TOWNHOMES · Bexar County
Key Facts
Description
INVESTOR SPECIAL, CURRENTLY RENTED FOR $1600 This well-maintained 3-bedroom, 2-bath townhome in the sought-after Turtle Creek community is the one you've been waiting for. From the moment you walk in, you'll notice the freshly painted walls, soaring ceilings, and bright open-concept living and dining space that makes this home feel welcoming and move-in ready. The kitchen is a delight breakfast bar, microwave, dishwasher, and disposal all included. The primary suite is tucked upstairs for privacy, complete with a walk-in closet and en-suite bath. With an attached garage, washer connections, and ceiling fans throughout, every detail has been thought of. Location? Unbeatable. You're minutes from the Medical Center, I-10, Loop 410, and Hwy 281 shopping, dining, and healthcare are all right at your fingertips. And with the HOA handling exterior maintenance, you get the lifestyle without the hassle. Cash, Conventional, FHA, and VA financing all welcome. At $220,000, this one won't last - schedule your private showing today!
Property Information
Property Type
Residential
Sub-Type
Townhouse
Style
Two Story
Year Built
2004
Stories
2
Living Area
1,338 sq ft
Lot Size
0.07 acres
Garage Spaces
1
Days on Market
49
MLS® Listing#
1970786
Property Features
Interior
Appliances
Cooling
Heating
Flooring
Parking
Laundry
Patio
Fencing
Construction
Foundation
Roof
Windows
Utilities
Rooms
- 18x4Main
- Bedroom 210x10Second
- Bedroom 310x9Second
- Bedroom 48x8Main
- Kitchen10x8Main
- Living Room17x11Main
- Master Bathroom9x9Second
- Master Bedroom16x11Second
- Utility Room6x6Main
Schools
- Elementary:
- Colonies North
- Middle:
- Rudder
- High:
- Marshall
- District:
- Northside
Financial Details
HOA
$275 / Quarterly
THE VILLAS OF TURTLE CREEK TOWNHOME ASSOCIATION
Annual Taxes
$4,829
Tax year 2025
Parcel Number
142810020290
Directions
Wurzbach Parkway to Datapoint to Turtle Creek Park Townhomes
Affordability Calculator
$44,000
Estimated monthly payment
$1,171/mo
Principal $176,000 · Est. interest $245,536 over 30 yrs
Neighborhood Market Statistics
How this home compares to active listings in San Antonio, TX
- $322,027
- Median Listing Price
- 64
- Median Days on Market
- 1,891
- Median Sq Ft
- $172
- Median Price / Sq Ft
- 10,903
- Active Listings
- This home’s price is 32% below the area median.
- Its price per sq ft is 4% below the area median.
Market statistics compiled from active EXIT Realty® and MLS listings in San Antonio, TX.
Location

Points of Interest in San Antonio, TX
Showing the San Antonio area map.
Nearby Schools
San Antonio Preparatory Academy
School · 0.7 mi away
Country Home Learning Center
School · 0.8 mi away
Colonies North Elementary School
Elementary · 0.8 mi away
Mead Elementary School
Elementary · 0.9 mi away
Reddix Center
School · 0.9 mi away
Northside Habilitation Program
School · 0.9 mi away
Health Careers High School
Secondary · 0.9 mi away
Happy Learning Center
School · 0.9 mi away
Holmgreen Center
Elementary · 0.9 mi away
Daep at Holmgreen
Secondary · 0.9 mi away
The Winston School San Antonio
Secondary · 1.0 mi away
St. Matthew Catholic School
School · 1.1 mi away
Kipp Somos Pri
Elementary · 1.4 mi away
Kipp Somos Collegiate
Secondary · 1.4 mi away
McDermott Elementary School
Elementary · 1.4 mi away
Taute & Mays Academy
School · 1.4 mi away
Montessori Earth School
Elementary · 1.4 mi away
Blessed Hope Academy
School · 1.4 mi away
Professional Bartending School
Secondary · 1.4 mi away
Howsman Elementary School
Elementary · 1.5 mi away
Commute Calculator
Nearby Homes


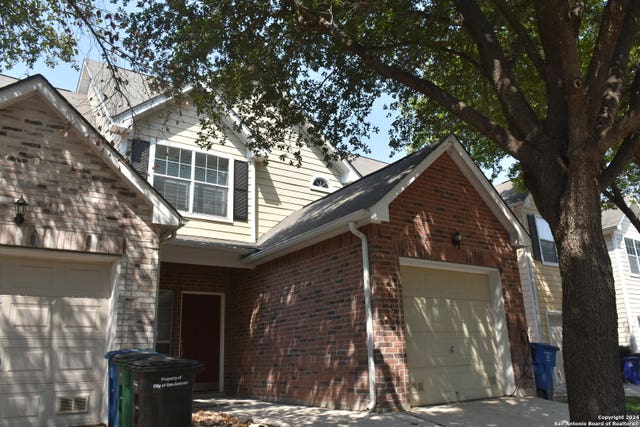
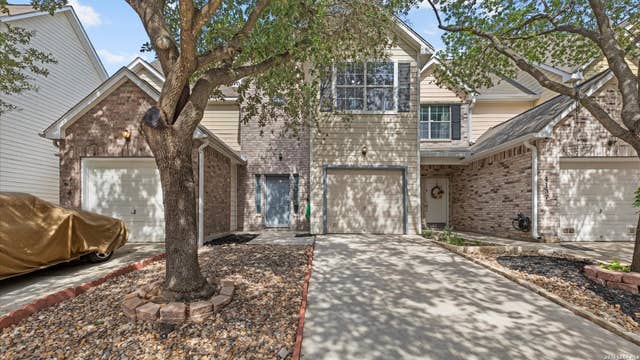
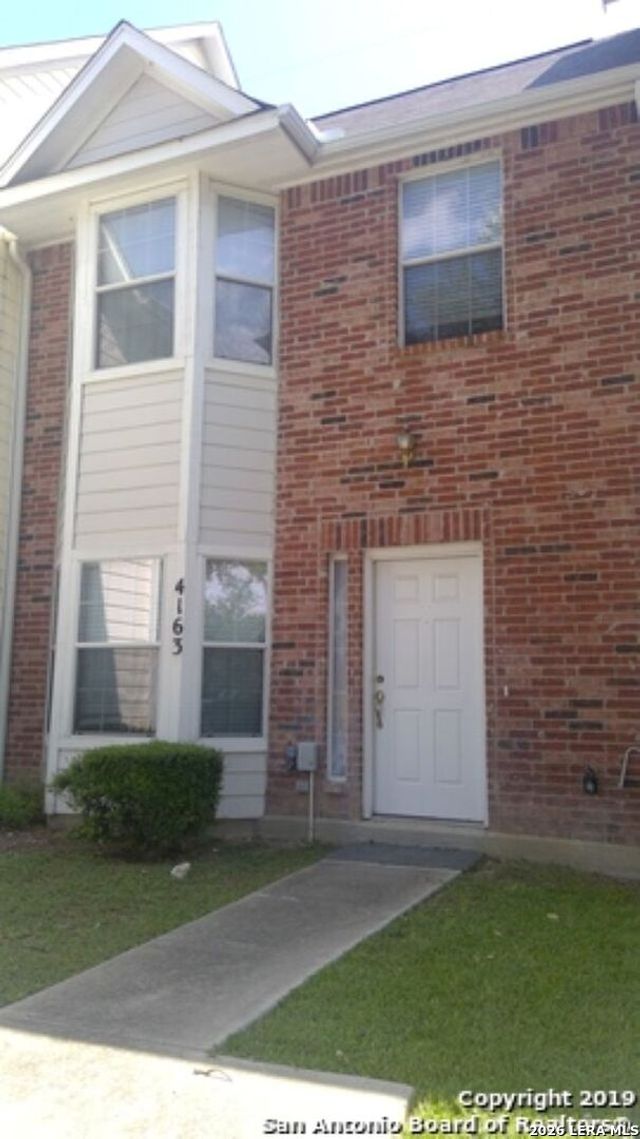
Similar Homes Nearby
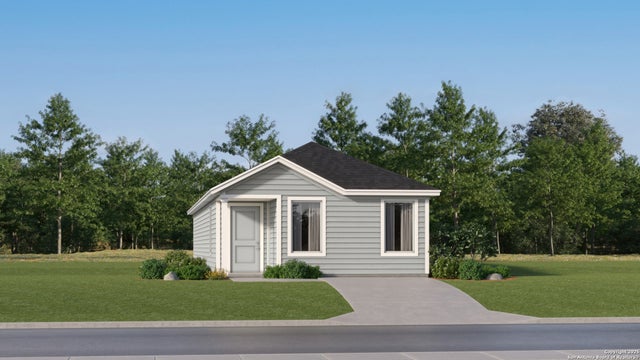
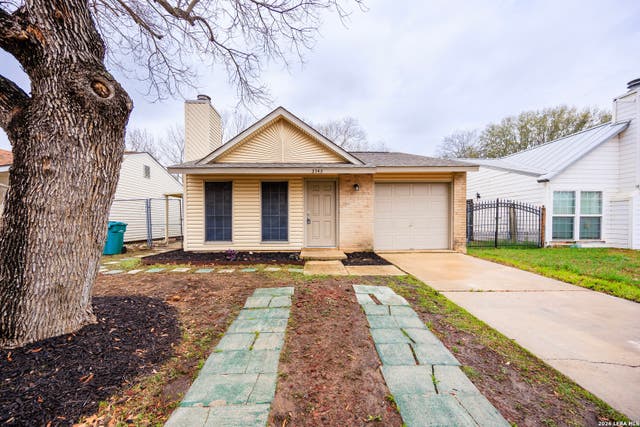
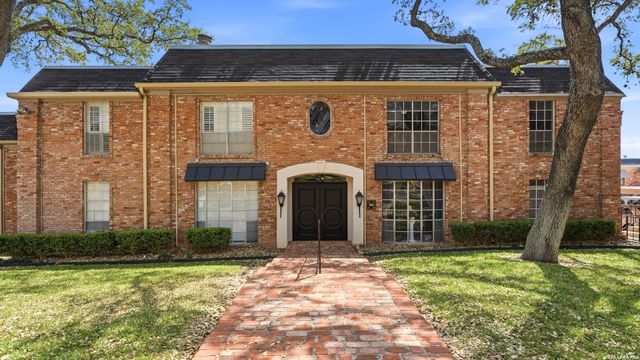

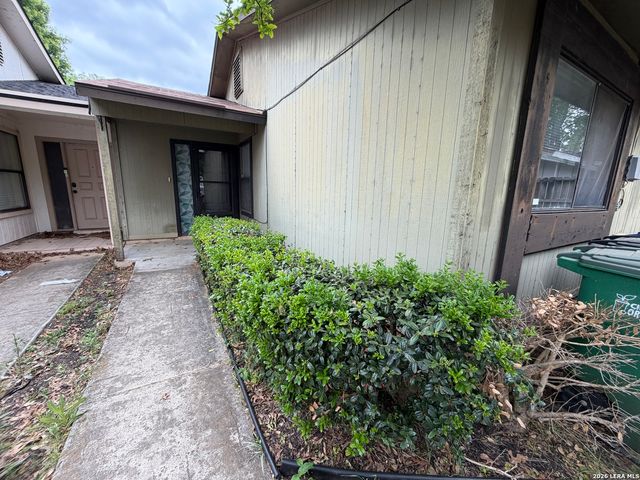

Similar Home Values
Comparable nearby listings and their asking prices.
| Address | Price | Beds | Baths | Sq Ft |
|---|---|---|---|---|
| 10861 Minita Creek, San Antonio, TX | $154,000 | 4 | 2 | 1,375 |
| 3543 BOTTOMLESS LK, San Antonio, TX | $154,700 | 2 | 1 | 836 |
| 7500 Callaghan APT 140, San Antonio, TX | $154,800 | 2 | 2 | 1,348 |
| 6604 Dali Bend, San Antonio, TX | $154,899 | 4 | 3 | 1,535 |
| 11814 OCEAN SPGS, San Antonio, TX | $154,900 | 3 | 2 | 1,090 |
| 204 Vine St, San Antonio, TX | $154,900 | 3 | 2 | 1,236 |
Moving Cost Estimate
EXIT Agents in San Antonio



Listing Courtesy: Keller Williams City-View - (210) 489-0948 kaur.parminder0892@gmail.com
Presented by: Parminder Kaur