

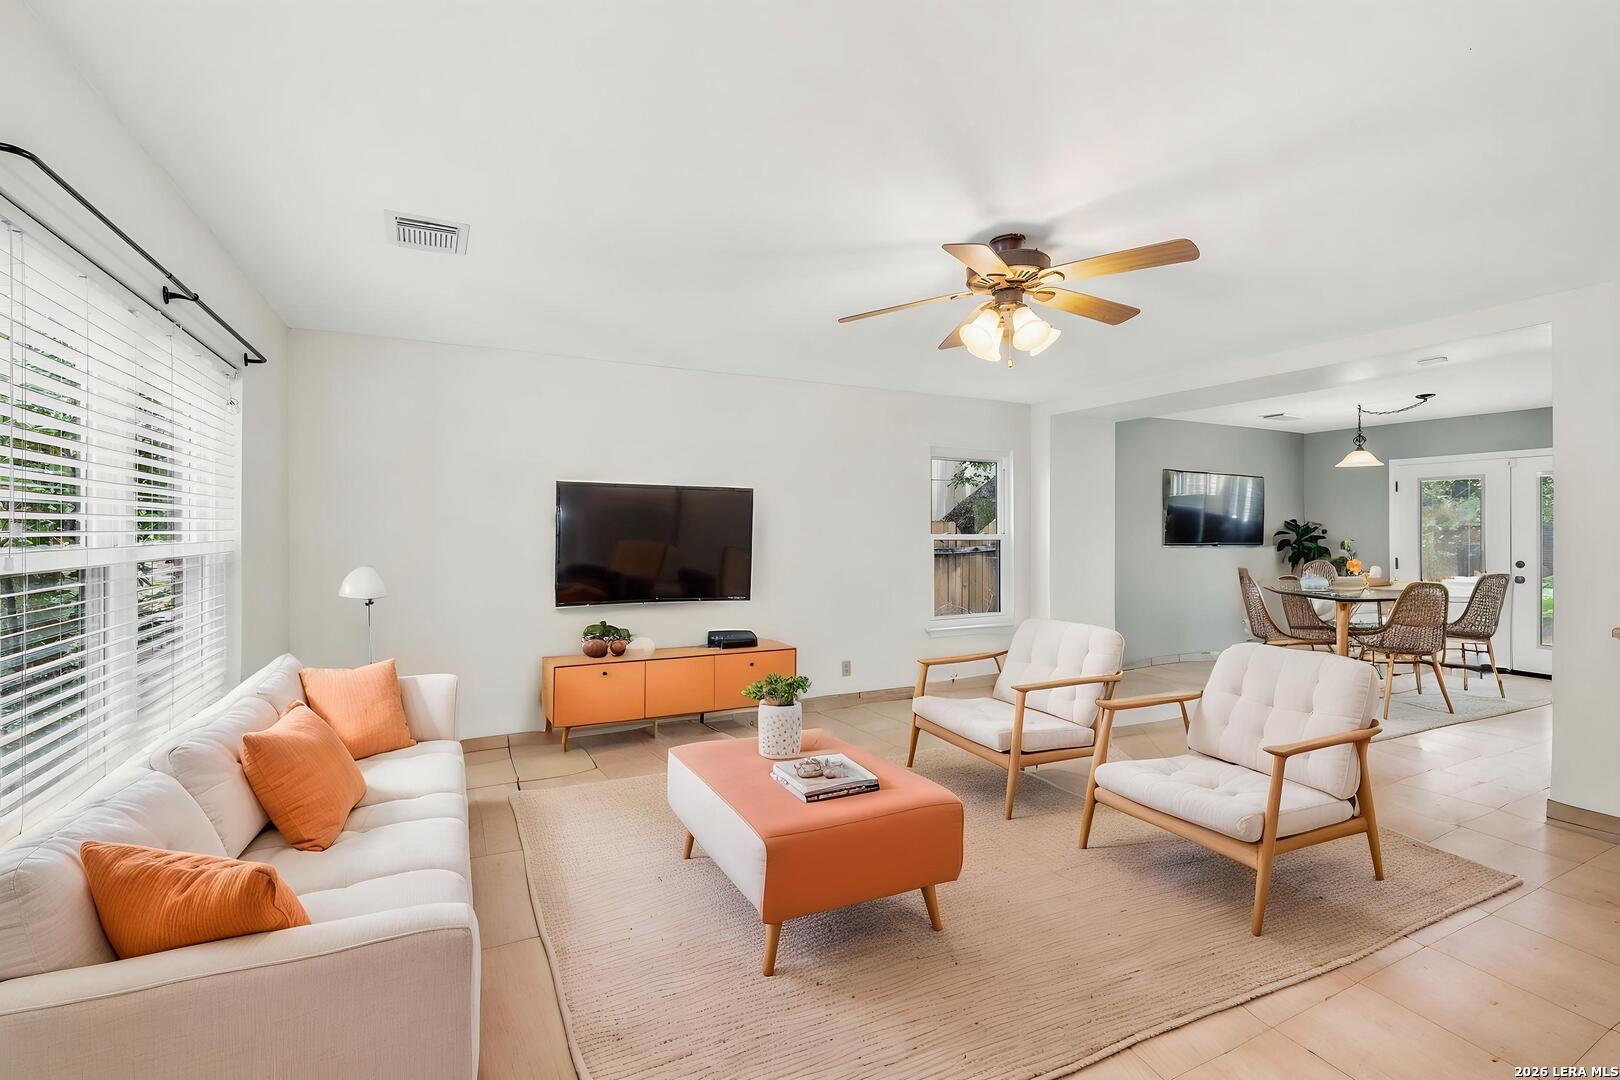
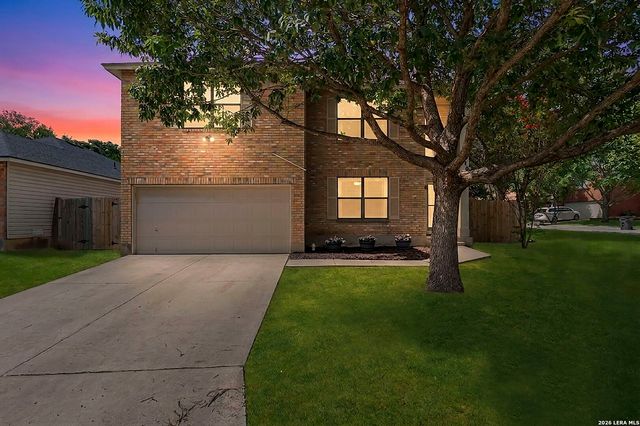
9406 Silverfeather, San Antonio, TX 78254
SILVERBROOK NS · Bexar County
Key Facts
Description
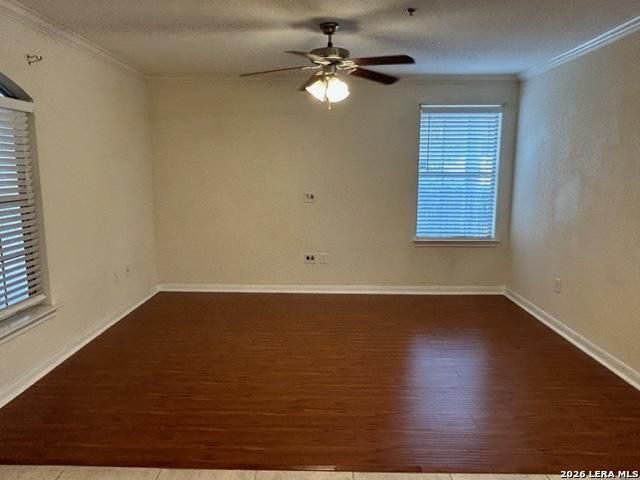
Welcome to 9406 Silverfeather tucked away on a cul-de-sac in an established Northwest San Antonio neighborhood. Inside, you'll find updated vinyl windows, durable flooring throughout with no carpet, and multiple flexible living spaces designed to fit today's lifestyle. The spacious kitchen is complemented by an oversized pantry room that can easily serve as a hobby space, home office, craft room, or additional storage area. A large laundry room adds even more convenience and functionality. Upstairs, a generous loft provides the perfect space for a game room, media area, home office, or second living room. The home's thoughtful layout offers room to spread out while maintaining a comfortable and inviting feel. Step outside to enjoy the large shaded patio slab surrounded by mature trees, creating an ideal setting for relaxing, entertaining, or enjoying the Texas evenings. Located within highly regarded Northside ISD and close to shopping, dining, and major commuter routes, this home combines comfort, flexibility, and location. Don't miss your opportunity to own this versatile home in a desirable, established neighborhood.
Property Information
Property Type
Residential
Sub-Type
Single Family Residence
Style
Two Story
Year Built
2000
Stories
2
Living Area
2,096 sq ft
Lot Size
0.14 acres
Garage Spaces
2
Days on Market
55
MLS® Listing#
1970602
Property Features
Interior
Appliances
Cooling
Heating
Flooring
Parking
Laundry
Patio
Fencing
Lot Features
Construction
Foundation
Roof
Windows
Security
Utilities
Rooms
- 20x13Second
- Bedroom 214x13Second
- Bedroom 312x11Second
- Dining Room11x13Main
- Kitchen11x14Main
- Living Room22x18Main
- Master Bathroom5x12Second
- Master Bedroom17x14Second
- Utility Room13x7Main
Schools
- Elementary:
- Nichols
- Middle:
- Stevenson
- High:
- O'Connor
- District:
- Northside
Financial Details
HOA
$250 / Annually
SILVERBROOK HOA
Annual Taxes
$6,653
Tax year 2025
Parcel Number
156640340960
Directions
From 1604, go east on braun road, turn left onto silverbrook place, turn right on sandbrook hill, turn right on silverfeather, house is on the left
Affordability Calculator
$54,000
Estimated monthly payment
$1,437/mo
Principal $216,000 · Est. interest $301,339 over 30 yrs
Neighborhood Market Statistics
How this home compares to active listings in San Antonio, TX
- $320,986
- Median Listing Price
- 70
- Median Days on Market
- 1,866
- Median Sq Ft
- $169
- Median Price / Sq Ft
- 10,998
- Active Listings
- This home’s price is 16% below the area median.
- Its price per sq ft is 24% below the area median.
Market statistics compiled from active EXIT Realty® and MLS listings in San Antonio, TX.
Location

Getting Around
Points of Interest in San Antonio, TX
Showing the San Antonio area map.
Nearby Schools
Nichols Elementary School
Elementary · 0.6 mi away
Kids of the Kingdom Episcopal School
School · 0.6 mi away
Scenic Hills Seventh-Day Adventist Church
School · 0.7 mi away
Goddard School
School · 0.8 mi away
Braination
School · 0.9 mi away
Braun Station Elementary School
Elementary · 1.0 mi away
Northside Independent School
Elementary · 1.0 mi away
Steubing Elementary School
Elementary · 1.1 mi away
School of Science and Technology - Hill Country
Secondary · 1.2 mi away
Stevenson Middle School
Secondary · 1.3 mi away
Great Hearts Invictus
Elementary · 1.4 mi away
Brauchle Elementary School
Elementary · 1.4 mi away
Bo-Peep Learning Center
School · 1.6 mi away
Kuentz Elementary School
Elementary · 1.7 mi away
Giant Steps Early Learning School
School · 1.7 mi away
Carson Elementary School
Elementary · 1.7 mi away
Grace Christian School
School · 1.7 mi away
OConnor Sandra Day High School
Secondary · 1.7 mi away
Krueger Elementary School
Elementary · 1.8 mi away
Scobee Pta
School · 1.9 mi away
Commute Calculator
Nearby Homes


Similar Homes Nearby
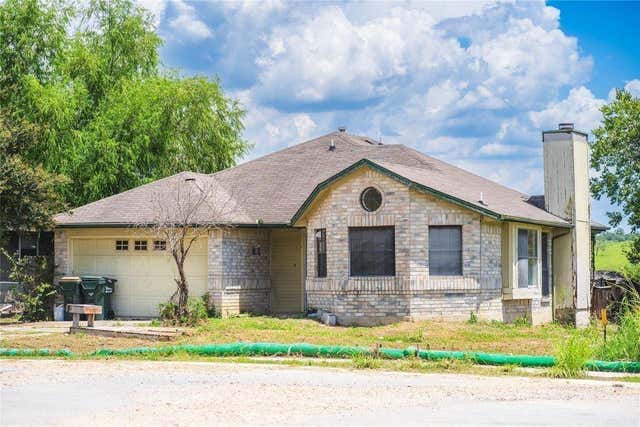
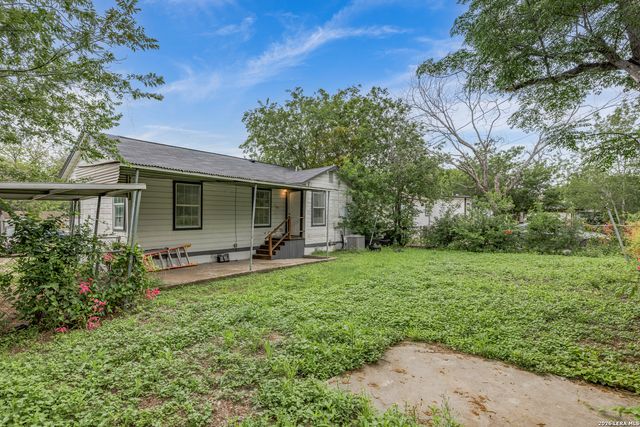
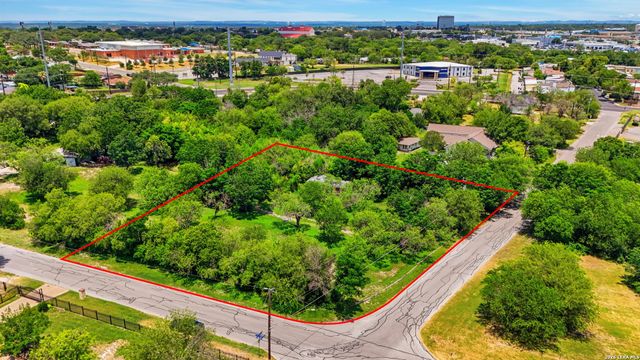

Similar Home Values
Comparable nearby listings and their asking prices.
| Address | Price | Beds | Baths | Sq Ft |
|---|---|---|---|---|
| 7323 Snowden 3105, San Antonio, TX | $189,000 | 2 | 2 | 1,106 |
| 1169 Lago Vista Street, San Marcos, TX | $189,000 | 4 | 2 | 1,401 |
| 923 Fair Ave, San Antonio, TX | $189,000 | 2 | 1 | 781 |
| 4111 W HORSESHOE BND, San Antonio, TX | $189,000 | 2 | 1 | 769 |
| 12715 Kathleen St, San Antonio, TX | $189,000 | 4 | 2 | 1,500 |
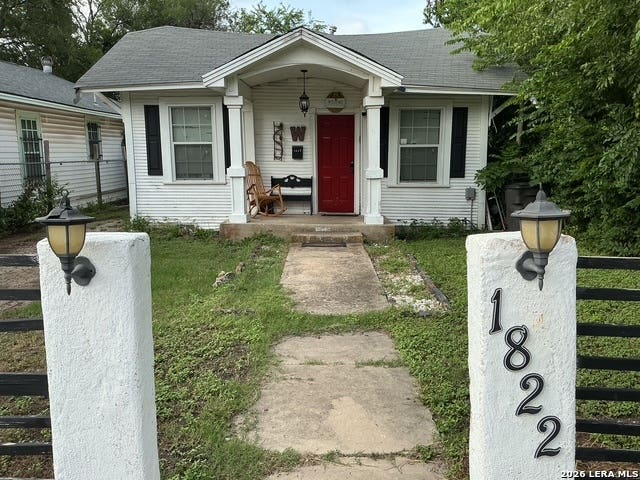
| 1822 W WOODLAWN AVE, San Antonio, TX | $189,000 | 3 | 1 | 1,064 |
Moving Cost Estimate
EXIT Agents in San Antonio



Listing Courtesy: Levi Rodgers Real Estate Group - (210) 387-2432 cdrayton@levirodgersgroup.com
Presented by: Christopher Drayton