

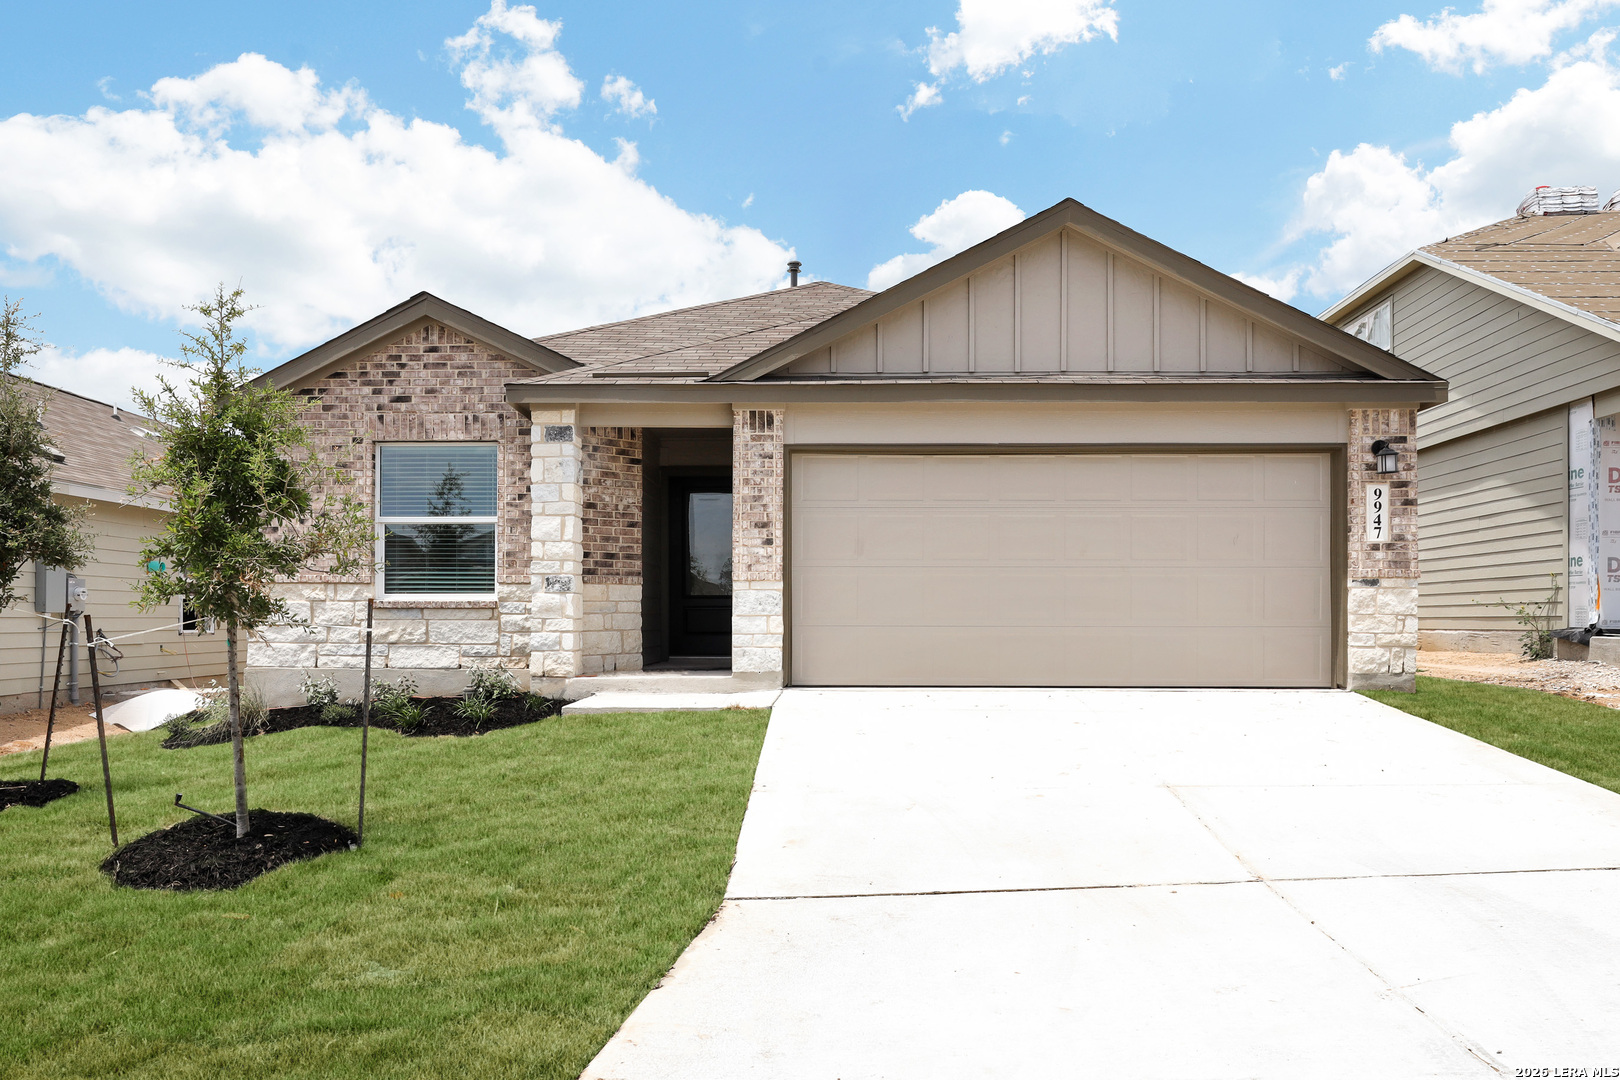
9947 Pears Mill, San Antonio, TX 78254
WATERWHEEL UNIT 1 PHASE 1 · Bexar County
Key Facts
Description
***MOVE-IN SPECIAL: TWO WEEKS FREE***This well-designed single-story home in the Waterwheel subdivision offers four bedrooms and three full bathrooms with a functional, open-concept layout. The main living area flows seamlessly into the kitchen, where a large center island and gas cooking create an ideal space for both everyday use and entertaining. Vinyl plank flooring runs throughout the home with no carpet, providing a clean, modern look and easy maintenance. The property features two primary suites, each with its own private en suite bath, offering flexibility and privacy. The main primary suite includes a spacious walk-in shower and thoughtful finishes. Step outside to a covered patio overlooking a backyard with no direct rear neighbors, creating a more private outdoor setting. Residents can also enjoy the nearby Waterwheel amenities, including a pool, playground, and clubhouse, all just a short distance from the home.
Property Information
Property Type
Residential Lease
Sub-Type
Single Family Residence
Style
One Story
Year Built
2022
Living Area
1,910 sq ft
Lot Size
0.13 acres
Garage Spaces
2
Days on Market
51
MLS® Listing#
1970147
Property Features
Interior
Appliances
Cooling
Heating
Flooring
Pool
Patio
Construction
Foundation
Roof
Windows
Community
Rooms
- 4x5Main
- Bedroom 112x11
- Bedroom 212x12Main
- Bedroom 312x11Main
- Dining Room15x12Main
- Kitchen18x17Main
- Living Room15x12Main
- Master Bedroom15x14Main
- Utility Room6x4Main
Schools
- Elementary:
- Henderson
- Middle:
- Straus
- High:
- Harlan HS
- District:
- Northside
Financial Details
Parcel Number
044511880880
Directions
Greenfield Mill and Pears Mill
Affordability Calculator
$414
Estimated monthly payment
$11/mo
Principal $1,656 · Est. interest $2,310 over 30 yrs
Neighborhood Market Statistics
How this home compares to active listings in San Antonio, TX
- $321,828
- Median Listing Price
- 80
- Median Days on Market
- 1,868
- Median Sq Ft
- $167
- Median Price / Sq Ft
- 11,061
- Active Listings
- This home’s price is 99% below the area median.
- Its price per sq ft is 99% below the area median.
Market statistics compiled from active EXIT Realty® and MLS listings in San Antonio, TX.
Location

Points of Interest in San Antonio, TX
Showing the San Antonio area map.
Nearby Schools
Henderson Elementary
Elementary · 1.1 mi away
Harlan High School
Secondary · 1.6 mi away
Straus Middle School
Secondary · 1.8 mi away
Kallison Elementary
Elementary · 1.9 mi away
Legacy Traditional School - Alamo Ranch
Elementary · 2.2 mi away
Northside Independent School
School · 2.2 mi away
Katie N. Reed Elementary School
Elementary · 2.5 mi away
Sonia Sotomayor High School
Secondary · 2.7 mi away
Dr John Folks Middle School
Secondary · 3.2 mi away
Tomlinson Elementary School
Elementary · 3.4 mi away
Scarborough Elementary School
Elementary · 3.5 mi away
Franklin Elementary
Elementary · 3.6 mi away
Nature Baby Special Needs/Infant Daycare Care & Respite
School · 4.0 mi away
The Mustard Seed Early Learning Center
School · 4.2 mi away
SST Northwest
Elementary · 4.2 mi away
Fields Elementary
Elementary · 4.5 mi away
Mireles Elementary School
Elementary · 4.5 mi away
Jefferson Middle School
Secondary · 4.9 mi away
Taft High School
Secondary · 4.9 mi away
Communications Arts High School
Secondary · 4.9 mi away
Commute Calculator
Nearby Homes
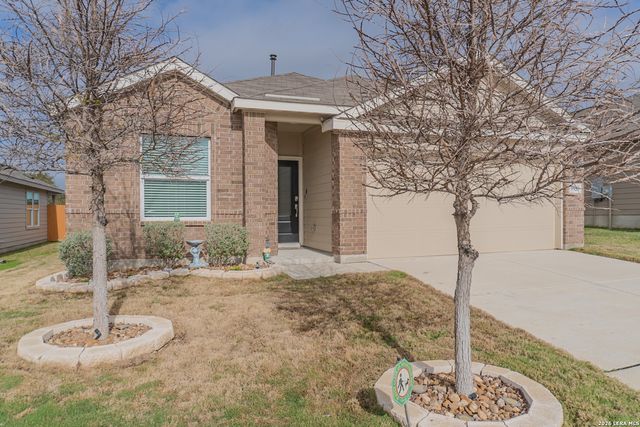
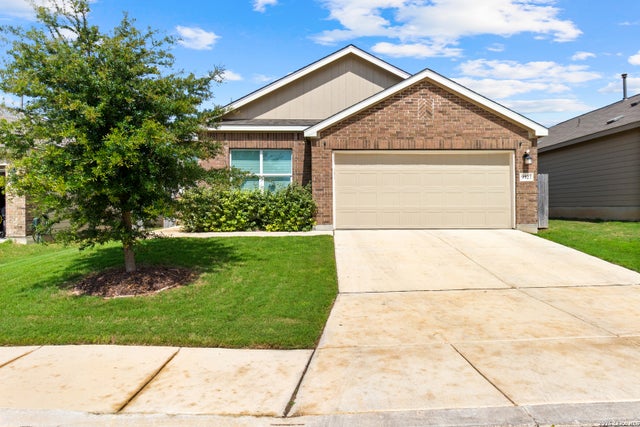
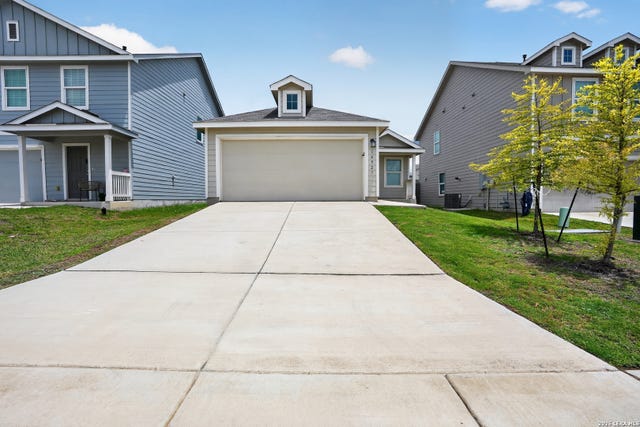
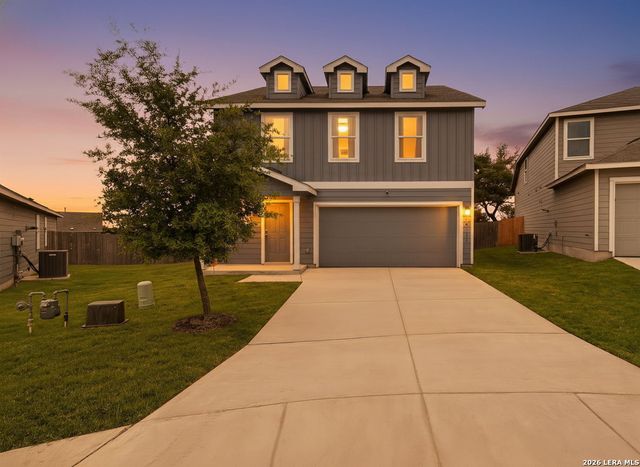
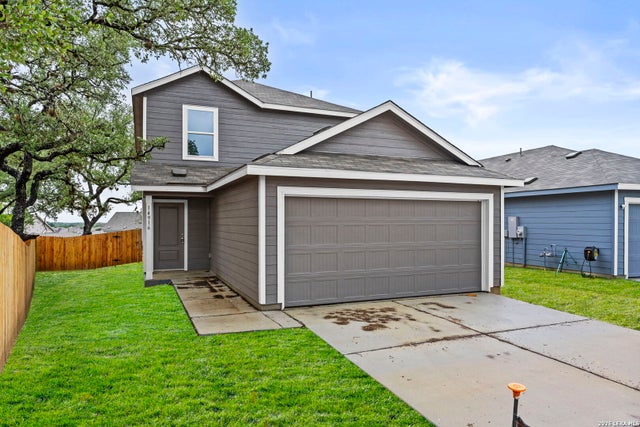
Similar Homes Nearby
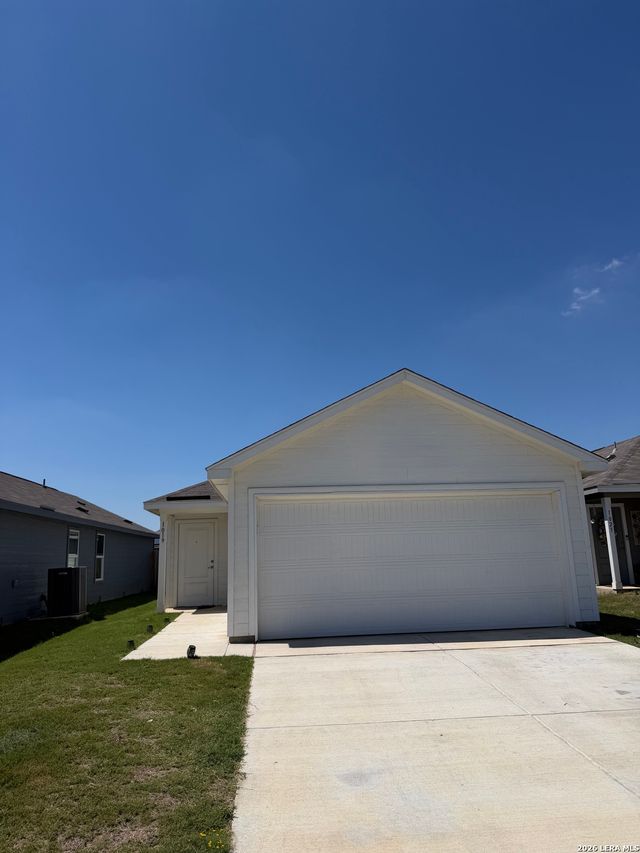
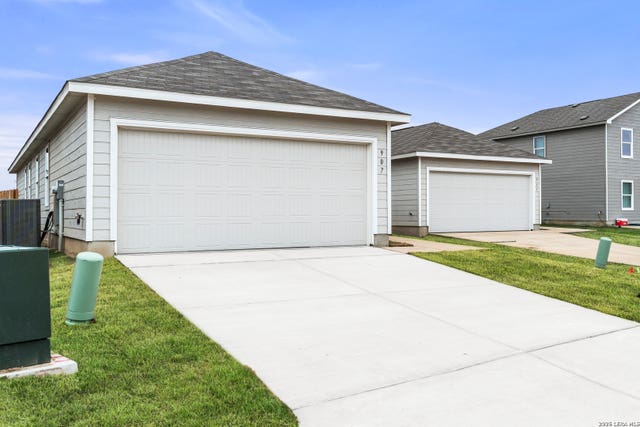

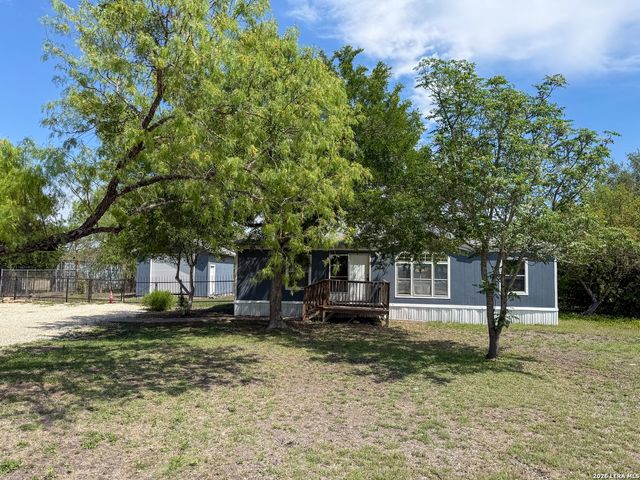
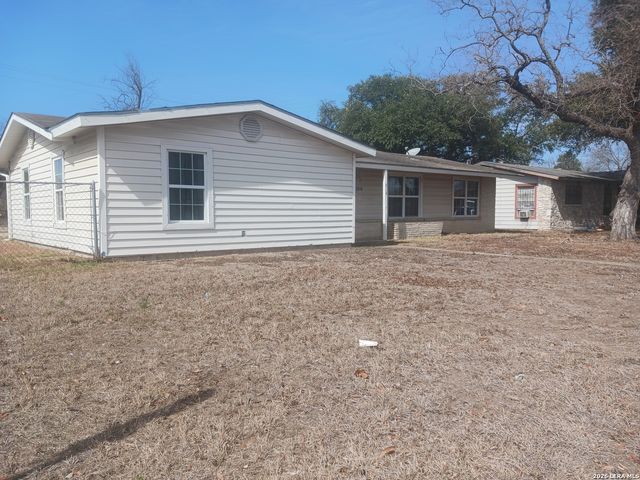

Similar Home Values
Comparable nearby listings and their asking prices.
| Address | Price | Beds | Baths | Sq Ft |
|---|---|---|---|---|
| 1019 SNEDEKER DR, San Antonio, TX | $1,449/mo | 3 | 2 | 1,200 |
| 907 Stricker Path, San Antonio, TX | $1,450/mo | 3 | 2 | 1,129 |
| 7158 Magnolia Creek 201, San Antonio, TX | $1,450/mo | 3 | 2 | — |
| 4506 Legend Falls, San Antonio, TX | $1,450/mo | 3 | 2 | 1,232 |
| 2019 westvale, San Antonio, TX | $1,450/mo | 3 | 1 | 1,357 |
| 7535 Guadalupe Peak, San Antonio, TX | $1,450/mo | 3 | 3 | 1,485 |
Moving Cost Estimate
EXIT Agents in San Antonio



Listing Courtesy: Garrett Wright Properties, LLC - (512) 748-2183 brittanym@wrightpg.com
Presented by: Brittany Johnson