

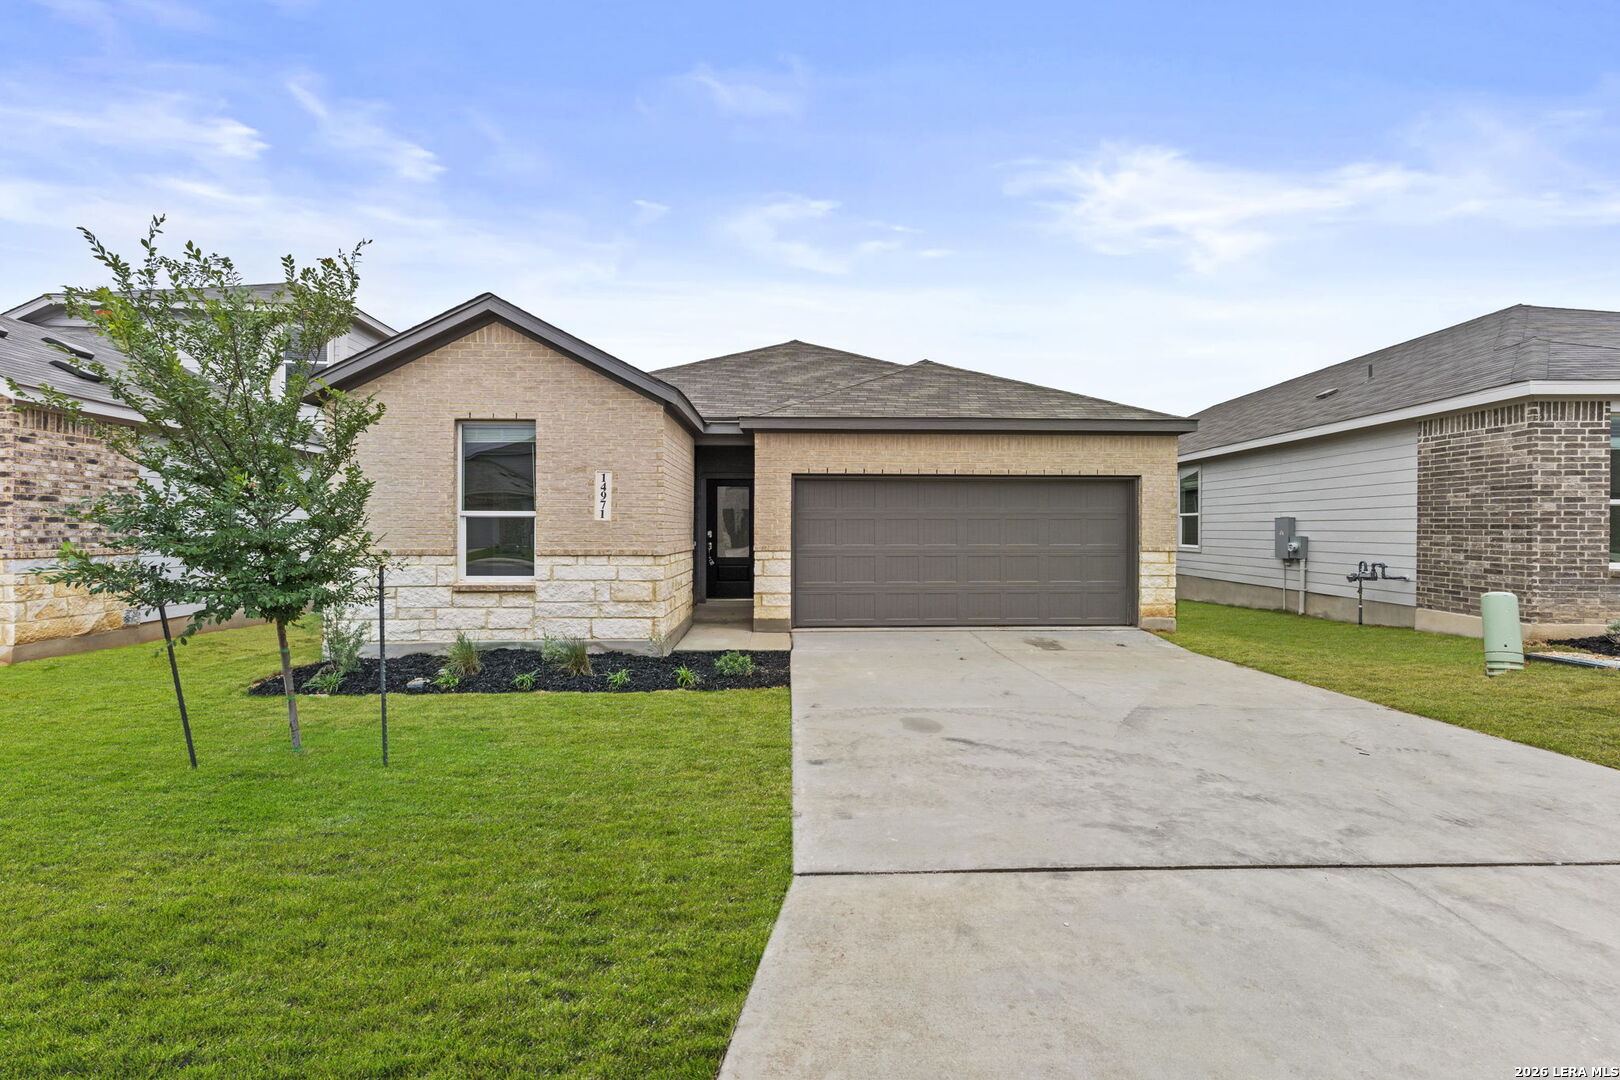
14971 Taradeau, San Antonio, TX 78254
UNKNOWN · Bexar County
Key Facts
Description
*5% lender incentive offered with the use of the seller's in-house lender, Incentive may be used towards buyer closing costs and/or rate buy-down, subject to lender approval and buyer qualification. **Tour this home anytime - no appointment or agent needed. Simply verify your ID at the door and explore on your own schedule, 7 days a week. The Carmel- This new single-level home provides ample space to live and grow. An open-concept floorplan combines the kitchen, dining area and family room, with convenient access to a covered patio for seamless entertaining and relaxation. Two secondary bedrooms can be found off the foyer, and the luxe owner's suite is tucked away into a private corner at the back of the home, offering direct access to an en-suite bathroom and roomy walk-in closet.
Property Information
Property Type
Residential
Sub-Type
Single Family Residence
Style
One Story
Year Built
2025
Stories
1
Living Area
1,634 sq ft
Lot Size
0.11 acres
Garage Spaces
2
Days on Market
44
MLS® Listing#
1970013
Property Features
Interior
Appliances
Cooling
Heating
Flooring
Laundry
Fencing
Construction
Foundation
Roof
Utilities
Rooms
- Bedroom 213x10Main
- Bedroom 313x11Main
- Dining Room12x11Main
- Kitchen10x16Main
- Living Room15x21Main
- Master Bathroom16x9Main
- Master Bedroom15x13Main
Schools
- Elementary:
- Henderson
- Middle:
- FOLKS
- High:
- Harlan HS
- District:
- Northside
Financial Details
HOA
$207 / Quarterly
CAPITAL CONSULTANTS MANAGEMENT CORPORATION
Annual Taxes
$2
Tax year 2025
Directions
Go west on Culebra from 1604, turn on Cardigan Wheel.
Affordability Calculator
$59,800
Estimated monthly payment
$1,591/mo
Principal $239,200 · Est. interest $333,705 over 30 yrs
Neighborhood Market Statistics
How this home compares to active listings in San Antonio, TX
- $321,828
- Median Listing Price
- 80
- Median Days on Market
- 1,868
- Median Sq Ft
- $167
- Median Price / Sq Ft
- 11,061
- Active Listings
- This home’s price is 7% below the area median.
- Its price per sq ft is 10% above the area median.
Market statistics compiled from active EXIT Realty® and MLS listings in San Antonio, TX.
Similar Homes Nearby
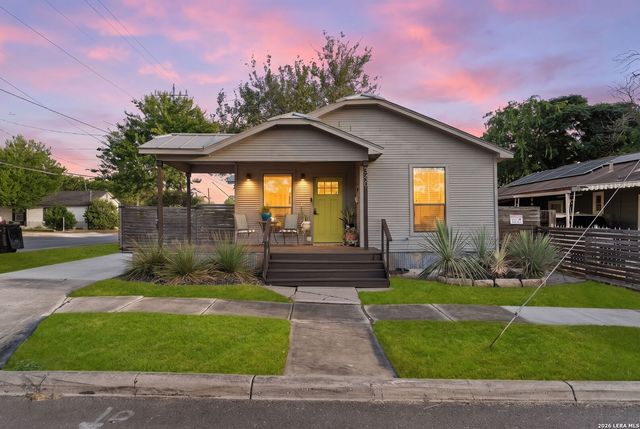


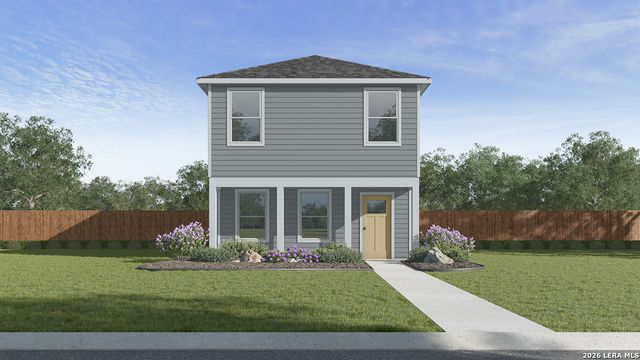
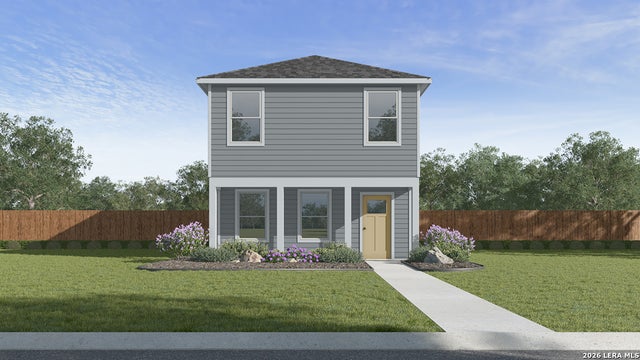

Similar Home Values
Comparable nearby listings and their asking prices.
| Address | Price | Beds | Baths | Sq Ft |
|---|---|---|---|---|
| 340 UTAH ST, San Antonio, TX | $209,500 | 2 | 2 | 1,001 |
| 5641 Jasper Place, San Antonio, TX | $209,500 | 4 | 2 | 1,575 |
| 14825 Gold Lace Cactus, San Antonio, TX | $209,699 | 3 | 2 | 1,206 |
| 14817 Gold Lace Cactus, San Antonio, TX | $209,699 | 3 | 2 | 1,206 |
| 14860 Gold Lace Cactus, San Antonio, TX | $209,894 | 3 | 2 | 1,206 |
| 131 Sidney, San Antonio, TX | $209,900 | 4 | 3 | 2,304 |
Moving Cost Estimate

Listing Courtesy: Marti Realty Group - (210) 660-1098 Chris@martirealtygroup.com
Presented by: Christopher Marti