

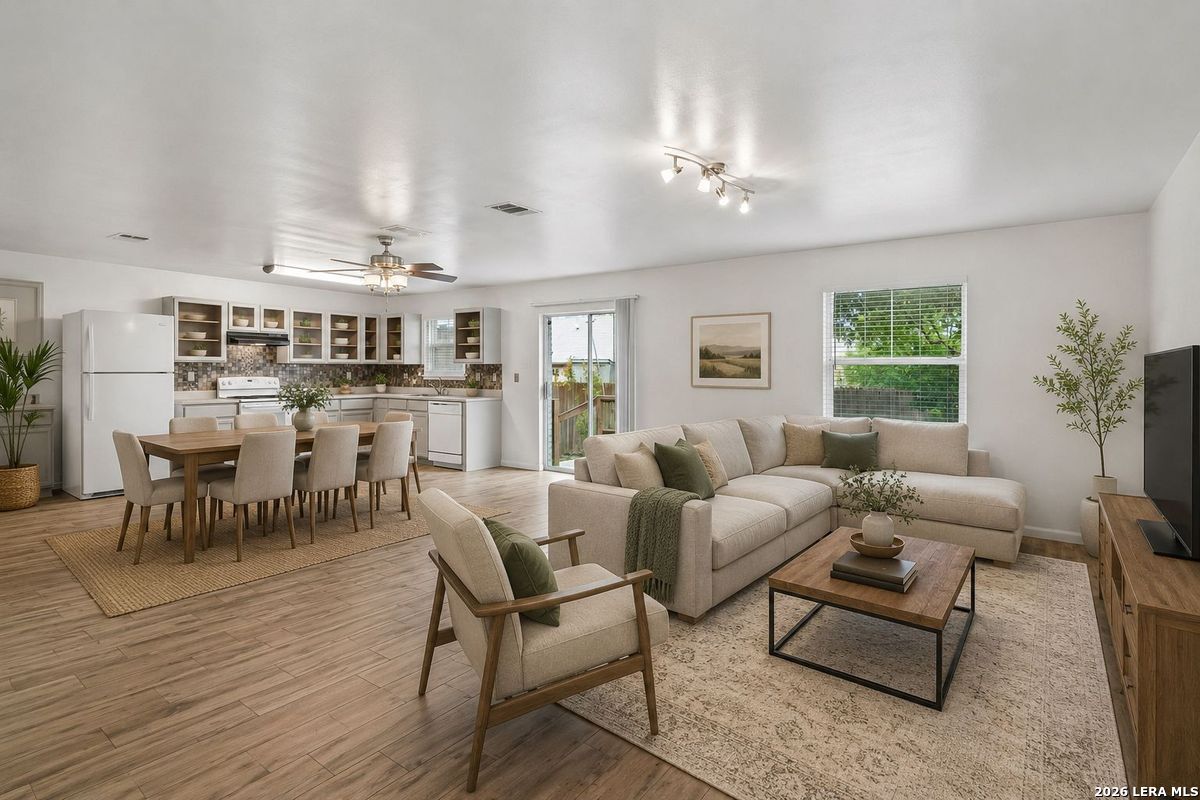
8807 Shaenwest, San Antonio, TX 78254
SHAENFIELD PLACE · Bexar County
Key Facts
Description
3-bedroom, 2.5-bath single-family home offering 1,966 square feet of thoughtfully designed living space, repainted and ready for move in. The open-concept floor plan creates a seamless flow between the living, dining, and kitchen areas-perfect for everyday living and entertaining. The first floor features durable tile flooring throughout, while the entire second level showcases brand-new carpeting for a fresh, move-in-ready feel. Upstairs, enjoy a versatile game room/flex space ideal for a media room, playroom, home office, or second living area. Conveniently located with quick access to Loop 1604, this home places you minutes from shopping, dining, and entertainment at Alamo Ranch and offers an easy commute to Lackland Air Force Base. A great combination of space, location, and functionality-this home is ready for its next owner!
Property Information
Property Type
Residential
Sub-Type
Single Family Residence
Style
Two Story
Year Built
2003
Stories
2
Living Area
1,966 sq ft
Lot Size
0.11 acres
Garage Spaces
2
Days on Market
47
MLS® Listing#
1969432
Property Features
Interior
Appliances
Cooling
Heating
Flooring
Laundry
Fencing
Lot Features
Construction
Foundation
Roof
Windows
Security
Utilities
Rooms
- 20x9Second
- Bedroom 212x10Second
- Bedroom 314x8Second
- Kitchen15x18Main
- Living Room18x14Main
- Master Bathroom10x9Second
- Master Bedroom18x11Second
- Utility Room7x6Second
Schools
- Elementary:
- FIELDS
- Middle:
- Jefferson Jr High
- High:
- Harlan HS
- District:
- Northside
Financial Details
HOA
$190 / Annually
SHAENFIELD PLACE
Annual Taxes
$5,093
Tax year 2026
Parcel Number
044494040350
Directions
1604, WEST ON SHAENFIELD ROAD, RIGHT ON TAUSCH DRIVE, WEST ON SHAENLEAF, LEFT ONTO SHAENWEST.
Affordability Calculator
$52,000
Estimated monthly payment
$1,384/mo
Principal $208,000 · Est. interest $290,179 over 30 yrs
Neighborhood Market Statistics
How this home compares to active listings in San Antonio, TX
- $321,828
- Median Listing Price
- 80
- Median Days on Market
- 1,868
- Median Sq Ft
- $167
- Median Price / Sq Ft
- 11,061
- Active Listings
- This home’s price is 19% below the area median.
- Its price per sq ft is 21% below the area median.
Market statistics compiled from active EXIT Realty® and MLS listings in San Antonio, TX.
Location

Points of Interest in San Antonio, TX
Showing the San Antonio area map.
Nearby Schools
Ward Elementary School
Elementary · 0.4 mi away
Jefferson Middle School
Secondary · 0.4 mi away
Fields Elementary
Elementary · 0.8 mi away
Krueger Elementary School
Elementary · 0.8 mi away
The Mustard Seed Early Learning Center
School · 1.0 mi away
Brauchle Elementary School
Elementary · 1.2 mi away
School of Science and Technology - Hill Country
Secondary · 1.2 mi away
Burke Elementary School
Elementary · 1.4 mi away
Nature Baby Special Needs/Infant Daycare Care & Respite
School · 1.5 mi away
Northwest Crossing Elementary School
Elementary · 1.5 mi away
Franklin Elementary
Elementary · 1.6 mi away
Scarborough Elementary School
Elementary · 1.8 mi away
Pinnacle Montessori of Alamo Ranch
Elementary · 1.9 mi away
Tomlinson Elementary School
Elementary · 1.9 mi away
Taft High School
Secondary · 2.0 mi away
Communications Arts High School
Secondary · 2.0 mi away
Nichols Elementary School
Elementary · 2.1 mi away
Dr John Folks Middle School
Secondary · 2.1 mi away
SST Northwest
Elementary · 2.1 mi away
Primrose Schools
Elementary · 2.3 mi away
Commute Calculator
Nearby Homes
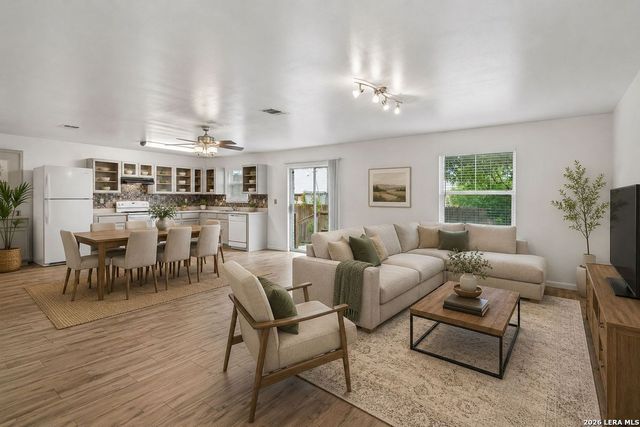

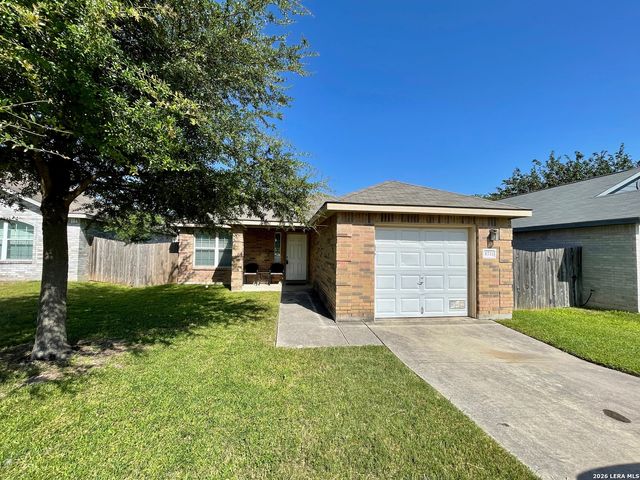
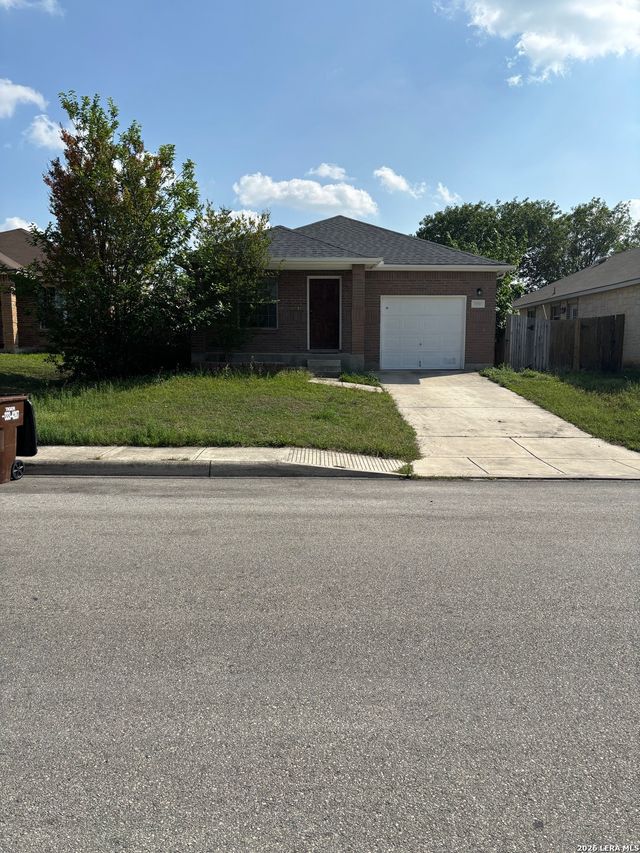
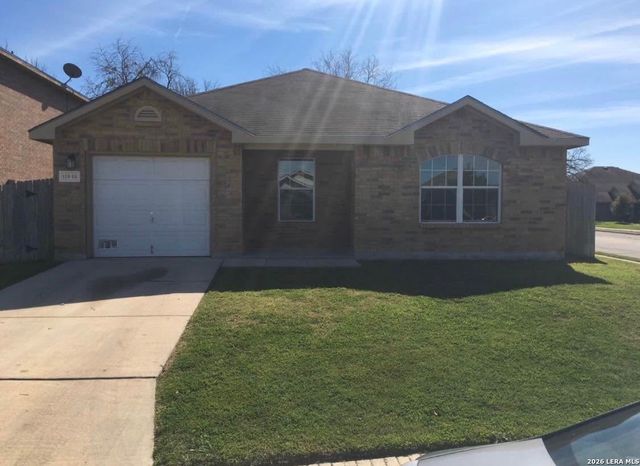
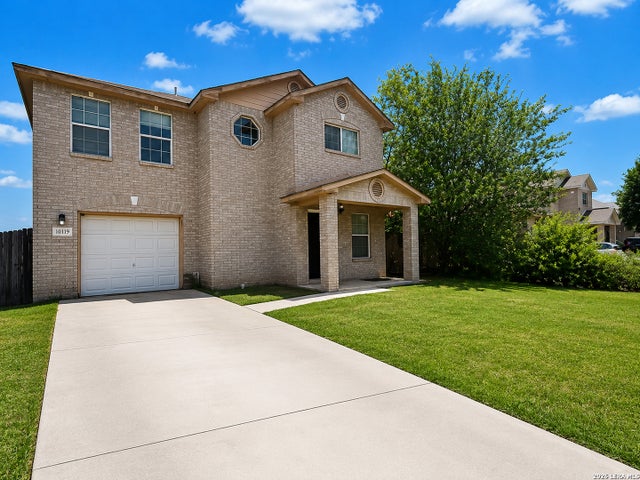
Similar Homes Nearby
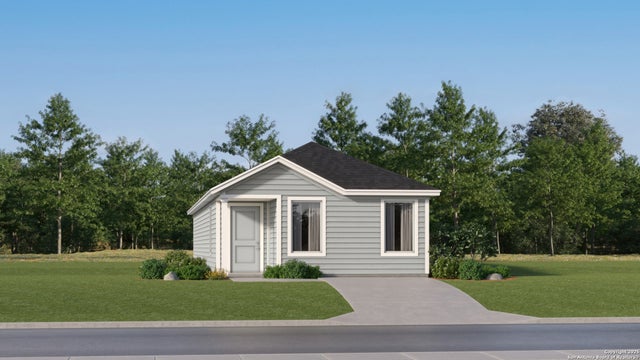

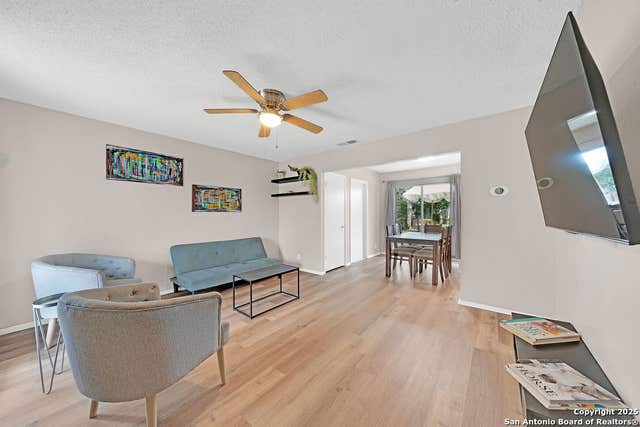


Similar Home Values
Comparable nearby listings and their asking prices.
| Address | Price | Beds | Baths | Sq Ft |
|---|---|---|---|---|
| 10731 Minita Creek, San Antonio, TX | $182,000 | 4 | 2 | 1,375 |
| 1034 ELDORADO ST, San Antonio, TX | $182,400 | 3 | 1 | 1,041 |
| 6706 RED BLF, San Antonio, TX | $182,500 | 3 | 2 | 1,025 |
| 3362 Northwestern Dr 901, San Antonio, TX | $182,990 | 3 | 3 | 1,386 |
| 7415 Sapphire Grove, San Antonio, TX | $182,999 | 4 | 2 | 1,386 |
| 8510 Green Bliss, San Antonio, TX | $182,999 | 4 | 3 | 1,535 |
Moving Cost Estimate
EXIT Agents in San Antonio



Listing Courtesy: Phyllis Browning Company - (210) 378-7252 treed@phyllisbrowning.com
Presented by: Travis Reed