

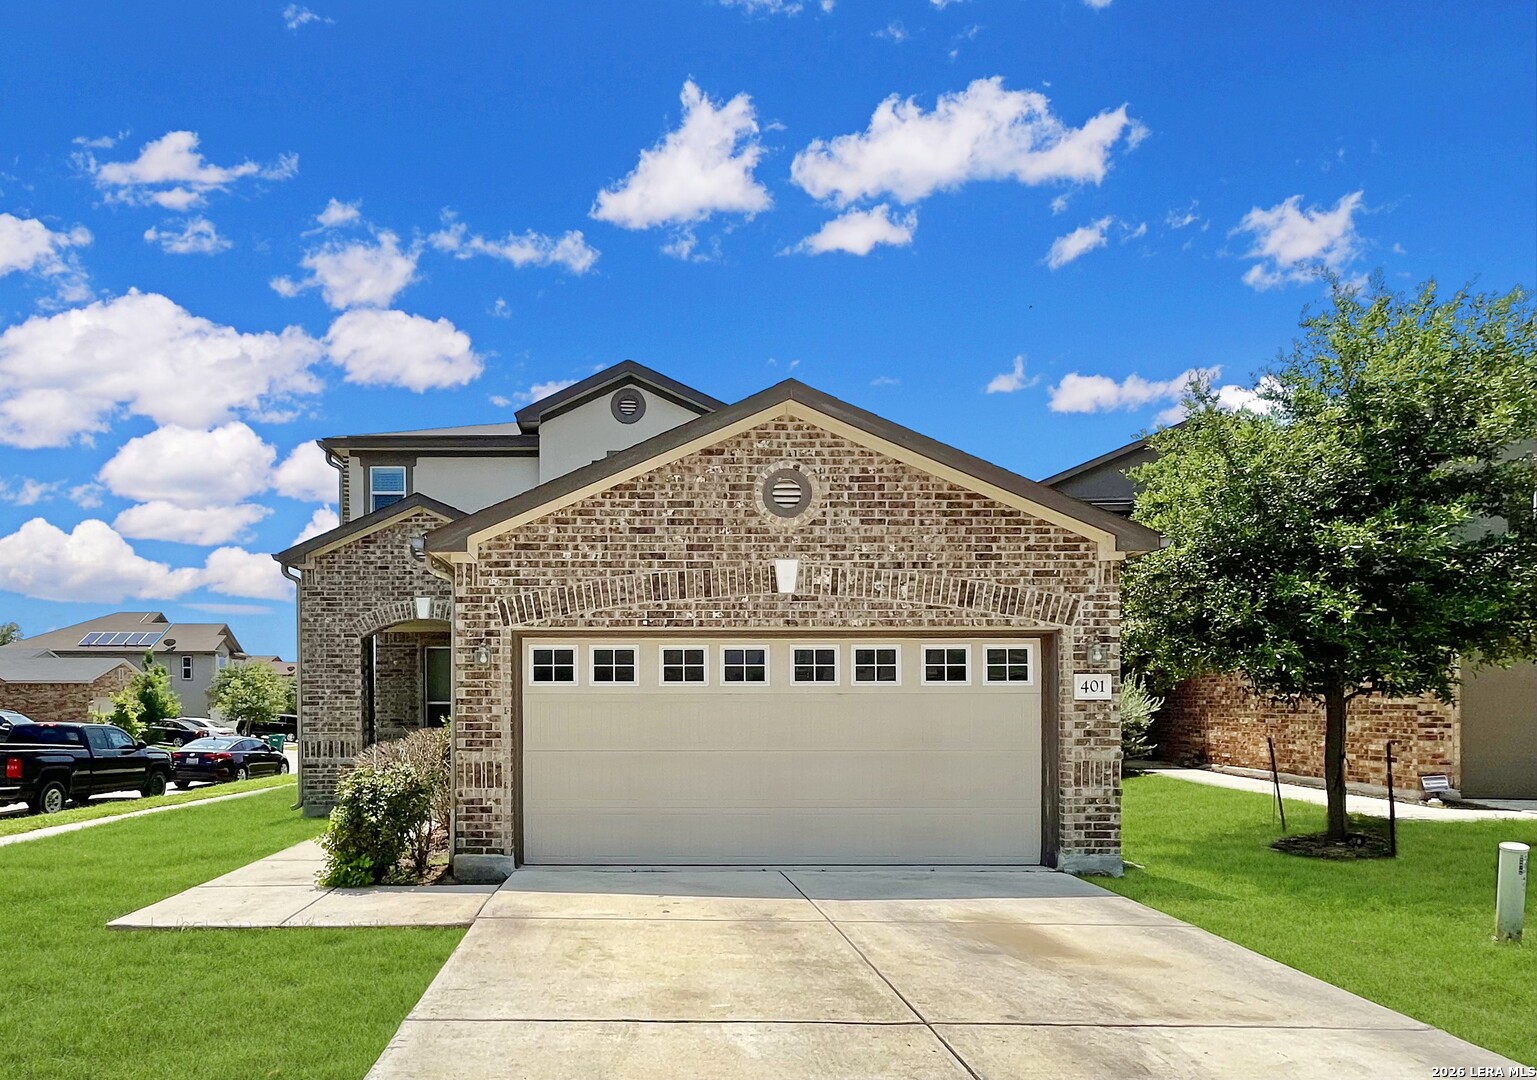
401 Ruby Ritz, Universal City, TX 78148
KB CIMARRON TRAIL SUBD · Bexar County
Key Facts
Description
**Minimum Credit Score Requirement of 680** Welcome to this exceptional 3-bedroom, 2-bathroom, two-story home located on a peaceful cul-de-sac. Designed with an open floor plan, this residence features a mix of carpet, ceramic tile and laminate flooring, providing both comfort and style throughout. In addition to the three bedrooms, the home offers a closed office downstairs and a separate den, both providing flexible space that can be used as a guest room, hobby room, or additional bedroom to suit your needs. The modern HVAC system with a programmable thermostat ensures optimal temperature control year-round, while the included alarm system and water softener add extra convenience and peace of mind. The spacious kitchen is a culinary delight, complete with a breakfast bar, dishwasher, microwave, walk-in pantry, refrigerator, stove/range and solid countertops. Just off the main living area, you'll find a dedicated office on the first floor, ideal for remote work, studying or creating a quiet retreat. Upstairs, in addition to the three bedrooms, a spacious den offers a flexible second living area perfect for a media room, playroom, workout space, or lounge area. All three bedrooms are situated upstairs, offering a quiet and private retreat. The primary bedroom boasts an ensuite bathroom with a walk-in shower, double vanity and a generous walk-in closet, creating a luxurious and practical sanctuary. The upstairs laundry room comes equipped with a washer and dryer, adding everyday convenience right where you need it most. Outside, the backyard features a covered patio and privacy fence, ideal for outdoor relaxation and entertaining. Additional amenities include a 2-car garage, providing ample parking and storage space. Residents can also enjoy community amenities, including a park with a playground, perfect for enjoying the outdoors close to home. Conveniently located near Randolph AFB, this home is military-friendly and thoughtfully designed with flexible living spaces, this home combines comfort, convenience and functionality in an ideal location. "*Our award winning Resident Benefits Package (RBP) required program includes Liability Insurance, Pest Control, Monthly Air Filter Delivery, Move-in Concierge (utilities/cable/internet), Credit Building, Resident Rewards, Identity Fraud Protection and more for only $65/mo. *If you provide your own insurance policy, the RBP cost will be reduced. Optional Premium Upgrades Available as well, More details in application. *PET APPS $30 with credit card/debit payment per profile or $25 by ACH per profile. All information in this marketing material is deemed reliable but is not guaranteed. Prospective tenants are advised to independently verify all information, including property features, availability, and lease terms, to their satisfaction. *some marketing photos may be virtually staged images*"
Property Information
Property Type
Residential Lease
Sub-Type
Single Family Residence
Style
Two Story
Year Built
2015
Living Area
2,411 sq ft
Lot Size
0.12 acres
Garage Spaces
2
Days on Market
53
MLS® Listing#
1969336
Property Features
Interior
Appliances
Cooling
Heating
Flooring
Pool
Parking
Laundry
Patio
Lot Features
Construction
Foundation
Roof
Windows
Security
Other Structures
Community
Utilities
Rooms
- 5x4Main
- 15x9Main
- 10x4Second
- 10x9Main
- Main
- 17x17Main
- 10x9Main
- Bedroom 211x11Second
- Bedroom 310x10Second
- Dining Room17x11Main
- Family Room21x12Second
- Kitchen19x16Main
- Living Room18x17Main
- Master Bathroom9x9Second
- Master Bedroom17x16Second
- Office12x12Main
- Utility Room6x5Second
Schools
- Elementary:
- Salinas
- Middle:
- Kitty Hawk
- High:
- Veterans Memorial
- District:
- Judson
Financial Details
Parcel Number
050539150180
Directions
Follow TX-1604 Loop E to Converse Rd. Take the exit toward Kitty Hawk Rd from TX-1604 Loop E Continue on Converse Rd. Take Old Cimarron Trail to Ruby Ritz in Universal City
Affordability Calculator
$370
Estimated monthly payment
$10/mo
Principal $1,480 · Est. interest $2,065 over 30 yrs
Neighborhood Market Statistics
How this home compares to active listings in Universal City, TX
- $362,195
- Median Listing Price
- 60
- Median Days on Market
- 2,121
- Median Sq Ft
- $169
- Median Price / Sq Ft
- 3,190
- Active Listings
- This home’s price is 99% below the area median.
- Its price per sq ft is 100% below the area median.
Market statistics compiled from active EXIT Realty® and MLS listings in Universal City, TX.
Location

Points of Interest in Universal City, TX
Showing the Universal City area map.
Nearby Schools
Kitty Hawk Middle School
Secondary · 0.2 mi away
Salinas Elementary
Elementary · 0.5 mi away
Coronado Village Elementary School
Elementary · 0.6 mi away
Shekinah Radiance Day Star
School · 0.9 mi away
Judson Early College Academy
School · 1.0 mi away
First Baptist Academy
School · 1.1 mi away
Judson Isd
School · 1.1 mi away
Crestview Elementary School
Elementary · 1.2 mi away
Judson Independent School Dist
School · 1.2 mi away
Ed Franz Elementary
Elementary · 1.3 mi away
Randolph Middle School-TX
Secondary · 1.5 mi away
St Monica Catholic School
School · 1.8 mi away
Judson Independent School District
Secondary · 1.8 mi away
Olympia Elementary School
Elementary · 1.8 mi away
Randolph Field Independent School District
School · 1.9 mi away
Randolph Elementary School
Elementary · 2.0 mi away
Miller's Point Elementary School
Elementary · 2.0 mi away
Judson Independent School District
School · 2.1 mi away
Converse Christian School
Elementary · 2.2 mi away
Judson Isd Police Department
School · 2.3 mi away
Commute Calculator
Nearby Homes


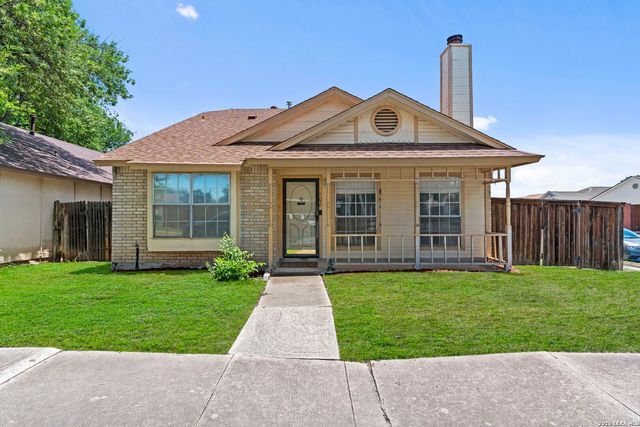
Similar Homes Nearby
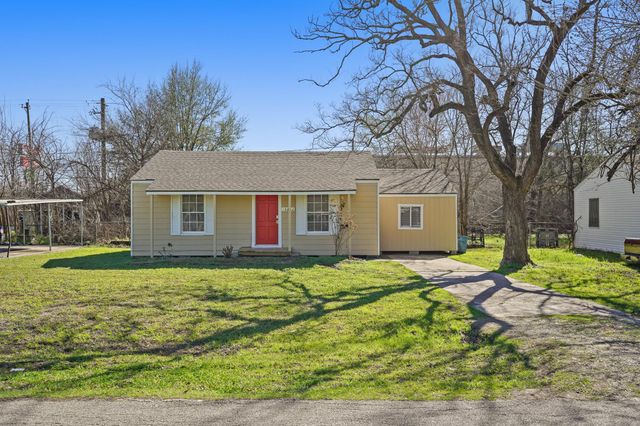
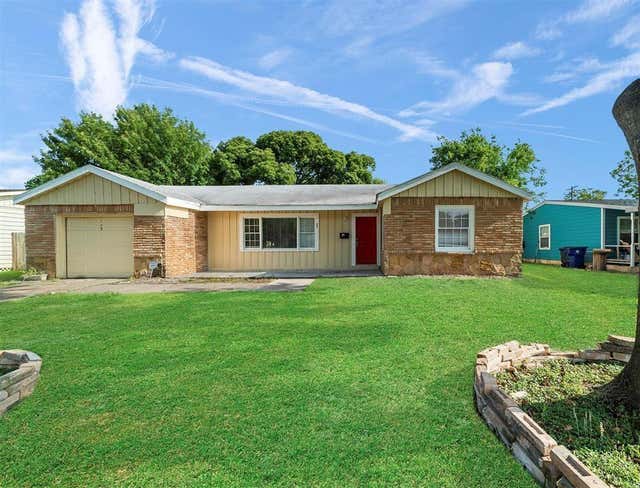

Similar Home Values
Comparable nearby listings and their asking prices.
| Address | Price | Beds | Baths | Sq Ft |
|---|---|---|---|---|
| 10922 Oswego Street, Jacinto City, TX | $1,295/mo | 3 | 1 | 1,031 |
| 1008 17th Avenue N, Texas City, TX | $1,300/mo | 2 | 1 | 1,350 |
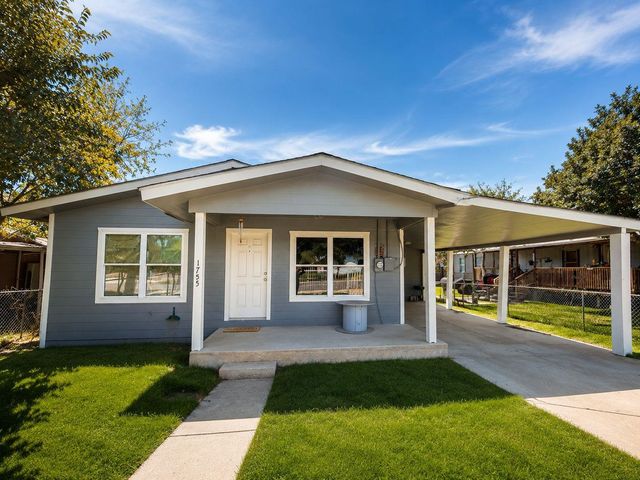
| 1755 N 7th St, Crystal City, TX | $1,300/mo | 3 | — | 1,120 |
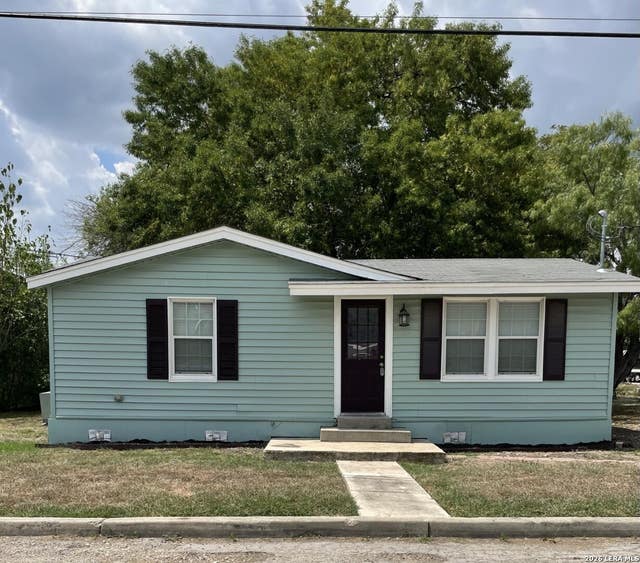
| 202 W LANGLEY BLVD, Universal City, TX | $1,300/mo | 2 | 1 | 640 |
| 1111 W Main Street 3504, League City, TX | $1,325/mo | 2 | 2 | 900 |
| 1111 W Main Street 4104, League City, TX | $1,325/mo | 2 | 2 | 900 |
Moving Cost Estimate
EXIT Agents in Universal City



Listing Courtesy: PMI Birdy Properties, CRMC - (210) 963-6900 mlsrl@birdy.com
Presented by: Gregg Birdy