

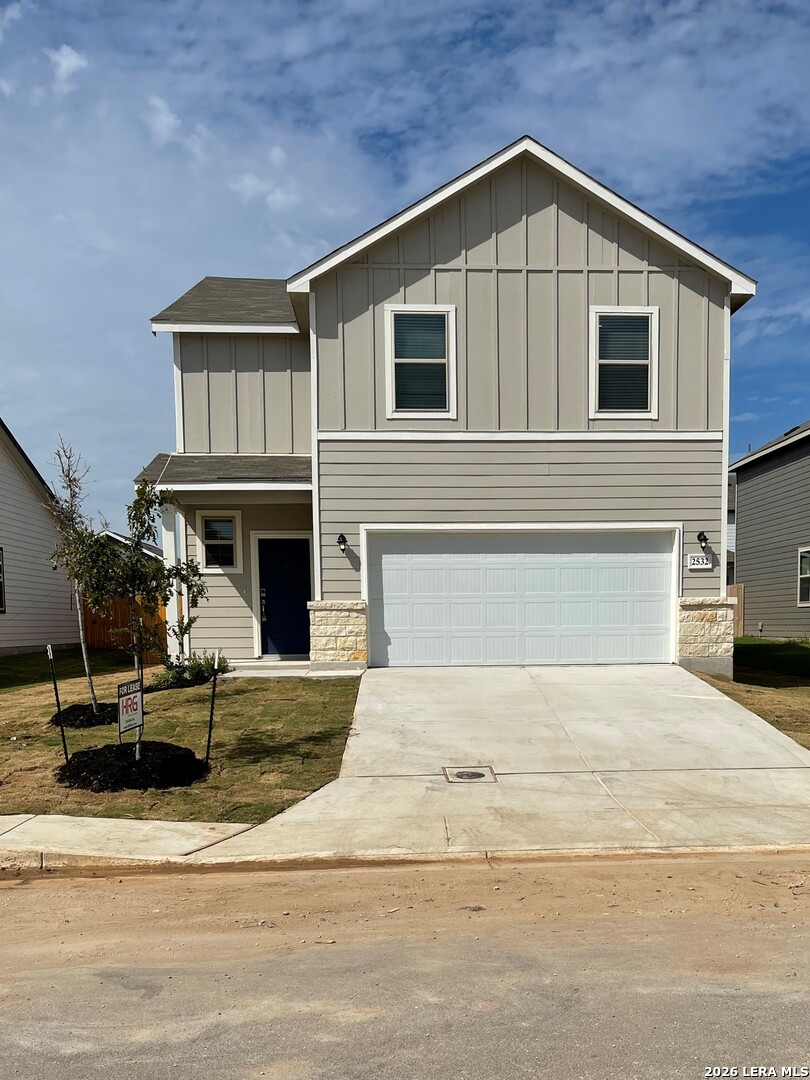
2532 Ayers Dr., Seguin, TX 78155
HIDDENBROOKE · Guadalupe County
Key Facts
Description
2 Story home in Hiddenbrooke Subdivision! Spacious 4-bedroom, 2.5 bath home offers approx. 2097 sqft. of comfortable living space and a versatile, functional floor plan Easy access to Seguin and IH10 as well as HWY 46 to New Braunfels. Spacious main floor features an open-concept living space, with a great room that flows into the dining area, and a kitchen with a center island and corner walk-in pantry. There's also a convention powder room and storage under the stairs just off the foyer. Heading upstairs, you'll find additional living space with a loft area, leading to three secondary bedrooms-one with a walk-in closet-wall with access to a full hall bath. The laundry room is located in the 2nd floor adjacent to the large loft. On the other side of the loft, the primary suite includes a private bath with two sinks at the vanity, a linen closet, a walk-in shower, and a sizable walk-in closet. *Minutes from Community pavilion, pocket parks, BBQ grills and open sports fields *Walking trail * Minutes from Lake McQueeney, Lake Placid & the Guadalupe River * Stracke Park Golf Course * ZDT's Amusement Park * Easy commute to New Braunfels, San Antonio & Austin * Minutes from employers like Caterpillar, CMC Steel Texas, Vitesco Technologies, Niagara Bottling and Tyson Foods.
Property Information
Property Type
Residential
Sub-Type
Single Family Residence
Style
Two Story
Year Built
2022
Stories
2
Living Area
2,097 sq ft
Lot Size
0.13 acres
Garage Spaces
2
Days on Market
58
MLS® Listing#
1969124
Property Features
Interior
Appliances
Cooling
Heating
Flooring
Parking
Laundry
Construction
Foundation
Roof
Windows
Security
Sewer
Rooms
- Bedroom 210x11Second
- Bedroom 310x12Second
- Bedroom 410x12Second
- Family Room13x18Main
- Kitchen15x14Main
- Master Bathroom9x9Second
- Master Bedroom13x16Second
Schools
- Elementary:
- Mcqueeney
- Middle:
- Briesemiester
- High:
- Seguin
- District:
- Seguin
Financial Details
HOA
$83 / Quarterly
FIRST SERVICE RESEDENTIAL
Annual Taxes
$5,191
Tax year 2025
Parcel Number
1G1404200826900000
Directions
From New Braunfels, use Hwy 46 East to Hiddenbrooke subd, turn Left onto Hiddenbrooke. Go to Ayers, turn left, home on the Left. From Seguin, take Hwy 46 West to Hiddenbrooke subdivision, Right onto Hiddenbrooke. Go to Ayers, turn Left, home on the Left
Affordability Calculator
$53,600
Estimated monthly payment
$1,426/mo
Principal $214,400 · Est. interest $299,107 over 30 yrs
Neighborhood Market Statistics
How this home compares to active listings in Seguin, TX
- $328,996
- Median Listing Price
- 84
- Median Days on Market
- 2,033
- Median Sq Ft
- $163
- Median Price / Sq Ft
- 816
- Active Listings
- This home’s price is 19% below the area median.
- Its price per sq ft is 22% below the area median.
Market statistics compiled from active EXIT Realty® and MLS listings in Seguin, TX.
Location

Points of Interest in Seguin, TX
Showing the Seguin area map.
Nearby Schools
Juvenile Detention Center
Secondary · 1.7 mi away
Rodriguez Elementary
Elementary · 1.9 mi away
Patlan Elementary
Elementary · 2.1 mi away
Head Start of S Central Texas
School · 2.5 mi away
Juan Seguin Early Childhood Center
School · 2.5 mi away
Jefferson Elementary School
Elementary · 2.6 mi away
Lizzie M Burges Alternative School
Elementary · 2.6 mi away
Rising Stars Learning Center
School · 2.7 mi away
Emanuel's Lutheran Day School
Elementary · 2.8 mi away
McQueeney Elementary School
Elementary · 2.8 mi away
Weinert Elementary
Elementary · 2.9 mi away
St James Catholic School
School · 3.1 mi away
Mercer-Blumberg Learning Center
School · 3.3 mi away
Seguin High School
Secondary · 3.4 mi away
Matador Stadium
School · 3.4 mi away
Seguin Christian Academy
School · 3.5 mi away
Navarro Elementary School
Elementary · 4.1 mi away
Navarro Intermediate School
Elementary · 4.2 mi away
Navarro High School
Secondary · 4.2 mi away
Navarro Isd
School · 4.2 mi away
Commute Calculator
Nearby Homes
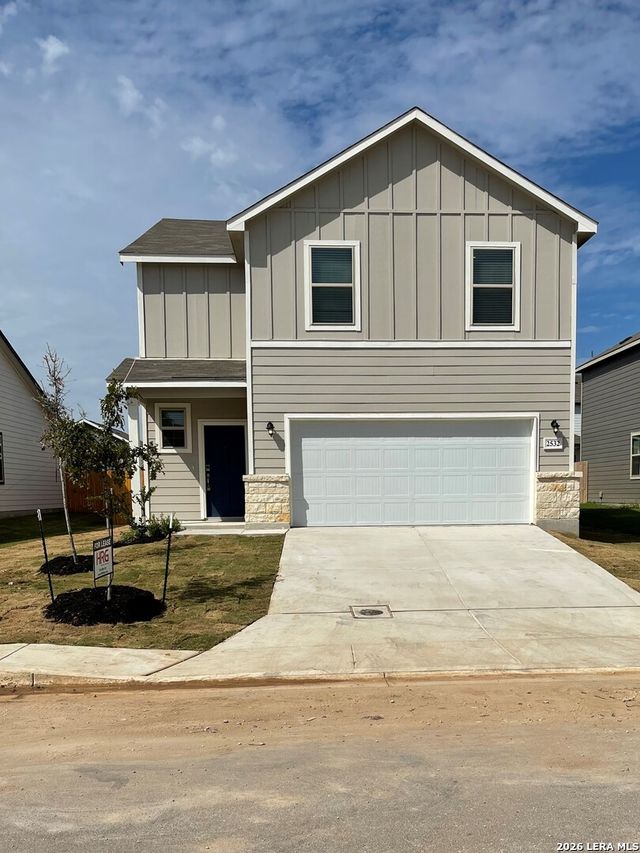

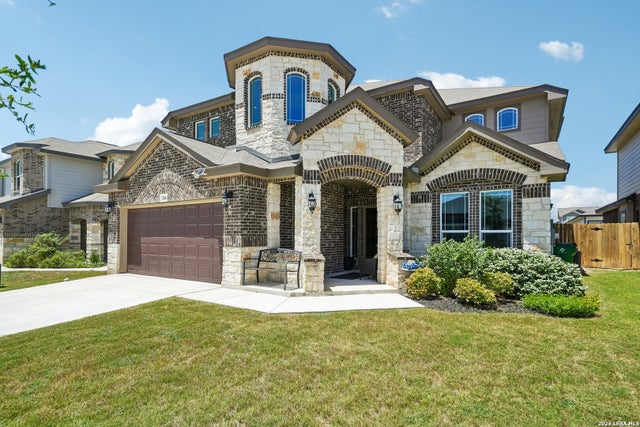


Similar Homes Nearby
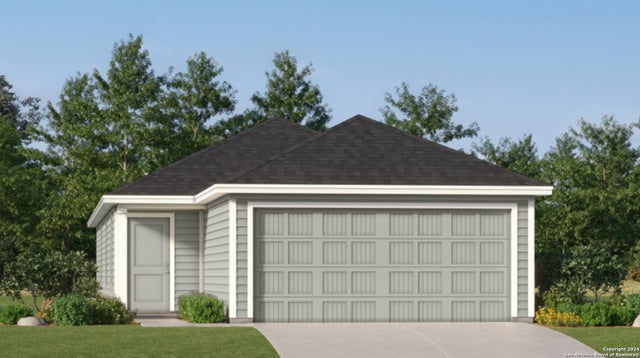
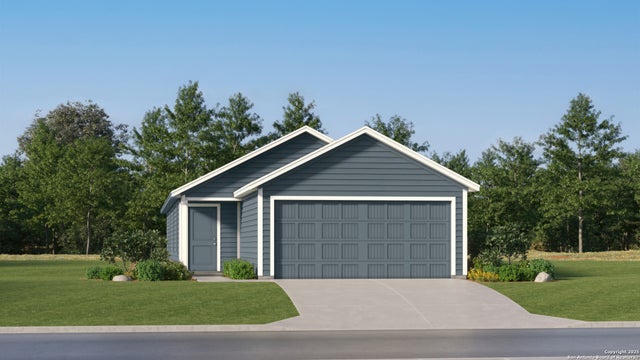
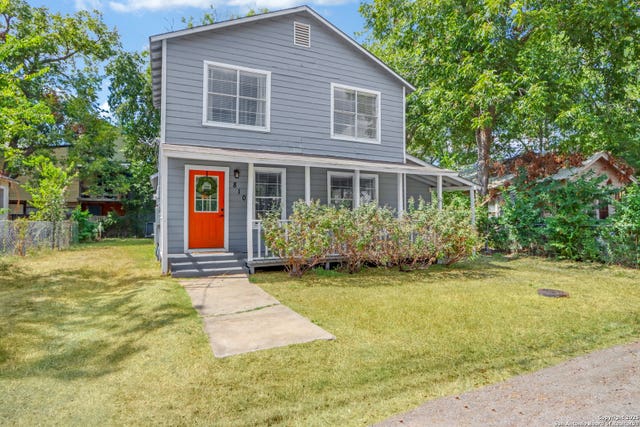

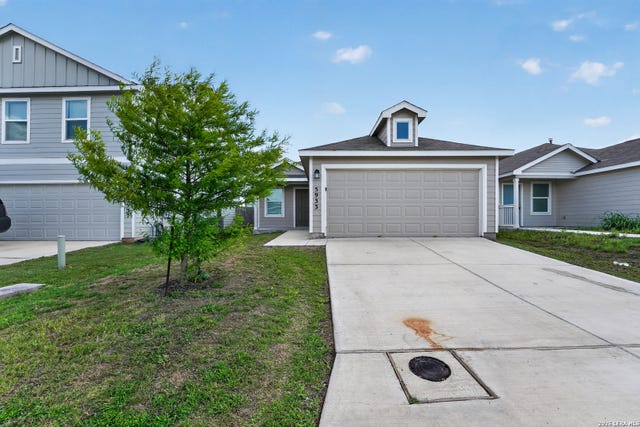

Similar Home Values
Comparable nearby listings and their asking prices.
| Address | Price | Beds | Baths | Sq Ft |
|---|---|---|---|---|
| 222 Pastar Falls, Seguin, TX | $187,999 | 4 | 2 | 1,483 |
| 219 Pastar Falls, Seguin, TX | $188,999 | 4 | 2 | 1,483 |
| 810 goodrich, Seguin, TX | $189,500 | 3 | 2 | 1,412 |
| 528 E NEW BRAUNFELS ST, Seguin, TX | $189,900 | 3 | 2 | 1,090 |
| 5933 Antonio Pl, Seguin, TX | $189,900 | 3 | 2 | 1,440 |
| 604 New Braunfels, Seguin, TX | $193,000 | 3 | 2 | 1,292 |
Moving Cost Estimate
EXIT Agents in Seguin



Listing Courtesy: Hecht Real Estate Group - (210) 596-1124 bill@hrgtex.com
Presented by: William Gibbs