

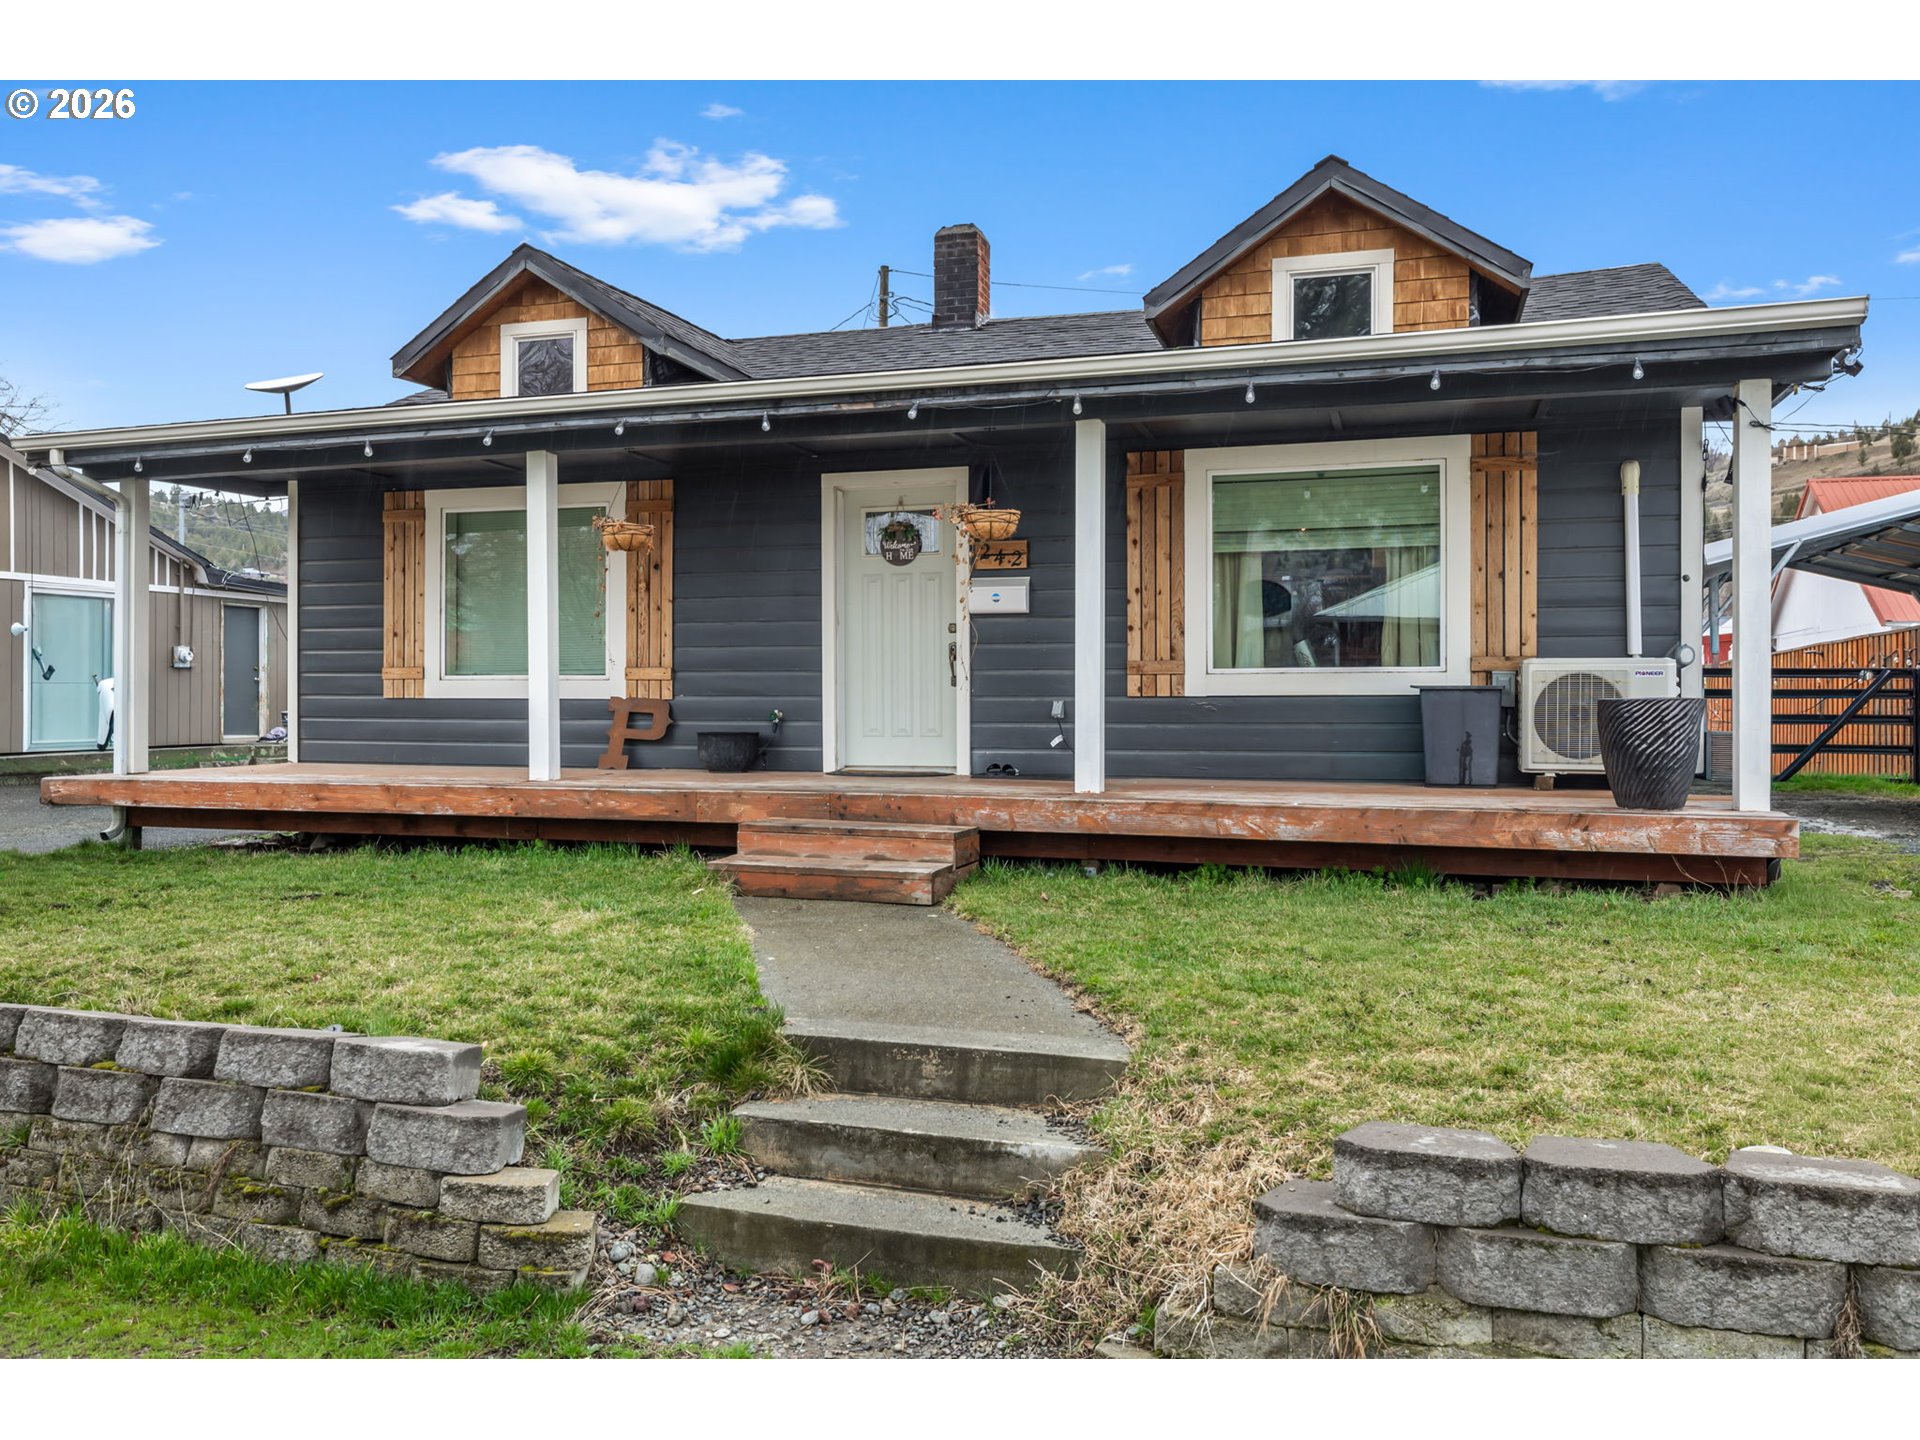
242 NW 1ST AVE, John Day, OR 97845
Grant County
Key Facts
Description
Charming Craftsman-Style Home in John Day!Welcome to this beautifully designed Craftsman-style home located in the heart of John Day. Featuring an open-concept layout with vaulted ceilings and abundant natural light, this home offers a warm and inviting atmosphere from the moment you step inside.The thoughtfully designed kitchen is a true centerpiece, complete with butcher block countertops, a farmhouse sink, tiled backsplash, and range with hood—perfect for cooking and entertaining. The kitchen flows seamlessly into the spacious living room, creating an ideal space for gatherings and everyday living.A convenient utility/laundry room provides additional storage and direct access to the back deck, making outdoor living easy and accessible. The spacious primary suite offers a relaxing retreat with a double vanity, large walk-in closet, and generous stall shower. Two comfortable guest bedrooms and a full guest bath provide plenty of space for family or visitors.Comfort is ensured year-round with a mini-split heating and cooling system, ceiling fans, and double-pane vinyl-framed windows. Interior finishes include a tasteful blend of tile, carpet, and vinyl flooring. The home is topped with a durable composition roof for added peace of mind.Step outside to enjoy the covered front porch, perfect for morning coffee or evening relaxation. The landscaped yard features a brick retaining wall that adds both beauty and functionality. The fully fenced backyard with patio offering a private space to unwind. Additional exterior features include a carport and graveled parking area for extra convenience.This well-appointed Craftsman home blends classic style with modern comfort—don’t miss the opportunity to make it yours!
Property Information
Property Type
Residential
Sub-Type
Single Family Residence
Style
Craftsman
Year Built
1950
Stories
1
Living Area
1,260 sq ft
Lot Size
0.10 acres
Zoning
R
Days on Market
10
MLS® Listing#
196880836
Property Features
Interior
Appliances
Cooling
Flooring
Fireplace
Basement
Parking
Patio
Fencing
Lot Features
Foundation
Roof
Sewer
Water Source
Schools
- Elementary:
- Humbolt
- Middle:
- Grant Union
- High:
- Grant Union
Financial Details
HOA
None
Annual Taxes
$1,956
Tax year 2025
Parcel Number
13S3123CD5000
Directions
Canton to 1st Street
Affordability Calculator
$49,000
Estimated monthly payment
$1,304/mo
Principal $196,000 · Est. interest $273,437 over 30 yrs
Neighborhood Market Statistics
How this home compares to active listings in John Day, OR
- $363,158
- Median Listing Price
- 156
- Median Days on Market
- 1,746
- Median Sq Ft
- $205
- Median Price / Sq Ft
- 41
- Active Listings
- This home’s price is 33% below the area median.
- Its price per sq ft is 5% below the area median.
Market statistics compiled from active EXIT Realty® and MLS listings in John Day, OR.
Location

Points of Interest in John Day, OR
Showing the John Day area map.
Nearby Schools
Grant Union High School
Secondary · 1.0 mi away
Grant School District
School · 1.2 mi away
Humbolt Elementary School
Elementary · 1.4 mi away
Prairie City School
School · 12.4 mi away
Seneca Elementary School
Elementary · 19.7 mi away
Long Creek School
School · 21.6 mi away
Dayville School District 16j
School · 28.9 mi away
Monument School
Elementary · 36.0 mi away
Pine Creek Elementary School
Elementary · 43.6 mi away
Ukiah School
Secondary · 49.6 mi away
Spray School
School · 50.2 mi away
Drewsey Elementary School
Elementary · 51.1 mi away
Paulina Elementary School
Elementary · 53.8 mi away
Slater Elementary School
Elementary · 57.3 mi away
Burns Alternative School
School · 57.4 mi away
Harney County School District
School · 57.9 mi away
Early Childhood Center
School · 58.2 mi away
Burns High School
Secondary · 58.5 mi away
Hines Middle School
Secondary · 59.5 mi away
Mitchell School
Secondary · 59.6 mi away
Commute Calculator
Nearby Homes


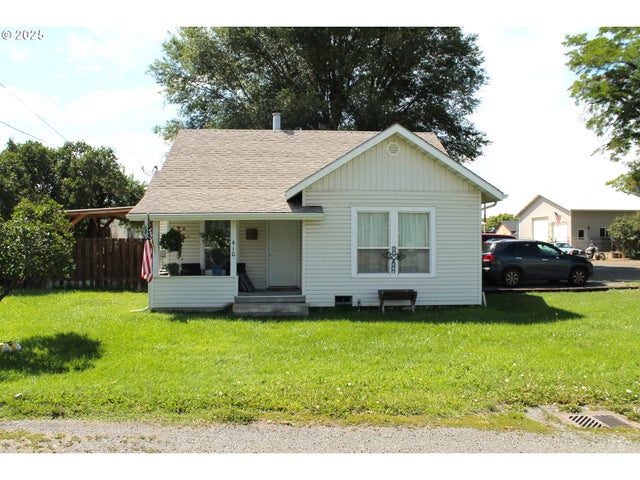


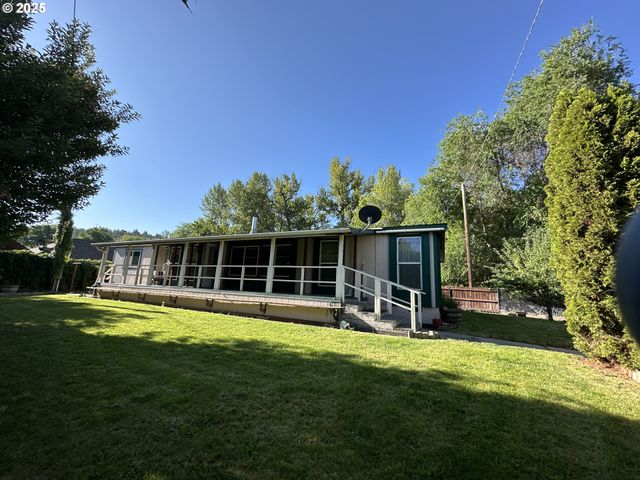
Similar Homes Nearby
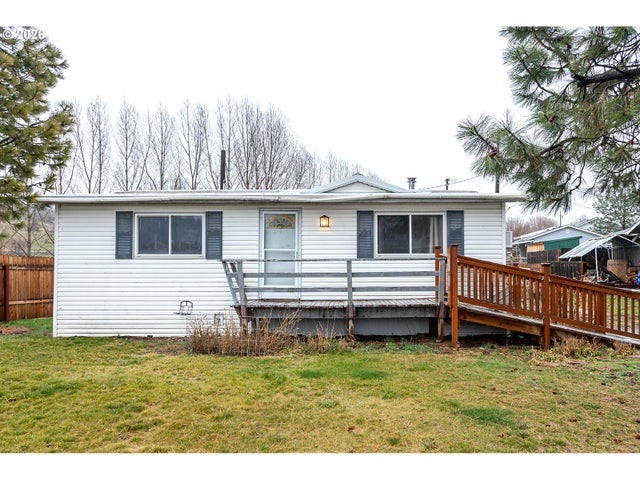

Similar Home Values
Comparable nearby listings and their asking prices.
| Address | Price | Beds | Baths | Sq Ft |
|---|---|---|---|---|
| 843 NW BRIDGE ST, John Day, OR | $180,000 | 3 | 2 | 1,100 |
| 311 NW Bridge Street, John Day, OR | $185,000 | 2 | 1 | 788 |
| 317 NW 3RD AVE, John Day, OR | $185,000 | 3 | 1 | 1,140 |
| 250 NE DAYTON ST, John Day, OR | $197,900 | 4 | 1 | 3,076 |
| 314 NW 3RD AVE, John Day, OR | $205,000 | 2 | 1 | 1,056 |
| 410 NW BRIDGE ST, John Day, OR | $215,000 | 2 | 1 | 810 |
Moving Cost Estimate
EXIT Agents in John Day


Listing Courtesy: Madden Realty - 541-419-8156
Presented by: Deborah Brown
Last Updated: 2026-03-13