

3503 LONGHORN CRK, San Antonio, TX 78261
BULVERDE VILLAGE-BLKHWK/CRKHVN · Bexar County
Key Facts
Description
There's something refreshing about coming home to a place that simply makes life easier. Welcome to 3503 Longhorn Creek, located in desirable Bulverde Village, one of north San Antonio's most convenient locations for balancing everyday comfort with easy access to the city. Shopping, restaurants, grocery stores, medical services, entertainment, and major commuter routes are all nearby, helping make both weekdays and weekends more enjoyable. This single-story home offers 3 bedrooms, 2 bathrooms, a dedicated study, and a 2-car garage with a layout designed for practical living. Natural light fills the home and creates a bright, welcoming atmosphere from the moment you walk in. The kitchen opens naturally to the family room, making it easy to stay connected throughout the day, generous workspace, and an included refrigerator make moving in simple and comfortable. One of the standout features is the dedicated study, offering flexibility for working from home, hobbies, reading, or creating a quiet space that fits your lifestyle. Step outside and enjoy one of the home's most inviting spaces: the screened porch. Whether it's morning coffee, relaxing after work, or spending time outdoors comfortably, this space becomes a natural extension of the home. Beyond it, the private fenced yard and storage shed add convenience without high maintenance. The spacious bedrooms, functional layout, and easy access to Stone Oak, the TPC corridor, and north San Antonio employment and retail areas make this home a great fit for anyone looking for comfort and convenience in one place. This isn't about renting more house than you need. It's about finding a home that makes everyday life easier and more enjoyable. Highlights * 3 Bedrooms | 2 Bathrooms + Study * Single-story * Refrigerator included * Bright interior with natural light * Dedicated office/flex space * Screened porch * Private fenced yard + storage shed * 2-car garage * Convenient access to shopping, dining, medical services & commuter routes
Property Information
Property Type
Residential Lease
Sub-Type
Single Family Residence
Style
One Story
Year Built
2005
Living Area
1,744 sq ft
Lot Size
0.13 acres
Garage Spaces
2
Days on Market
25
MLS® Listing#
1968654
Property Features
Interior
Appliances
Cooling
Heating
Flooring
Pool
Laundry
Patio
Lot Features
Construction
Foundation
Roof
Windows
Other Structures
Community
Utilities
Rooms
- Bedroom 212x11Main
- Bedroom 310x10Main
- Bedroom 413x10Main
- Dining Room12x10Main
- Kitchen14x10Main
- Living Room25x15Main
- Master Bathroom9x8Main
- Master Bedroom17x13Main
- Office14x11Main
- Utility Room8x6Main
Schools
- Elementary:
- Cibolo Green
- Middle:
- Tex Hill
- High:
- Johnson
- District:
- North East I.S.D.
Financial Details
Parcel Number
049009550100
Directions
Bulverde Rd to Bulverde Oaks, right on Bulverde Green, right on Saffron Plum, right on Longhorn Creek.
Affordability Calculator
$460
Estimated monthly payment
$12/mo
Principal $1,840 · Est. interest $2,567 over 30 yrs
Neighborhood Market Statistics
How this home compares to active listings in San Antonio, TX
- $322,003
- Median Listing Price
- 78
- Median Days on Market
- 1,865
- Median Sq Ft
- $167
- Median Price / Sq Ft
- 11,062
- Active Listings
- This home’s price is 99% below the area median.
- Its price per sq ft is 99% below the area median.
Market statistics compiled from active EXIT Realty® and MLS listings in San Antonio, TX.
Location
- 3503 LONGHORN CRK, San Antonio, TX 78261
Points of Interest in San Antonio, TX
Showing the San Antonio area map.
Nearby Schools
Cibolo Green
Elementary · 0.2 mi away
Primrose Schools
Elementary · 0.6 mi away
Johnson High School
Secondary · 1.0 mi away
Indian Springs Elementary School
Elementary · 1.1 mi away
Indian Springs Elementary
Elementary · 1.3 mi away
Roan Forest Elementary School
Elementary · 1.3 mi away
The Quenedit Ballet School
School · 1.8 mi away
Tuscany Heights Elementary School
Elementary · 1.8 mi away
Tejeda Middle
Secondary · 2.0 mi away
Hill Middle
Secondary · 2.1 mi away
Specht Elementary School
Elementary · 2.3 mi away
MH Specht Elementary
Elementary · 2.3 mi away
Encino Park Elementary
Elementary · 2.5 mi away
Bulverde Creek Elementary School
Elementary · 2.6 mi away
Country Kids Academy
School · 2.7 mi away
Pinnacle Montessori
Elementary · 2.8 mi away
Canyon Ridge Elementary School
Elementary · 2.9 mi away
Buckner Fanning School
Elementary · 3.2 mi away
Bush Middle
Secondary · 3.3 mi away
The Human Path
School · 3.5 mi away
Commute Calculator
Nearby Homes


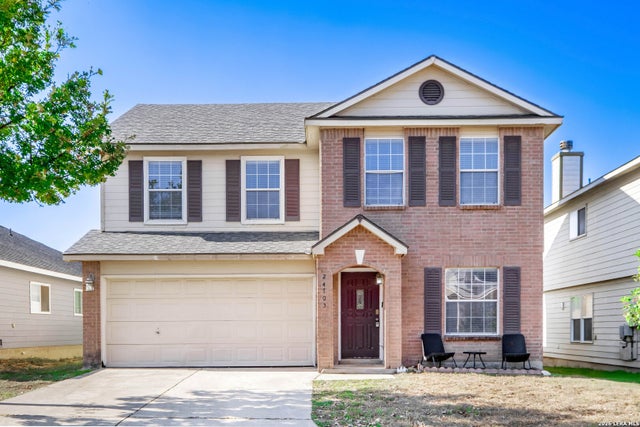

Similar Homes Nearby

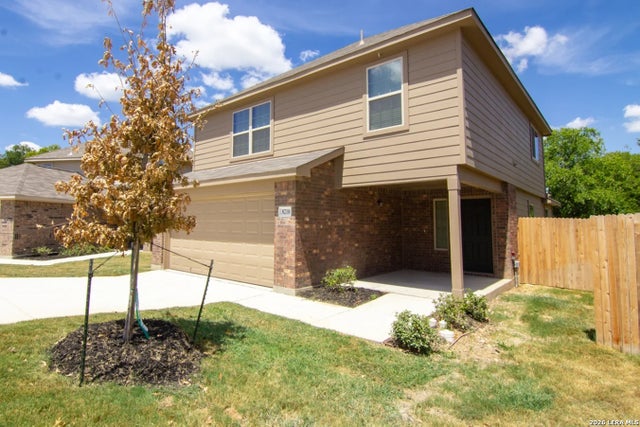
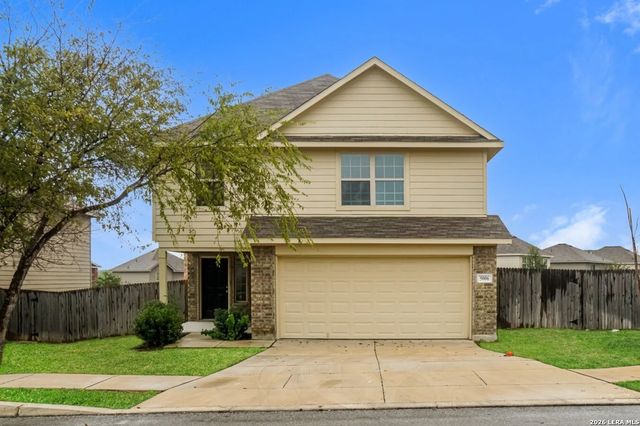
Similar Home Values
Comparable nearby listings and their asking prices.
| Address | Price | Beds | Baths | Sq Ft |
|---|---|---|---|---|
| 8311 Big Creek, San Antonio, TX | $1,610/mo | 3 | 3 | 1,777 |
| 8210 Tesoro Hills, San Antonio, TX | $1,610/mo | 3 | 3 | 1,777 |
| 8715 Tesoro Hills, San Antonio, TX | $1,610/mo | 3 | 3 | 1,777 |
| 8167 Dempsey, San Antonio, TX | $1,610/mo | 3 | 3 | 1,777 |
| 5006 War Cloud, San Antonio, TX | $1,610/mo | 3 | 3 | 1,777 |
| 5019 War Horse, San Antonio, TX | $1,610/mo | 3 | 3 | 1,777 |
Moving Cost Estimate
EXIT Agents in San Antonio



Listing Courtesy: The Lumen Team - (210) 216-7279 annaramosd@gmail.com
Presented by: Anna Ramos