

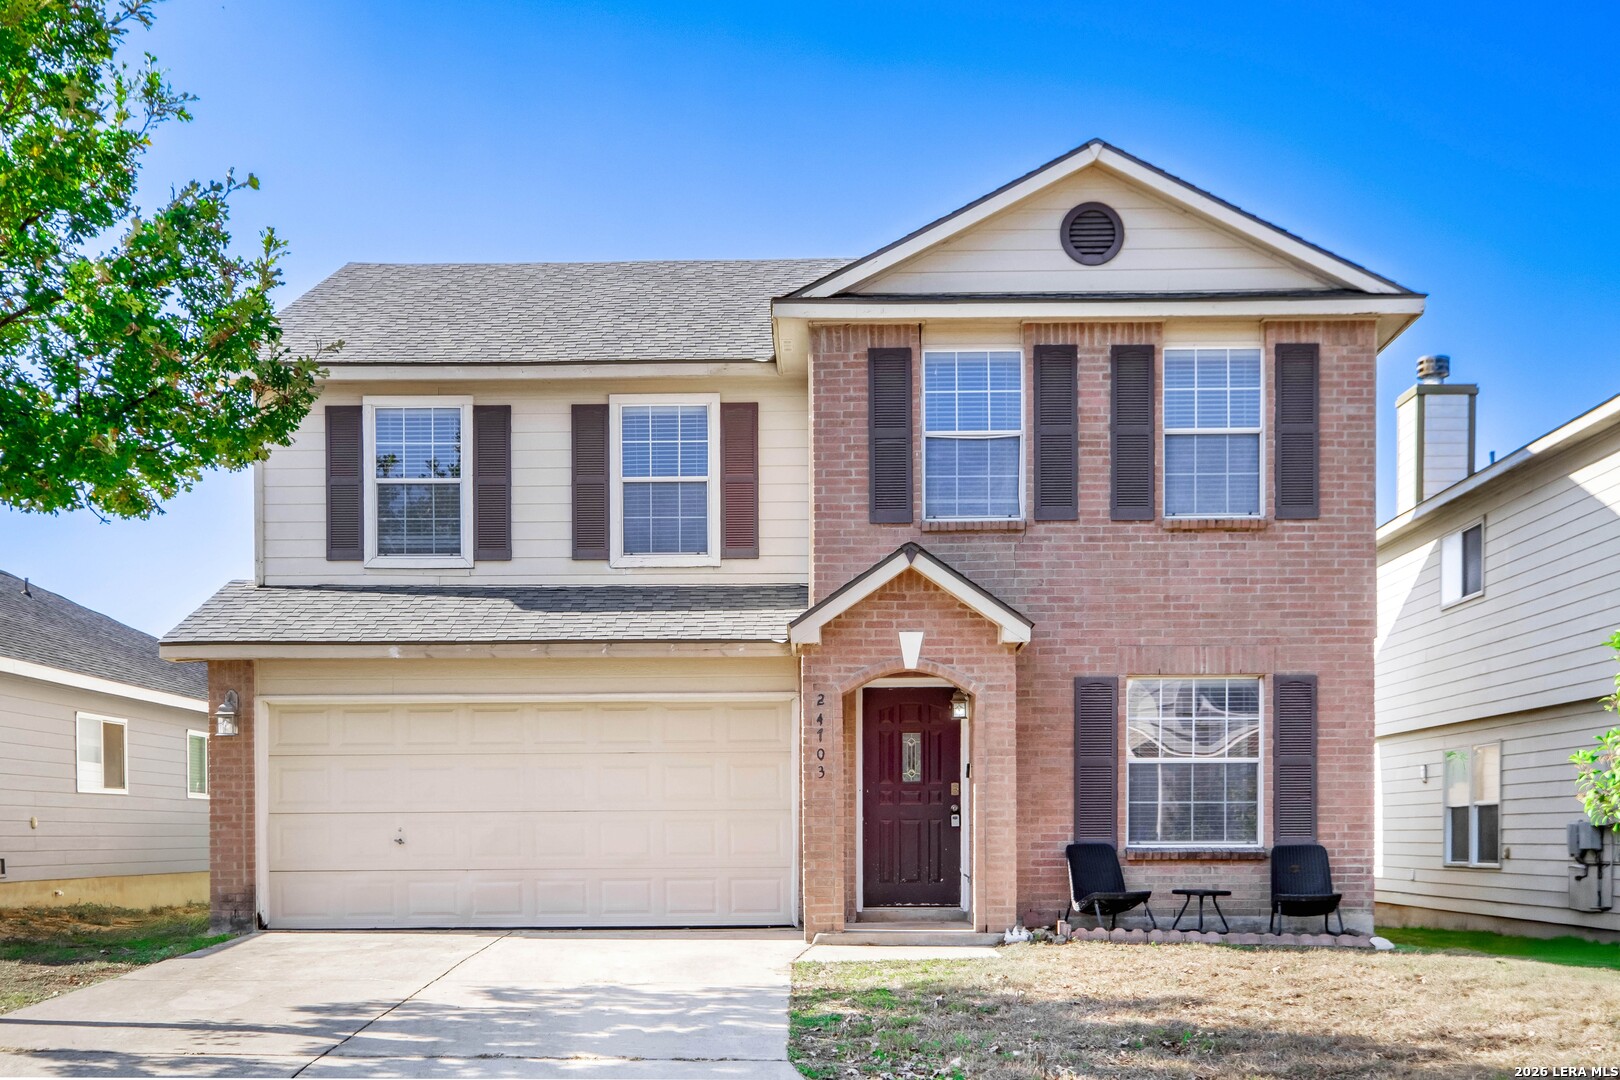
24703 Maple Crest, San Antonio, TX 78261
BULVERDE VILLAGE · Bexar County
Key Facts
Description
Take advantage of this rare opportunity! Welcome to this beautifully maintained and updated two-story home boasting 2,556 sq ft of living space in the sought-after Bulverde Village community. You'll find 5 bedrooms, 2.5 bathrooms, giving plenty of room for family, guests, or a home office. The home features a 2-car attached garage, multiple living areas, and a cozy fireplace anchoring the main living room. The open island kitchen flows into one of the living spaces, allowing for effortless entertaining and everyday living. The layout is thoughtfully designed, with the primary bedroom on the main level, offering a private retreat featuring an ensuite bath with a double vanity, a garden tub, a separate walk-in shower, and a walk-in closet. Upstairs, you'll find the remaining carpeted bedrooms, along with a huge family room, giving your family or guests their own comfortable space. Outside, enjoy a fenced yard with a convenient sprinkler system and a covered patio perfect for relaxing or hosting. The community's amenities complete the lifestyle - this home sits in the park-and-playground-focused Creekhaven neighborhood of Bulverde Village and is close to shopping and major thoroughfares.
Property Information
Property Type
Residential
Sub-Type
Single Family Residence
Style
Two Story
Year Built
2006
Stories
2
Living Area
2,556 sq ft
Lot Size
0.10 acres
Garage Spaces
2
Days on Market
252
MLS® Listing#
1919395
Property Features
Interior
Appliances
Cooling
Heating
Flooring
Fireplace
Parking
Laundry
Patio
Fencing
Lot Features
Construction
Foundation
Roof
Security
Utilities
Rooms
- 7x9Main
- 17x19Main
- Bedroom 29x12Second
- Bedroom 311x12Second
- Bedroom 411x10Second
- Bedroom 515x11Second
- Dining Room15x20Main
- Family Room21x18Second
- Kitchen9x12Main
- Living Room19x15Main
- Master Bathroom11x8Main
- Master Bedroom12x15Main
- Utility Room8x5Main
Schools
- Elementary:
- Cibolo Green
- Middle:
- Tex Hill
- High:
- Johnson
- District:
- North East I.S.D.
Financial Details
HOA
$250 / Semi-Annually
BULVERDE VILLAGE
Annual Taxes
$5,915
Tax year 2024
Parcel Number
049009740220
Directions
From Hwy 281 N, turn right onto Summit Church Rd, turn left onto Bulverde Rd, continue on Bulverde Oaks. Take Bulverde Green to Maple Crest, home will be on the left
Affordability Calculator
$63,000
Estimated monthly payment
$1,677/mo
Principal $252,000 · Est. interest $351,562 over 30 yrs
Neighborhood Market Statistics
How this home compares to active listings in San Antonio, TX
- $321,828
- Median Listing Price
- 80
- Median Days on Market
- 1,868
- Median Sq Ft
- $167
- Median Price / Sq Ft
- 11,061
- Active Listings
- This home’s price is 2% below the area median.
- Its price per sq ft is 26% below the area median.
Market statistics compiled from active EXIT Realty® and MLS listings in San Antonio, TX.
Location

Getting Around
Points of Interest in San Antonio, TX
Showing the San Antonio area map.
Nearby Schools
Cibolo Green
Elementary · 0.3 mi away
Primrose Schools
Elementary · 0.9 mi away
Indian Springs Elementary School
Elementary · 1.0 mi away
Johnson High School
Secondary · 1.2 mi away
Indian Springs Elementary
Elementary · 1.3 mi away
Roan Forest Elementary School
Elementary · 1.5 mi away
Tuscany Heights Elementary School
Elementary · 2.0 mi away
The Quenedit Ballet School
School · 2.0 mi away
Tejeda Middle
Secondary · 2.2 mi away
Hill Middle
Secondary · 2.2 mi away
Specht Elementary School
Elementary · 2.4 mi away
MH Specht Elementary
Elementary · 2.4 mi away
Bulverde Creek Elementary School
Elementary · 2.7 mi away
Encino Park Elementary
Elementary · 2.7 mi away
Pinnacle Montessori
Elementary · 2.9 mi away
Country Kids Academy
School · 2.9 mi away
Canyon Ridge Elementary School
Elementary · 3.1 mi away
Wortham Oaks Elementary
Elementary · 3.4 mi away
Buckner Fanning School
Elementary · 3.4 mi away
The Human Path
School · 3.4 mi away
Commute Calculator
Moving Cost Estimate
EXIT Agents in San Antonio



Listing Courtesy: Watters International Realty - (512) 646-0038 listings-satx@wattersinternational.com
Presented by: Christopher Watters