

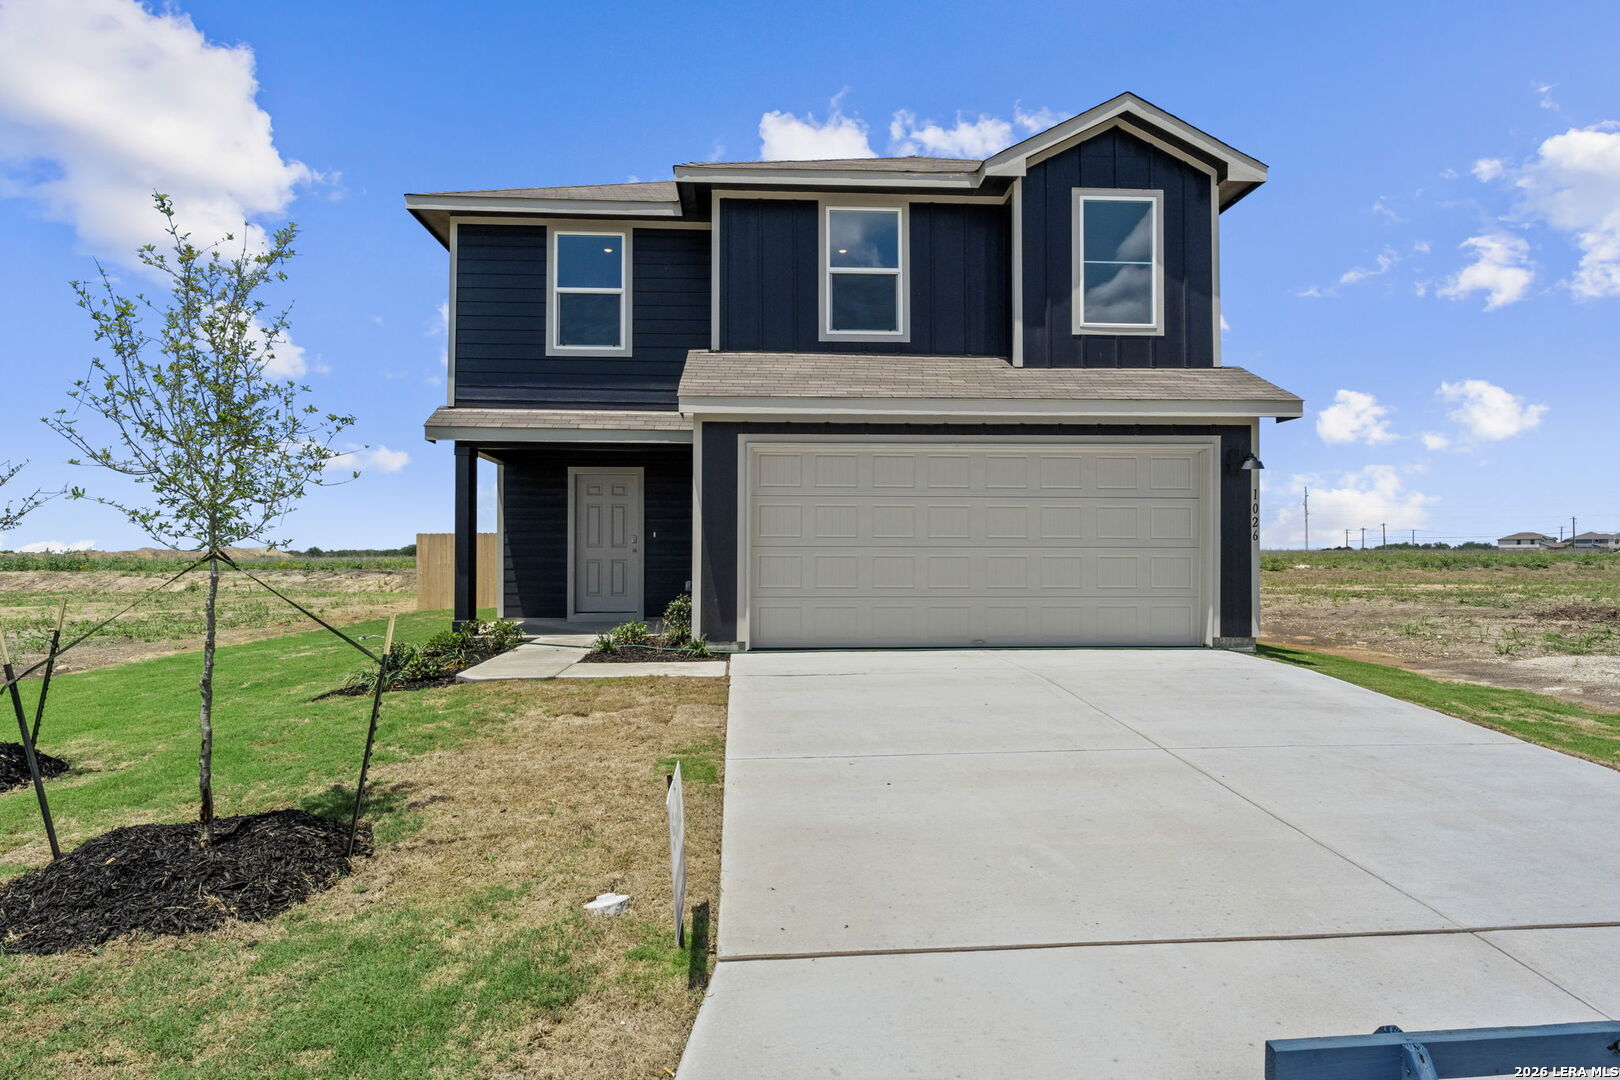
1026 Indian Way, Seguin, TX 78155
UNKNOWN · Guadalupe County
Key Facts
Description
Seller is willing to assist with closing costs or a rate buy-down through preferred lender with an acceptable offer. The Franklin floorplan - This spacious two-story home offers a thoughtfully designed open-concept layout with 5 bedrooms, 2.5 bathrooms, and approximately 1,892 square feet of living space. The gourmet kitchen features quartz countertops, 42" upper cabinets, stainless steel appliances, a large kitchen island with sink, pantry closet, and seamless flow into the dining and family room, creating the perfect space for entertaining and everyday living. The private primary suite includes an attractive en-suite bathroom with cultured marble vanity, walk-in shower, and spacious walk-in closet for added comfort and convenience. Secondary bedrooms offer flexible space for guests, home offices, workout rooms, playrooms, or additional living needs. Additional highlights include modern farmhouse exterior options, smart home technology package with video doorbell, smart thermostat, front door deadbolt lock, home hub, and smart switch, along with front yard landscaping and full yard irrigation. Conveniently located in Swenson Heights in Seguin with easy access to IH-10, IH-35, New Braunfels, San Antonio, shopping, dining, and major employment centers. Community amenities include a neighborhood lake, playground, and park within Navarro ISD.
Property Information
Property Type
Residential
Sub-Type
Single Family Residence
Style
Two Story
Year Built
2025
Stories
2
Living Area
1,892 sq ft
Lot Size
0.11 acres
Garage Spaces
2
Days on Market
50
MLS® Listing#
1968560
Property Features
Interior
Appliances
Cooling
Heating
Flooring
Pool
Construction
Foundation
Roof
Rooms
- Bedroom 210x10Second
- Bedroom 310x10Second
- Bedroom 411x13Second
- Dining Room13x9Main
- Kitchen13x14Main
- Living Room15x16Main
- Master Bathroom7x9Second
- Master Bedroom11x16Second
Schools
- Elementary:
- Navarro Elementary
- Middle:
- Navarro
- High:
- Navarro High
- District:
- Navarro Isd
Financial Details
HOA
$412 / Annually
SPRING VALLEY HOA
Directions
Drive down I-10 East and take exit 610. Turn left on TX-123N and left on Cordova Rd. The destination is 1.5 miles on the left. From ATX: Take I-35S and take exit TX-123S and drive for 17 miles. Turn right onto Cordova Rd.
Affordability Calculator
$54,900
Estimated monthly payment
$1,461/mo
Principal $219,600 · Est. interest $306,362 over 30 yrs
Neighborhood Market Statistics
How this home compares to active listings in Seguin, TX
- $329,456
- Median Listing Price
- 84
- Median Days on Market
- 2,032
- Median Sq Ft
- $163
- Median Price / Sq Ft
- 816
- Active Listings
- This home’s price is 17% below the area median.
- Its price per sq ft is 11% below the area median.
Market statistics compiled from active EXIT Realty® and MLS listings in Seguin, TX.
Location

Points of Interest in Seguin, TX
Showing the Seguin area map.
Nearby Schools
Juvenile Detention Center
Secondary · 1.4 mi away
Patlan Elementary
Elementary · 2.0 mi away
Navarro Elementary School
Elementary · 2.6 mi away
Navarro Intermediate School
Elementary · 2.6 mi away
Navarro High School
Secondary · 2.7 mi away
Navarro Isd
School · 2.7 mi away
Navarro Junior High
Secondary · 2.7 mi away
Head Start of S Central Texas
School · 3.0 mi away
Weinert Elementary
Elementary · 3.2 mi away
Seguin Christian Academy
School · 3.2 mi away
Rodriguez Elementary
Elementary · 3.3 mi away
Juan Seguin Early Childhood Center
School · 3.3 mi away
Mercer-Blumberg Learning Center
School · 3.4 mi away
Lizzie M Burges Alternative School
Elementary · 3.4 mi away
Emanuel's Lutheran Day School
Elementary · 3.5 mi away
Seguin High School
Secondary · 3.6 mi away
Matador Stadium
School · 3.6 mi away
Jefferson Elementary School
Elementary · 3.6 mi away
Friedens Early Learning Academy
School · 3.7 mi away
Rising Stars Learning Center
School · 3.7 mi away
Commute Calculator
Nearby Homes


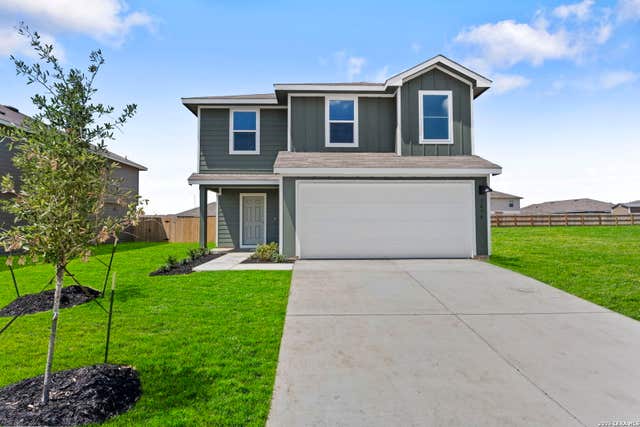
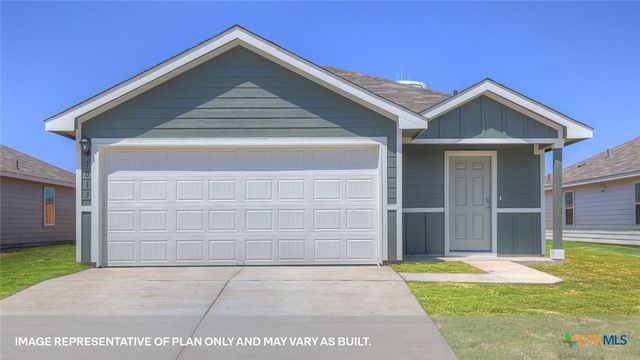
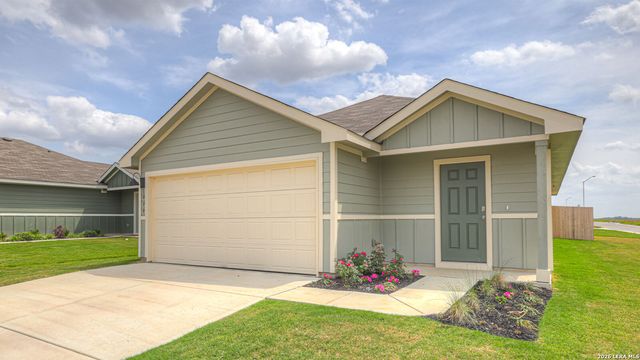

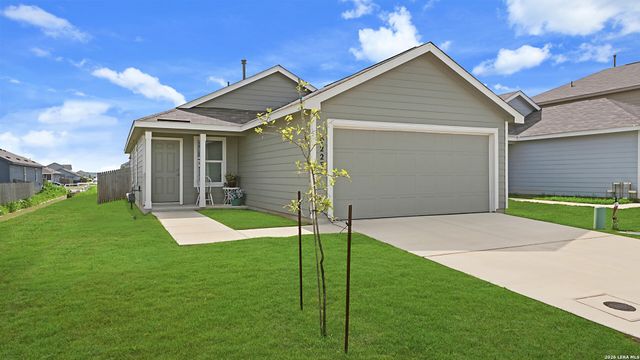
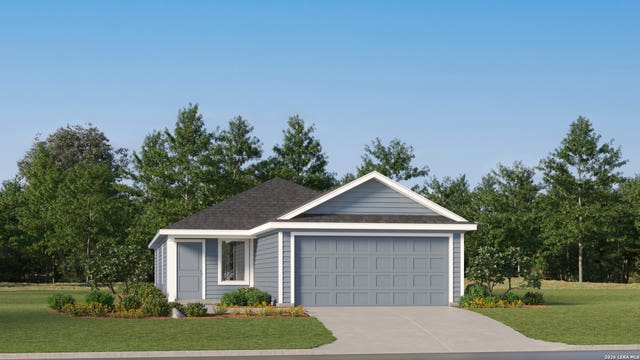
Similar Homes Nearby




Similar Home Values
Comparable nearby listings and their asking prices.
| Address | Price | Beds | Baths | Sq Ft |
|---|---|---|---|---|
| 604 New Braunfels, Seguin, TX | $193,000 | 3 | 2 | 1,292 |
| 5526 Alope Way, Seguin, TX | $194,999 | 3 | 2 | 1,402 |
| 9223 Honey Mesquite, Seguin, TX | $195,000 | 3 | 2 | 1,266 |
| 5534 Alope Way, Seguin, TX | $195,999 | 3 | 2 | 1,402 |
| 5555 Gatewood Trl, Seguin, TX | $195,999 | 3 | 2 | 1,411 |
| 304 Alligator Crk CRK, Seguin, TX | $198,000 | 3 | 2 | 1,200 |
Moving Cost Estimate
EXIT Agents in Seguin



Listing Courtesy: Marti Realty Group - (210) 660-1098 Chris@martirealtygroup.com
Presented by: Christopher Marti