

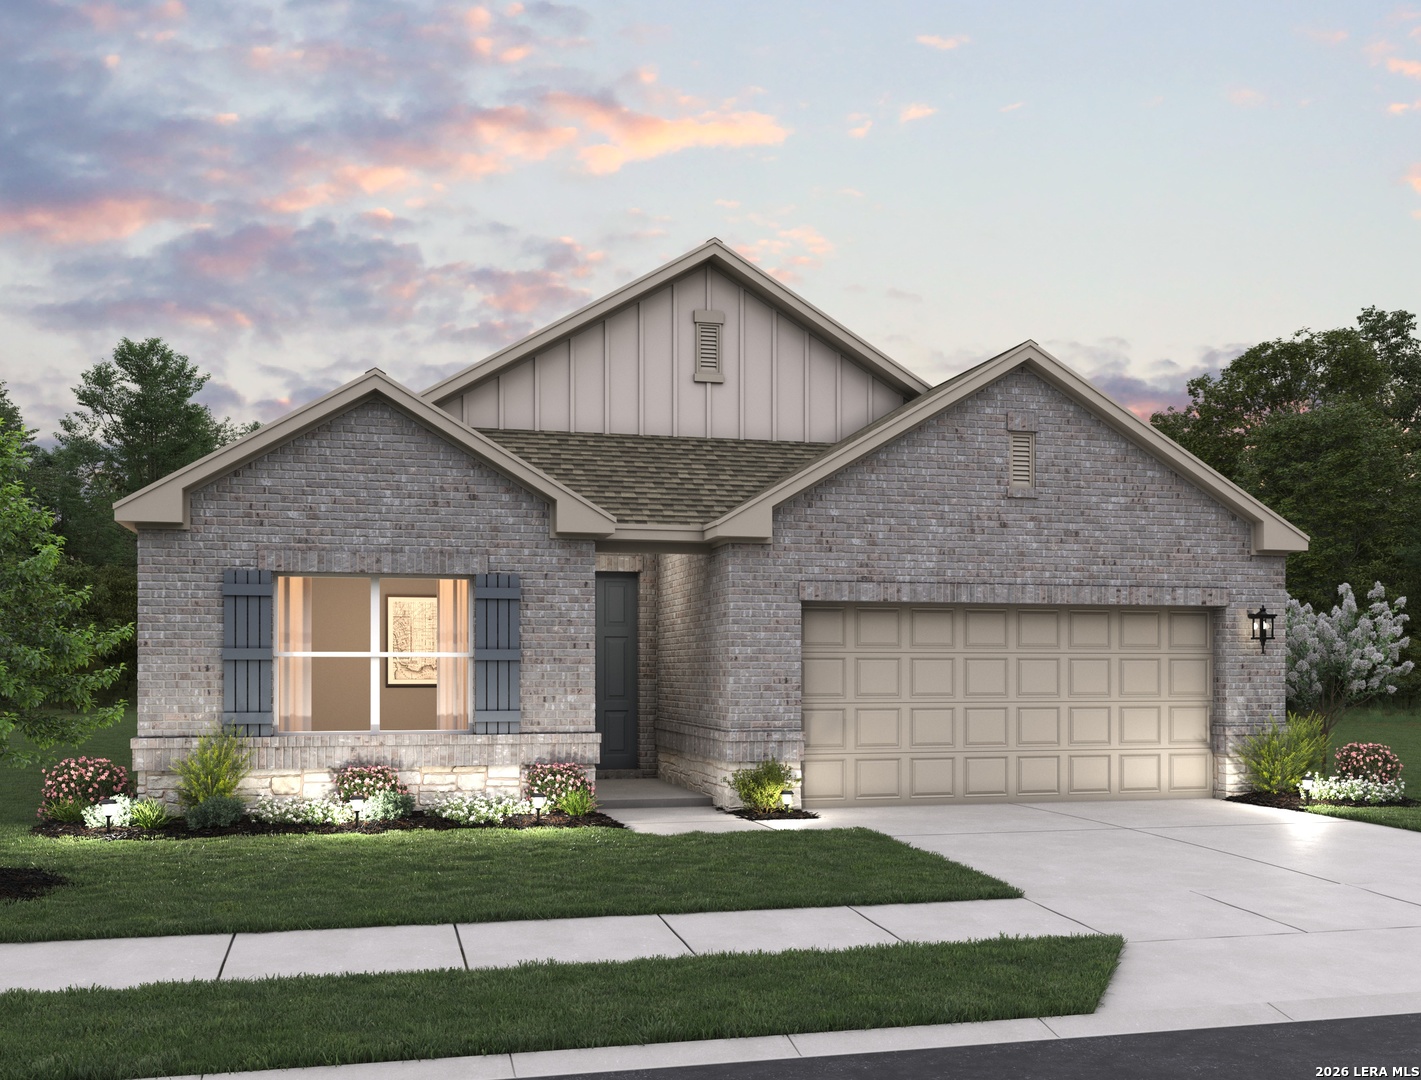
133 Yale St, Seguin, TX 78155
OUT/GUADALUPE · Guadalupe County
Key Facts
Description
Charming single-story home featuring 4 bedrooms and 3 full baths, offering a functional and inviting layout. The open living and dining combo connects seamlessly to an eat-in kitchen with an extended island, quartz-inspired finishes, built-in oven, microwave, gas cooktop, and walk-in pantry. The private primary suite includes a ceiling fan, walk-in closet, and a spa-like bath with double vanities, garden tub, and mud set shower. Additional highlights include wood shelving and in-wall pest control. Situated on an extra deep lot with an oversized backyard, this home also features a covered patio, privacy fence, and sprinkler system, perfect for outdoor living. This home is part of our Laguna Collection - inspired by wide horizons and slow, easy days. Sun-bleached neutrals blend with earthy textures to create a space that feels open, airy, and beautifully relaxed. Modern simplicity finds harmony in nature-inspired elements, giving you a home where time stretches out, and everyday life feels just a little more serene. This home is in Cordova Trails, close to Highway 46, Hill Country drives, hiking, wineries, and vibrant dining in New Braunfels and Seguin, blending adventure with relaxation. Representative images and renderings are for illustrative purposes. Actual structural options and design finishes of home may vary.
Property Information
Property Type
Residential
Sub-Type
Single Family Residence
Style
One Story / Traditional
Year Built
2026
Stories
1
Living Area
2,074 sq ft
Garage Spaces
2
Days on Market
62
MLS® Listing#
1968500
Property Features
Interior
Appliances
Cooling
Heating
Flooring
Parking
Laundry
Patio
Fencing
Construction
Foundation
Roof
Windows
Utilities
Sewer
Water Source
Rooms
- Bedroom 213x11Main
- Bedroom 312x10Main
- Bedroom 412x11Main
- Bedroom 513x15Main
- Family Room14x16Main
- Kitchen18x9Main
- Master Bathroom13x10Main
- Master Bedroom13x16Main
- Utility Room8x6Main
Schools
- Elementary:
- Navarro Elementary
- Middle:
- Navarro
- High:
- Navarro High
- District:
- Navarro Isd
Financial Details
HOA
$726 / Annually
FIRST SERVICE RESIDENTIAL
Directions
From Loop 1604 & Hwy. 281, take Loop 1604 E to I-35 N. Take I-35 N to Exit 189 Hwy. 46. Turn right on Hwy. 46 North to Cordova Rd. Turn right on Cordova Rd. Turn left on Yale St. into the community.
Affordability Calculator
$67,398
Estimated monthly payment
$1,794/mo
Principal $269,592 · Est. interest $376,105 over 30 yrs
Neighborhood Market Statistics
How this home compares to active listings in Seguin, TX
- $329,533
- Median Listing Price
- 84
- Median Days on Market
- 2,031
- Median Sq Ft
- $162
- Median Price / Sq Ft
- 819
- Active Listings
- This home’s price is 2% above the area median.
- Its price per sq ft is right around the area median.
Market statistics compiled from active EXIT Realty® and MLS listings in Seguin, TX.
Location

Points of Interest in Seguin, TX
Showing the Seguin area map.
Nearby Schools
Navarro Elementary School
Elementary · 1.9 mi away
Navarro Intermediate School
Elementary · 1.9 mi away
Navarro High School
Secondary · 2.0 mi away
Navarro Isd
School · 2.0 mi away
Navarro Junior High
Secondary · 2.0 mi away
Juvenile Detention Center
Secondary · 2.1 mi away
Patlan Elementary
Elementary · 2.7 mi away
Friedens Early Learning Academy
School · 2.9 mi away
Head Start of S Central Texas
School · 3.7 mi away
Seguin Christian Academy
School · 3.8 mi away
Weinert Elementary
Elementary · 3.9 mi away
Rodriguez Elementary
Elementary · 4.0 mi away
Mercer-Blumberg Learning Center
School · 4.1 mi away
Juan Seguin Early Childhood Center
School · 4.1 mi away
Lizzie M Burges Alternative School
Elementary · 4.2 mi away
Seguin High School
Secondary · 4.2 mi away
Emanuel's Lutheran Day School
Elementary · 4.2 mi away
Matador Stadium
School · 4.2 mi away
Jefferson Elementary School
Elementary · 4.4 mi away
Rising Stars Learning Center
School · 4.4 mi away
Commute Calculator
Nearby Homes
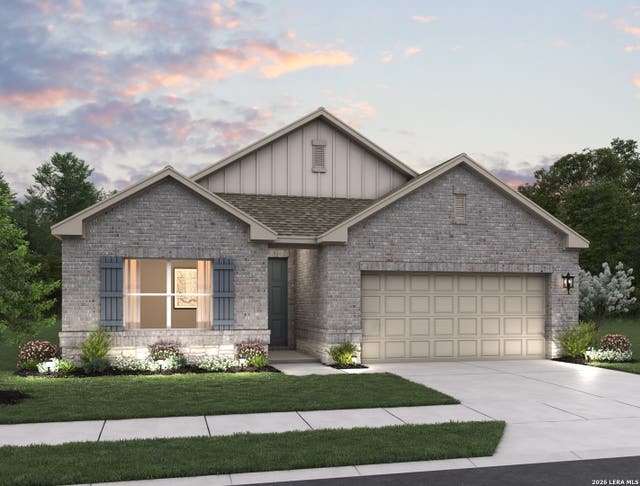


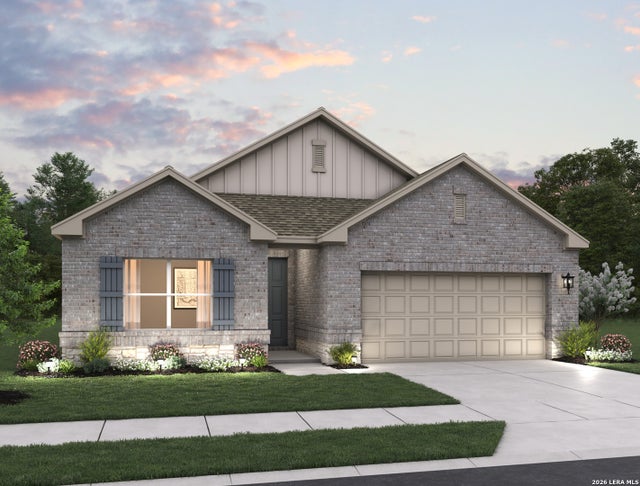
Similar Homes Nearby


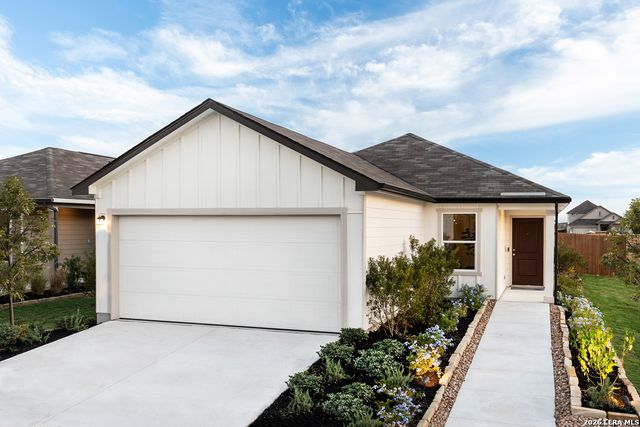
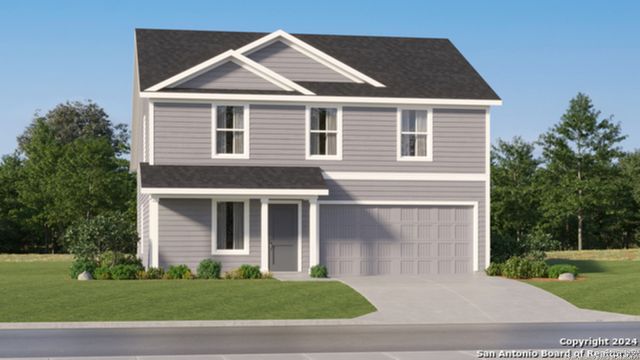
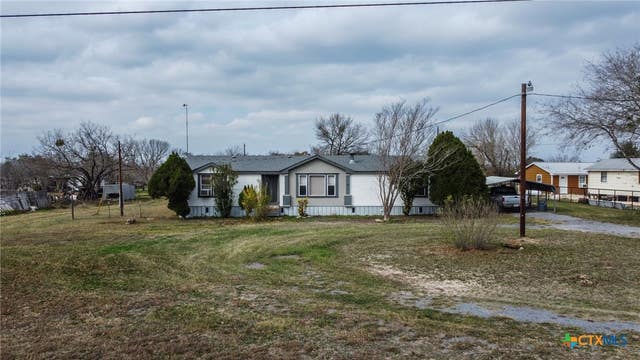
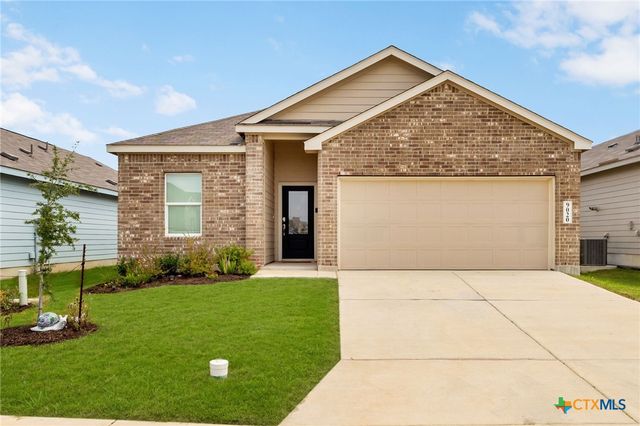
Similar Home Values
Comparable nearby listings and their asking prices.
| Address | Price | Beds | Baths | Sq Ft |
|---|---|---|---|---|
| 1517 Gateshead Drive, Seguin, TX | $236,400 | 4 | 2 | 1,574 |
| 4061 Bermuda Ln, Seguin, TX | $238,475 | 3 | 2 | 1,576 |
| 405 Sunrise Park, Seguin, TX | $238,575 | 3 | 2 | 1,416 |
| 445 Wolf Crest Blvd, Seguin, TX | $238,999 | 4 | 3 | 1,891 |
| 5526 FM 20, Seguin, TX | $239,000 | 3 | 2 | 1,784 |
| 9020 Saint Jerome, Seguin, TX | $239,000 | 3 | 2 | 1,675 |
Moving Cost Estimate
EXIT Agents in Seguin



Listing Courtesy: eXp Realty - (210) 757-9785 dayton@theschradergroup.com
Presented by: Dayton Schrader