

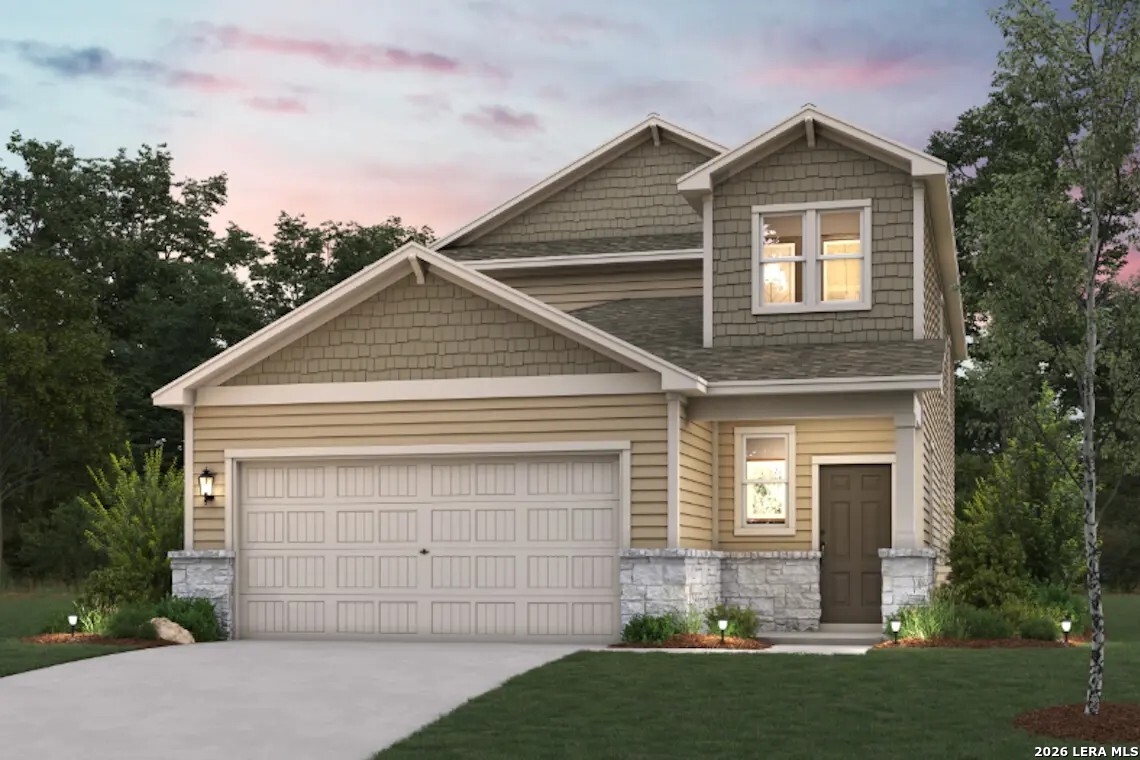
12407 Spike Heights, San Antonio, TX 78245
SPRING CREEK · Bexar County
Key Facts
Description
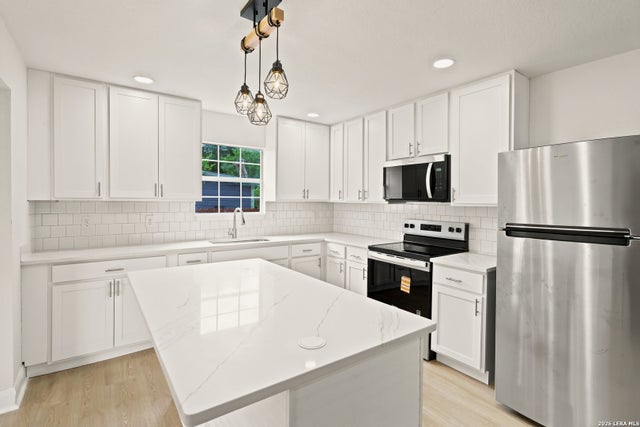
Step into modern comfort and thoughtful design with the Riley floor plan, a beautifully crafted, two-story home that offers spacious living areas, versatile spaces, and stylish functionality throughout. Designed to complement today's lifestyles, The Riley combines open-concept living with private retreats, creating a home that feels both welcoming and practical from the moment you enter. At the heart of the home is an expansive open-concept great room that seamlessly flows into the dining area and an impressive kitchen, creating a bright and connected living room, ideal for entertaining, relaxing or everyday living. Large open sightlines and abundant natural light enhance the home's airy atmosphere, while the thoughtfully designed layout allows for effortless movement throughout the main living areas. The kitchen serves as the true centerpiece of the home, featuring a large center island that provides additional prep space, casual seating, and a natural gathering point within the home. Ample cabinetry, modern finishes, generous counter space and a spacious walk-in pantry combine style with everyday convenience, making organization and meal preparation simple and efficient. Just off the kitchen, a convenient mudroom adds even more functionality by providing additional storage and a practical transition space for a daily routines. Perfectly situated on the main level, the luxurious primary suite offers a peaceful retreat designed for comfort and relaxation. The spacious bedroom provides plenty of room to unwind while the beautifully appointed primary bath features dual vanities, modern fixtures, and a walk-in shower that creates a spa-inspired feel. A generous walk-in closet completes the suite offering exceptional storage and organizational space. Upstairs, The Riley continues to impress with three spacious secondary bedrooms, each thoughtfully designed with its own walk-in closet to provide comfort and ample storage, a full bathroom and additional storage space further enhance the second floor floors functionality and convenience. Completing the upper level is a large loft area that offers endless versatility and can easily serve as a media room, game room, home office, lounge space, fitness area, or creative retreat, depending on your needs. With its spacious open-concept layout, flexible living spaces and modern design features throughout, The Riley delivers the perfect combination of elegance, convenience, and everyday comfort. Every detail has been carefully considered to create a home that adapts beautifully to a variety of lifestyles, while providing the space and style today's homeowners desire. Additional home highlights and upgrades: 36" gray kitchen cabinets, quartz countertops and backsplash Luxury wood-look vinyl plank flooring in common areas Stainless-steel appliance package with gas range oven Recessed lighting throughout home Cultured marble countertops and modern rectangular sinks in bathrooms Landscape package with full sprinkler system Garage door opener with two remotes Bed 5 in-lieu-of large loft area 3rd bathroom added at bed 4 Exceptional included features, such as our Century Home Connect smart home package and more! At the heart of the home is an expansive open-concept great room that seamlessly flows into the dining area and an impressive kitchen, creating a bright and connected living room, ideal for entertaining, relaxing or everyday living. Large open sightlines and abundant natural light enhance the home's airy atmosphere, while the thoughtfully designed layout allows for effortless movement throughout the main living areas. The kitchen serves as the true centerpiece of the home, featuring a large center island that provides additional prep space, casual seating, and a natural gathering point within the home. Ample cabinetry, modern finishes, generous counter space and a spacious walk-in pantry combine style with everyday convenienc
Property Information
Property Type
Residential
Sub-Type
Single Family Residence
Style
Two Story / Traditional
Year Built
2026
Stories
2
Living Area
2,511 sq ft
Lot Size
0.12 acres
Garage Spaces
2
Days on Market
52
MLS® Listing#
1968457
Property Features
Interior
Appliances
Cooling
Heating
Flooring
Parking
Laundry
Patio
Fencing
Construction
Foundation
Roof
Windows
Security
Utilities
Rooms
- Bedroom 212x12Second
- Bedroom 312x12Second
- Bedroom 412x12Second
- Bedroom 512x12Second
- Dining Room8x13Main
- Family Room15x17Main
- Kitchen12x13Main
- Master Bathroom11x10Main
- Master Bedroom14x17Main
Schools
- Elementary:
- Ladera
- Middle:
- Loma Alta
- High:
- Medina Valley
- District:
- Medina Valley I.S.D.
Financial Details
HOA
$400 / Annually
FIRST SERVICE RESIDENTIAL
Directions
Get on TX-1604 Loop W from E Sonterra Blvd, Sigma Rd and N Loop 1604 E Follow TX-1604 Loop W to W Loop 1604 S/W Loop 1604 N Acc Rd. Take the exit toward FM1957/Potranco Rd from TX-1604 Loop W Take Potranco Rd and Grosenbacher Rd to Spike Hts
Affordability Calculator
$70,998
Estimated monthly payment
$1,889/mo
Principal $283,992 · Est. interest $396,194 over 30 yrs
Neighborhood Market Statistics
How this home compares to active listings in San Antonio, TX
- $322,027
- Median Listing Price
- 64
- Median Days on Market
- 1,891
- Median Sq Ft
- $172
- Median Price / Sq Ft
- 10,903
- Active Listings
- This home’s price is 10% above the area median.
- Its price per sq ft is 18% below the area median.
Market statistics compiled from active EXIT Realty® and MLS listings in San Antonio, TX.
Similar Homes Nearby
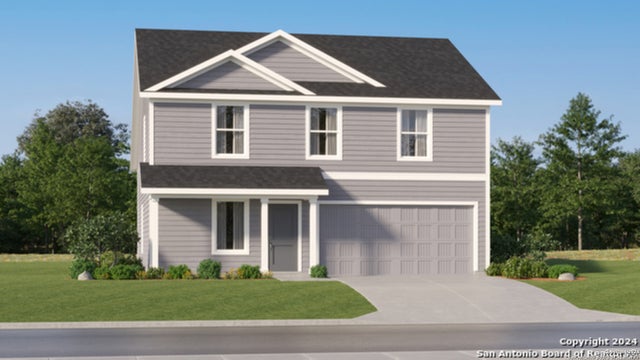

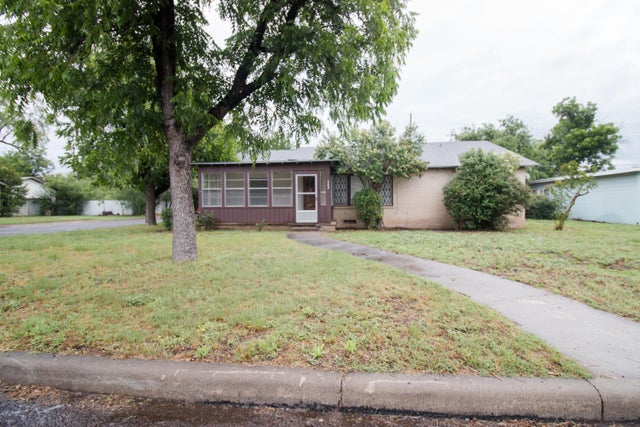
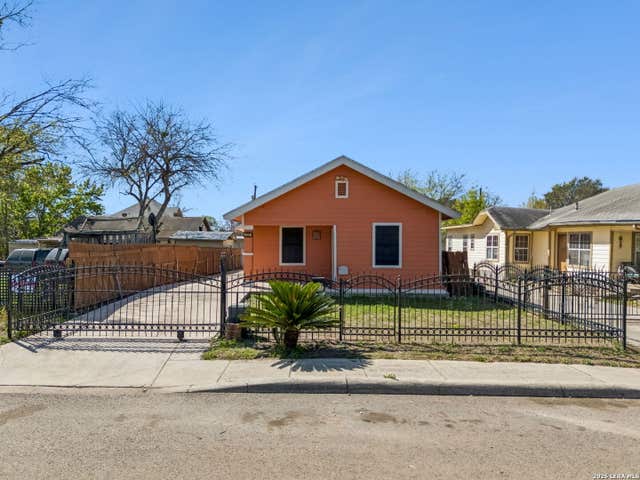
Similar Home Values
Comparable nearby listings and their asking prices.
| Address | Price | Beds | Baths | Sq Ft |
|---|---|---|---|---|
| 10615 Red Shiner Drive, San Antonio, TX | $248,499 | 4 | 3 | 1,891 |
| 8720 Blatt Point, San Antonio, TX | $248,999 | 4 | 3 | 1,788 |
| 322 N Jackson Street, San Angelo, TX | $249,000 | 4 | 2 | 2,545 |
| 438 Rigsby, San Antonio, TX | $249,000 | 4 | 3 | 2,250 |
| 534 Aaron Place, San Antonio, TX | $249,000 | 4 | 2 | 2,016 |
| 207 Sunnyland, San Antonio, TX | $249,000 | 4 | — | 1,869 |
Moving Cost Estimate

Listing Courtesy: eXp Realty - (210) 757-9785 dayton@theschradergroup.com
Presented by: Dayton Schrader