

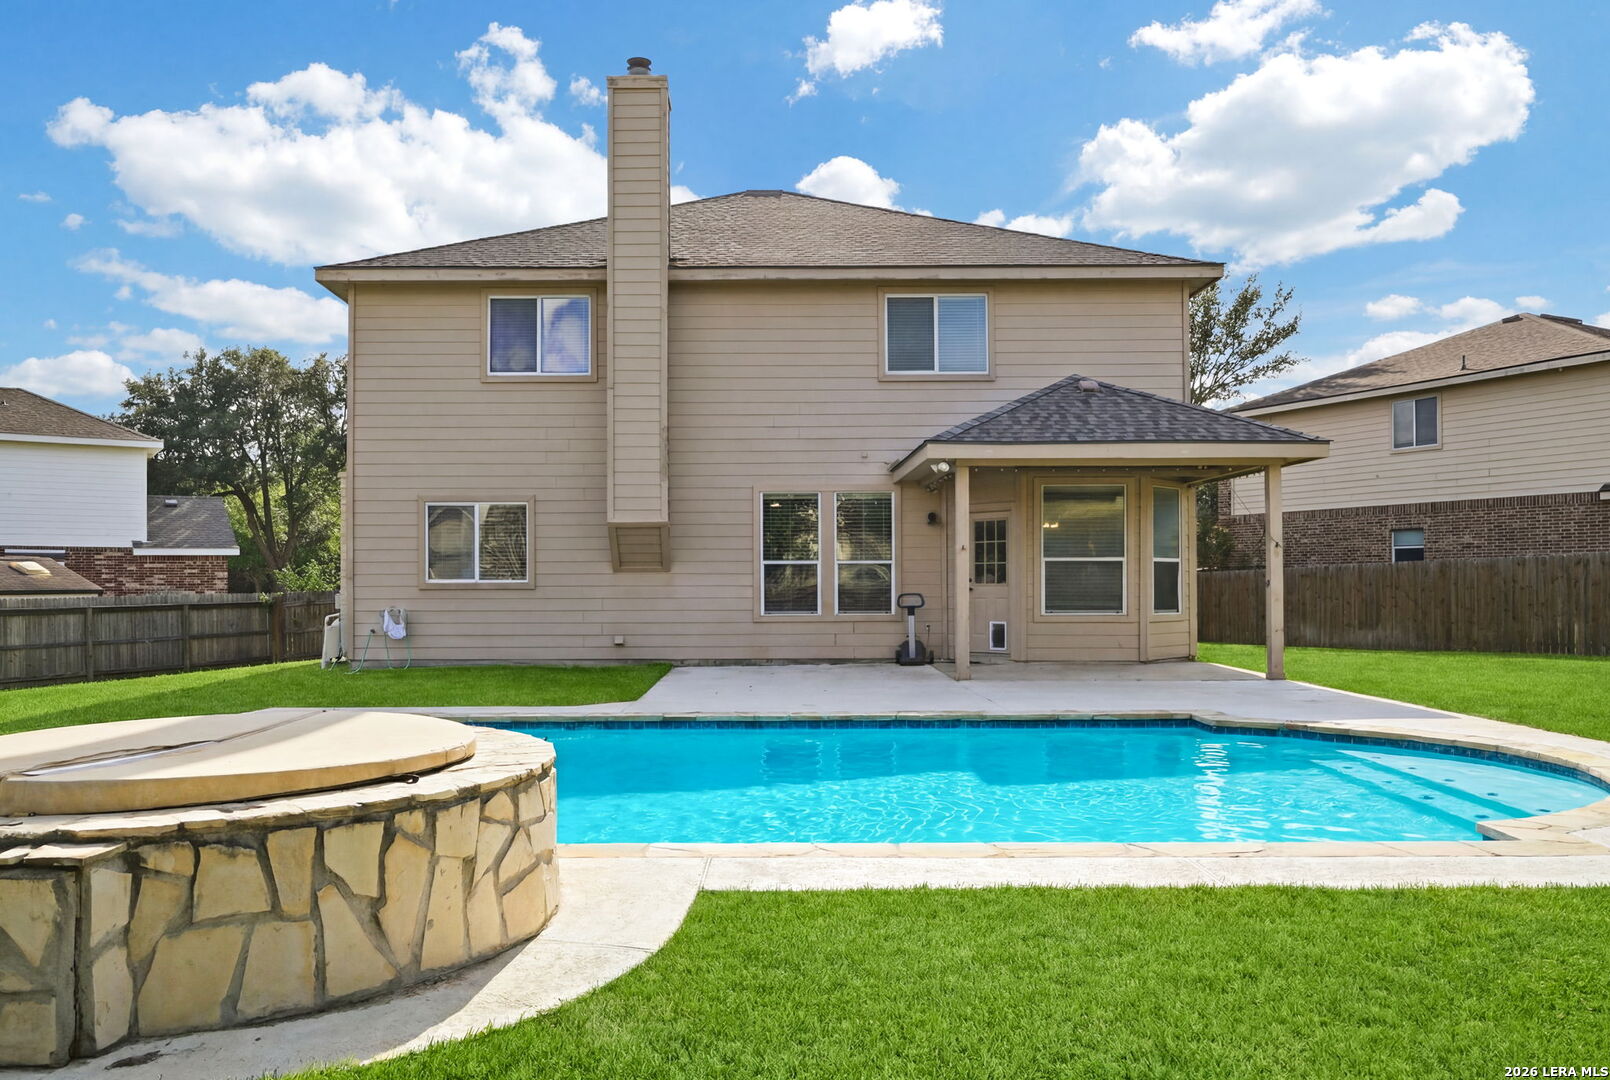
113 EARHART LN, Cibolo, TX 78108
FALCON RIDGE UNIT #4 · Guadalupe County
Key Facts
Description
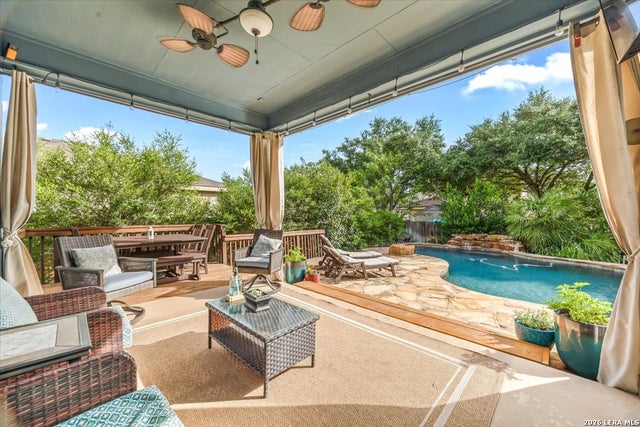
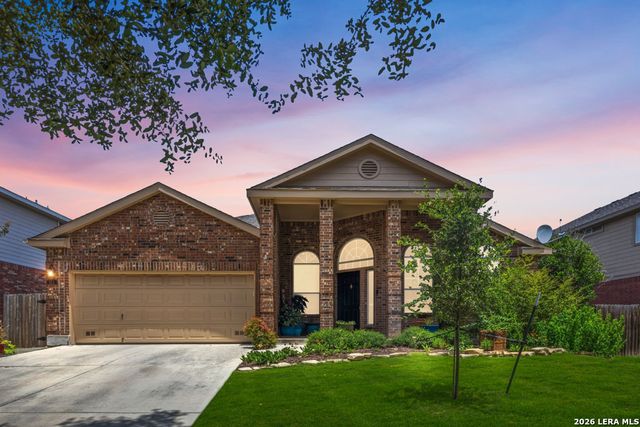
Beautiful rock home tucked away on a quiet cul-de-sac with exceptional curb appeal, a welcoming front porch, and an incredible backyard retreat. Relax and entertain with your sparkling in-ground pool and spacious privacy-fenced yard offering plenty of room to unwind. Inside, the beautifully updated kitchen features new granite countertops, breakfast bar seating, a massive walk-in pantry, new sink, faucet, and disposal. The kitchen flows seamlessly into the warm and inviting family room with a cozy fireplace. Upstairs, the spacious primary suite offers a true spa-like escape with double vanities, a garden tub, separate shower, and updated tile finishes. Generously sized secondary bedrooms, abundant storage, and thoughtful updates throughout make this home an exceptional find in a highly desirable location!
Property Information
Property Type
Residential
Sub-Type
Single Family Residence
Style
Two Story
Year Built
2003
Stories
2
Living Area
3,080 sq ft
Lot Size
0.33 acres
Garage Spaces
2
Days on Market
57
MLS® Listing#
1968086
Property Features
Interior
Appliances
Cooling
Heating
Flooring
Fireplace
Pool
Parking
Patio
Fencing
Lot Features
Construction
Foundation
Roof
Windows
Security
Rooms
- Bedroom 213x13Second
- Bedroom 313x13Second
- Bedroom 413x11Second
- Bedroom 511x11Main
- Dining Room12x11Main
- Family Room22x16Main
- Kitchen13x11Main
- Living Room13x11Main
- Master Bathroom12x10Second
- Master Bedroom19x17Second
- Office15x12Main
Schools
- Elementary:
- Watts
- Middle:
- Corbett
- High:
- Samuel Clemens
- District:
- Schertz-Cibolo-Universal City ISD
Financial Details
HOA
$185 / Semi-Annually
FALCON RIDGE HOME ASSOCIATION
Annual Taxes
$7,859
Tax year 2025
Parcel Number
1G0969401801900000
Directions
Exit 174 Cibolo Valley turn right on Silver Wing, left on Cloud Crossing and right on Earhart Ln
Affordability Calculator
$80,000
Estimated monthly payment
$2,129/mo
Principal $319,999 · Est. interest $446,427 over 30 yrs
Neighborhood Market Statistics
How this home compares to active listings in Cibolo, TX
- $358,706
- Median Listing Price
- 52
- Median Days on Market
- 2,480
- Median Sq Ft
- $156
- Median Price / Sq Ft
- 329
- Active Listings
- This home’s price is 12% above the area median.
- Its price per sq ft is 17% below the area median.
Market statistics compiled from active EXIT Realty® and MLS listings in Cibolo, TX.
Location

Points of Interest in Cibolo, TX
Showing the Cibolo area map.
Nearby Schools
Barbara C Jordan Intermediate School
Secondary · 0.2 mi away
J Frank Dobie Junior High School
Secondary · 0.5 mi away
Wiederstein Elementary School
Elementary · 0.5 mi away
Watts Elementary PTC
Elementary · 0.6 mi away
Legacy Traditional School - Cibolo
Elementary · 0.9 mi away
Schertz-Cibolo-Universal City Isd
Elementary · 1.2 mi away
Green Valley Elementary School
Elementary · 1.3 mi away
Samuel Clemens High School
Secondary · 1.3 mi away
Corbett Junior High School
Secondary · 1.4 mi away
Schlather Intermediate School
School · 1.6 mi away
Schertz Elementary School
Elementary · 1.8 mi away
Byron P Steele II High School
Secondary · 1.9 mi away
Laura Ingalls Wilder Intermediate
Secondary · 1.9 mi away
Norma J Paschal Elementary School
Elementary · 2.1 mi away
Cibolo Valley PTC
School · 2.2 mi away
Allison Steele Enhanced Learning Center
Secondary · 2.3 mi away
John A. Sippel Elementary School
Elementary · 2.8 mi away
MS. Ethel's Montessori Day Care
Elementary · 2.8 mi away
Rose Garden Elementary
Elementary · 2.9 mi away
Pinnacle Montessori of Schertz
Elementary · 3.0 mi away
Commute Calculator
Nearby Homes


Similar Homes Nearby



Similar Home Values
Comparable nearby listings and their asking prices.
| Address | Price | Beds | Baths | Sq Ft |
|---|---|---|---|---|
| 5023 San Bernard, Cibolo, TX | $283,499 | 4 | 3 | 2,024 |
| 217 Country Vale, Cibolo, TX | $284,500 | 4 | 3 | 2,717 |
| 300 Rustic Trail, Cibolo, TX | $285,000 | 3 | 3 | 1,907 |
| 300 Rustic Trl, Cibolo, TX | $285,000 | 3 | 3 | 1,907 |
| 147 WOODSTONE LOOP, Cibolo, TX | $285,000 | 3 | 3 | 2,167 |
| 333 SUNROSE LN, Cibolo, TX | $289,900 | 4 | 3 | 1,852 |
Moving Cost Estimate
EXIT Agents in Cibolo



Listing Courtesy: RE/MAX Preferred, REALTORS - (210) 483-5000 acosta.charles@icloud.com
Presented by: Charles Acosta